
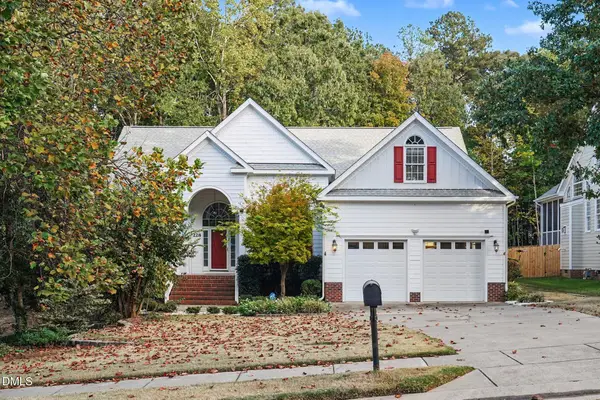
1209 Neuse Ridge Drive, Clayton, NC 27527
Local realty services provided by:ERA Parrish Realty Legacy Group
Listed by: marinus c leach
Office: lpt realty, llc.
MLS#:10201453
Source:RD
Price summary
- Price:$375,000
- Price per sq. ft.:$164.76
- Monthly HOA dues:$15.58
About this home
Welcome to this spacious 5-bedroom ranch-style home in the sought-after golf community of Glen Laurel in Clayton! The main level features an open-concept layout with 3 bedrooms, a formal dining room, a family room, and a kitchen with a sunny breakfast nook. Step outside to the large deck overlooking a private backyard surrounded by mature trees, perfect for relaxing or entertaining. Upstairs, two additional rooms offer flexibility for bedrooms, an office, or a bonus space, with rough-in plumbing for a third bathroom. The unfinished attic holds the potential to add approximately 1,000 sq ft of living space, giving you room to grow and build equity. Additional highlights include a 2-car garage with epoxy flooring and a new water heater installed in 2020 and new roof in 2024. Glen Laurel offers an optional membership for golf and pool. Priced to sell AS IS, with the price already reflecting new carpet and small cosmetic updates. Priced below assessed tax value! Bring your vision and make this home your own. Schedule your showing today!...
Contact an agent
Home facts
- Year built:2004
- Subdivision & Development:Glen Laurel
- Listing ID #:10201453
- Added:1 day(s) ago
- Updated:November 03, 2026 at 09:12 PM
Rooms and interior
- Bedrooms:5
- Total bathrooms:2
- Full bathrooms:2
- Rooms Total:7
- Flooring:Carpet, Hardwood
- Kitchen Description:Dishwasher, Disposal, Electric Range, Microwave, Refrigerator
- Living area:2,276 sq. ft.
Heating and cooling
- Cooling:Ceiling Fan(s), Central Air, Zoned
- Heating:Fireplace(s), Heat Pump
- Central air:Yes
Structure and exterior
- Roof:Shingle
- Year built:2004
- Building area:2,276 sq. ft.
- Lot area:0.33 Acres
- Lot Features:Back Yard, Many Trees
- Architectural Style:Ranch
- Construction Materials:Brick, Fiber Cement
- Exterior Features:Deck, Front Porch
- Levels:One and One Half
Schools
- High school:Johnston County Schools
- Middle school:Johnston County Schools
- Elementary school:Johnston - Powhatan Elementary
Utilities
- Water:Public
- Sewer:Public Sewer
Finances and disclosures
- Price:$375,000
- Price per sq. ft.:$164.76
- Tax amount:$4,083
Features and amenities
- Laundry features:Laundry Room, Main Level
Parking
- Total parking spaces:4
- Parking description:Driveway, Garage, Garage Faces Front
- Garage:Yes
- Garage spaces:2
 Listings marked with a Doorify MLS icon are provided courtesy of the Doorify MLS, of North Carolina, Internet Data Exchange Database. Brokers make an effort to deliver accurate information, but buyers should independently verify any information on which they will rely in a transaction. The listing broker shall not be responsible for any typographical errors, misinformation, or misprints, and they shall be held totally harmless from any damages arising from reliance upon this data. This data is provided exclusively for consumers’ personal, non-commercial use. Copyright 2026 Doorify MLS of North Carolina. All rights reserved.
New listings near 1209 Neuse Ridge Drive
- New
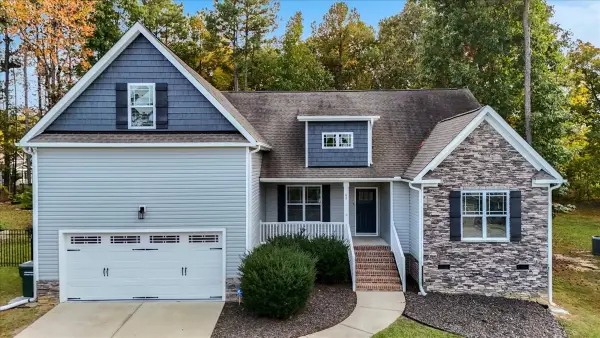 $425,250Active3 beds 2 baths2,396 sq. ft.
Address Withheld By Seller, Clayton, NC 27527
MLS# 100614327Listed by: ERA LIVE MOORE - JACKSONVILLE - New
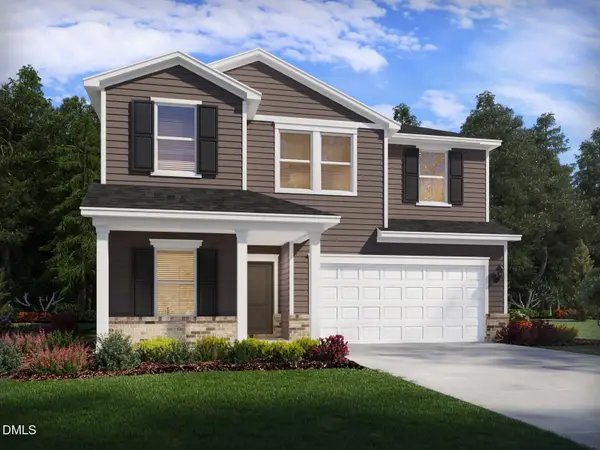 $399,000Active5 beds 3 baths2,514 sq. ft.
128 Gilded Eagle Avenue, Clayton, NC 27520
MLS# 10201570Listed by: MERITAGE HOMES OF THE CAROLINA - Open Sat, 10am to 12pmNew
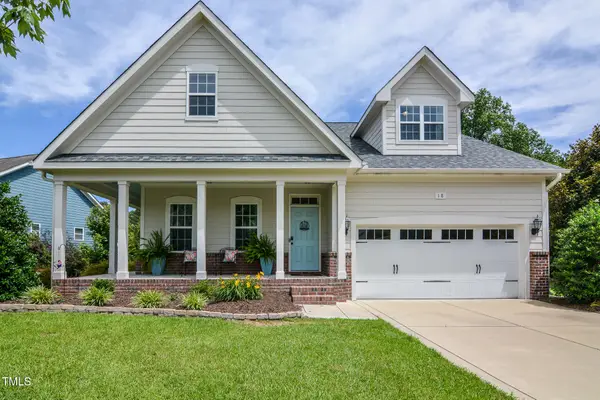 $500,000Active4 beds 3 baths2,766 sq. ft.
18 Heathgreen Drive, Clayton, NC 27527
MLS# 10201573Listed by: COLDWELL BANKER HPW - New
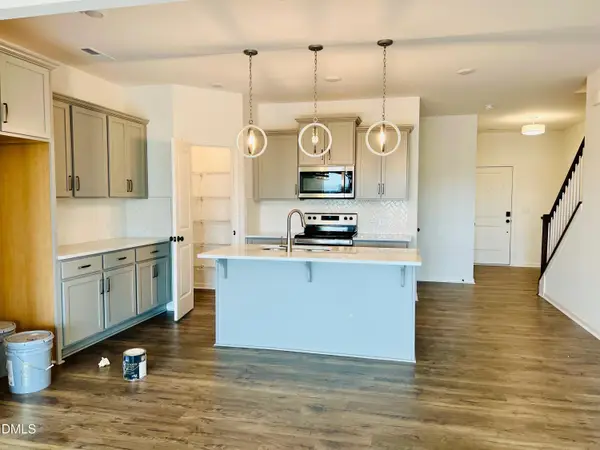 $330,000Active3 beds 3 baths1,792 sq. ft.
119 Paperwhite Place, Clayton, NC 27527
MLS# 10201575Listed by: PINNACLE REALTY - New
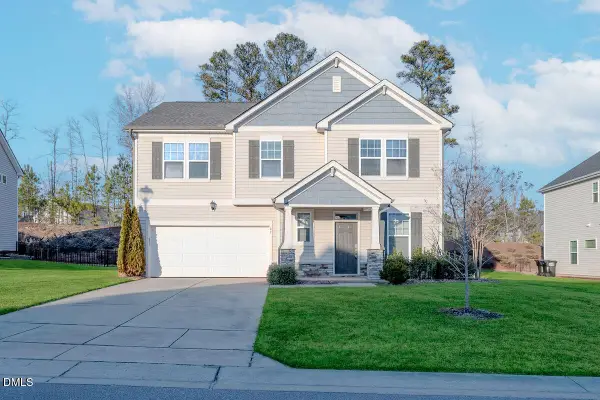 $443,900Active3 beds 3 baths2,604 sq. ft.
87 E Ravano Drive, Clayton, NC 27527
MLS# 10201550Listed by: NORTHGROUP REAL ESTATE, INC. - New
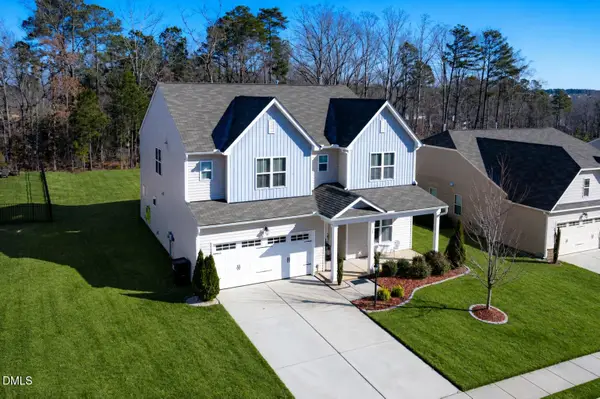 $437,900Active4 beds 4 baths2,986 sq. ft.
78 N Porcenna Lane, Clayton, NC 27527
MLS# 10201515Listed by: BOSSMAN REAL ESTATE LLC - New
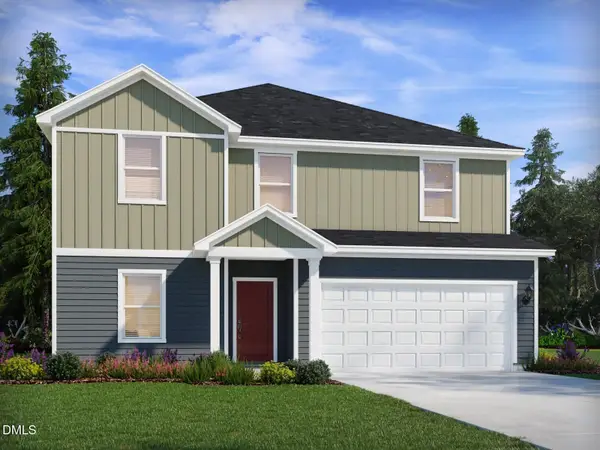 $420,000Active5 beds 3 baths2,674 sq. ft.
122 Gilded Eagle Avenue, Clayton, NC 27520
MLS# 10201491Listed by: MERITAGE HOMES OF THE CAROLINA 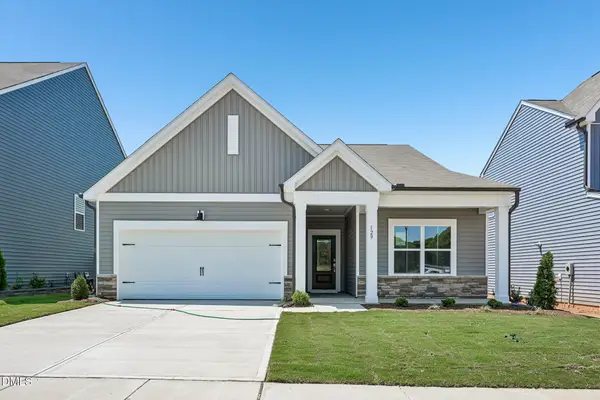 $460,555Pending4 beds 3 baths2,806 sq. ft.
233 S Harvest Rdg Way, Clayton, NC 27520
MLS# 10201341Listed by: ASHTON WOODS HOMES- New
 $550,000Active4 beds 4 baths2,906 sq. ft.
228 Hein Drive, Clayton, NC 27527
MLS# 10201416Listed by: MARK SPAIN REAL ESTATE


Protect your home and budget from life's surprises with an Assurant Home Warranty, backed by a partner that supports you through every step of homeownership. Explore Plans.
© 2023 - 2026 ERA Franchise Systems LLC. All rights reserved. ERA Franchise Systems LLC fully supports the principles of the Fair Housing Act and the Equal Opportunity Act. ERA, ERA Real Estate powered, and their respective logos are registered service marks of ERA Franchise Systems LLC. Each office is independently owned and operated.