
125 Hill Shore Lane, Clayton, NC 27527
Local realty services provided by:ERA Live Moore
125 Hill Shore Lane,Clayton, NC 27527
$295,000
- 4 Beds
- 4 Baths
- 2,448 sq. ft.
- Single family
- Pending
Listed by: brandon gray blackman
Office: hodge & kittrell sotheby's int
MLS#:10185832
Source:RD
Price summary
- Price:$295,000
- Price per sq. ft.:$120.51
- Monthly HOA dues:$200
About this home
Welcome to 125 Hill Shore Lane. This immaculate end unit in Village on the Neuse sits on a quiet street and delivers the kind of square footage that is hard to find in a townhome. Four bedrooms, three full baths, and a half bath, but the downstairs flex space is the real headline. It has its own private entrance off the back of the house and a full bath, which makes it a true second living space rather than a bonus room. In-law suite, adult kid coming home, guest quarters, home office, it works however you need it to. You're 30 minutes from downtown Raleigh, close enough to commute or make a dinner reservation in the city, far enough that you come home to quiet. The end unit provides extra windows, more natural light, and only one shared wall. Homes that check this many boxes in Village on the Neuse don't stick around long.
Contact an agent
Home facts
- Year built:2017
- Subdivision & Development:Village On The Neuse
- Listing ID #:10185832
- Added:44 day(s) ago
- Updated:September 26, 2026 at 07:48 AM
Rooms and interior
- Bedrooms:4
- Total bathrooms:4
- Full bathrooms:3
- Rooms Total:7
- Flooring:Carpet, Ceramic Tile, Hardwood, Tile
- Dining Description:Kitchen/Dining Room Combination
- Bathrooms Description:Bathtub Only, Bathtub/Shower Combination, Shower Only, Soaking Tub
- Kitchen Description:Dishwasher, Dryer, Electric Range, Microwave, Washer, Water Heater
- Basement:Yes
- Basement Description:Exterior Entry, Finished, Full, Heated, Interior Entry, Walk-Out Access, Walk-Up Access
- Living area:2,448 sq. ft.
Heating and cooling
- Cooling:Central Air
- Heating:Electric, Heat Pump
- Central air:Yes
Structure and exterior
- Roof:Architectural Shingle
- Year built:2017
- Building area:2,448 sq. ft.
- Lot area:0.08 Acres
- Architectural Style:Transitional
- Construction Materials:Brick, Shake Siding, Vinyl Siding
- Exterior Features:Deck
- Foundation Description:Slab
- Levels:Three Or More
Schools
- High school:Johnston - Corinth Holders High School
- Middle school:Johnston - Riverwood Middle
- Elementary school:Johnston - East Clayton Elementary
Utilities
- Water:Public
- Sewer:Public Sewer
Finances and disclosures
- Price:$295,000
- Price per sq. ft.:$120.51
- Tax amount:$2,391
Parking
- Parking description:Driveway, Garage, Garage Door Opener
- Garage:Yes
- Garage spaces:1
 Listings marked with a Doorify MLS icon are provided courtesy of the Doorify MLS, of North Carolina, Internet Data Exchange Database. Brokers make an effort to deliver accurate information, but buyers should independently verify any information on which they will rely in a transaction. The listing broker shall not be responsible for any typographical errors, misinformation, or misprints, and they shall be held totally harmless from any damages arising from reliance upon this data. This data is provided exclusively for consumers’ personal, non-commercial use. Copyright 2026 Doorify MLS of North Carolina. All rights reserved.
New listings near 125 Hill Shore Lane
- New
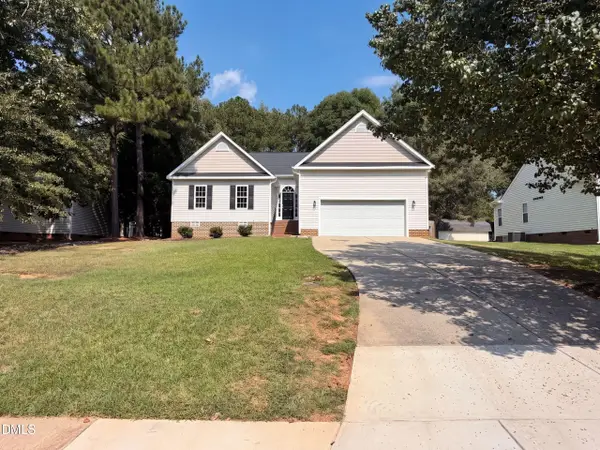 $345,000Active3 beds 2 baths1,478 sq. ft.
321 Groundsel Place, Clayton, NC 27527
MLS# 10195085Listed by: OPENDOOR BROKERAGE LLC - New
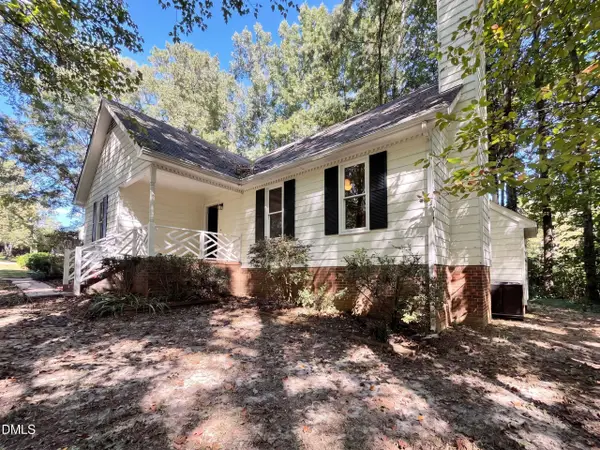 $320,000Active3 beds 2 baths1,393 sq. ft.
1900 Cedar Court, Clayton, NC 27520
MLS# 10195046Listed by: OPENDOOR BROKERAGE LLC - New
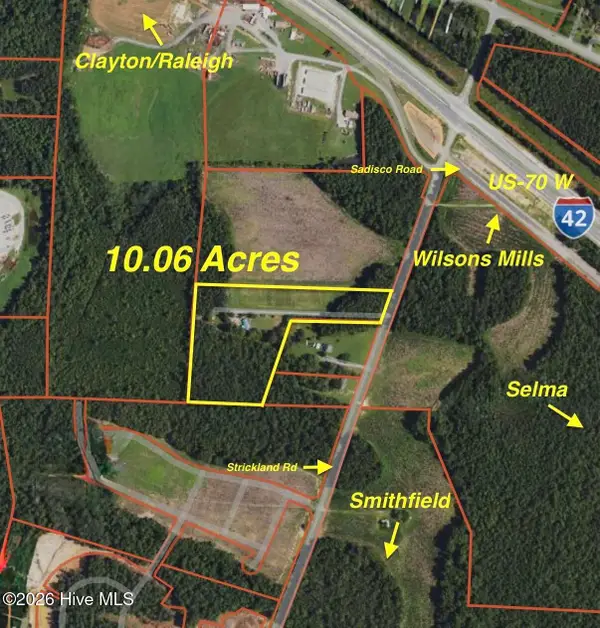 $3,100,000Active10.06 Acres
1595 Strickland Road, Clayton, NC 27520
MLS# 100606175Listed by: THE THOMAS PARKER REALTY GROUP - New
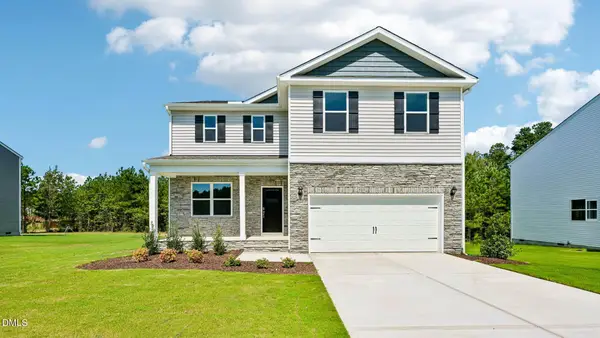 $389,990Active4 beds 3 baths2,340 sq. ft.
86 Tiger Eye Drive, Clayton, NC 27520
MLS# 10194886Listed by: D.R. HORTON, INC. - Open Sat, 12 to 2pmNew
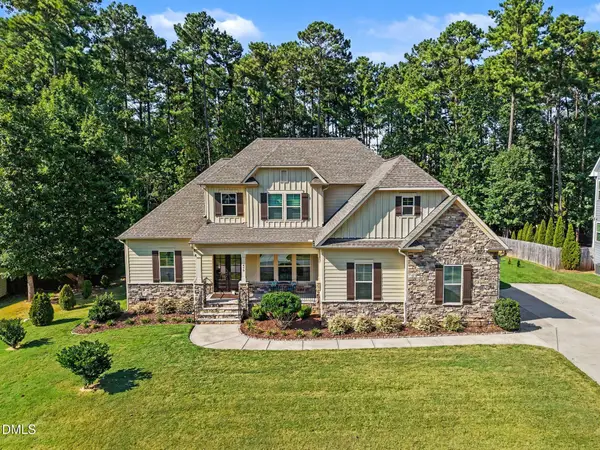 $685,000Active4 beds 3 baths3,042 sq. ft.
479 Rockport Drive, Clayton, NC 27527
MLS# 10194863Listed by: LPT REALTY, LLC - New
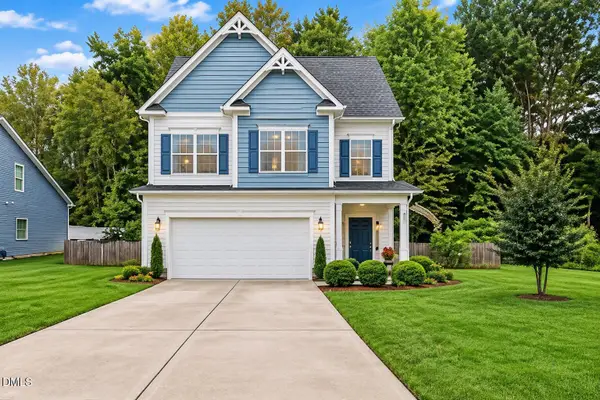 $386,000Active4 beds 3 baths1,860 sq. ft.
225 Ramsgate Drive, Clayton, NC 27520
MLS# 10194835Listed by: LONG & FOSTER REAL ESTATE INC/RALEIGH - New
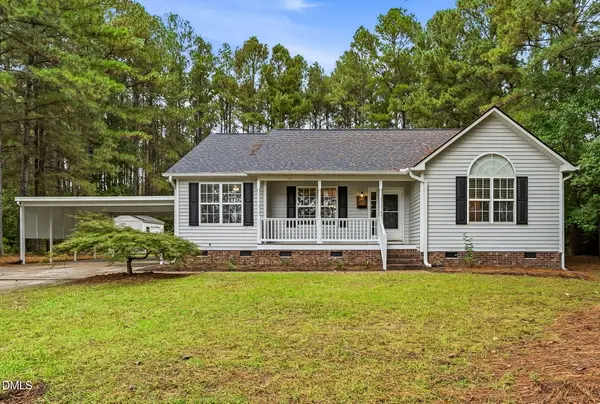 $345,000Active3 beds 2 baths1,384 sq. ft.
158 Lassiter Farms Lane, Clayton, NC 27520
MLS# 10194836Listed by: KELLER WILLIAMS REALTY CARY - New
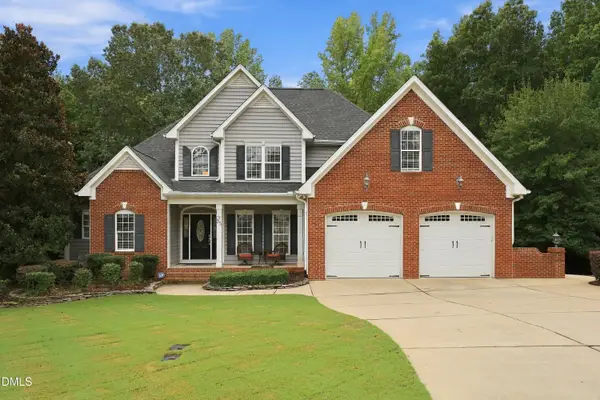 $465,000Active4 beds 3 baths2,710 sq. ft.
35 Broomhill Court, Clayton, NC 27527
MLS# 10194862Listed by: SOUTHERN REALTY GROUP INC. - New
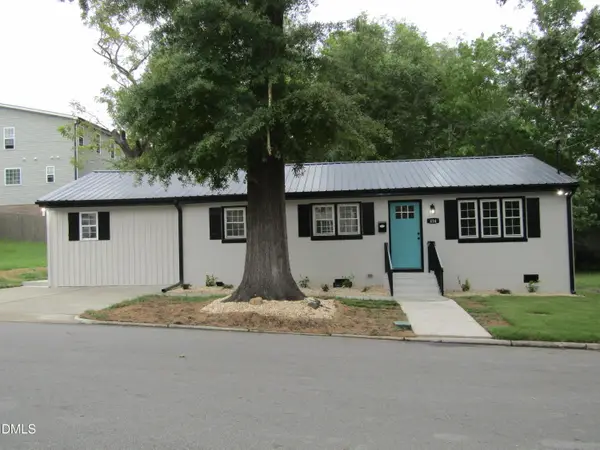 $359,900Active3 beds 2 baths1,326 sq. ft.
414 Canady Street, Clayton, NC 27520
MLS# 10194806Listed by: HOMETOWNE REALTY - Open Sun, 1 to 3pmNew
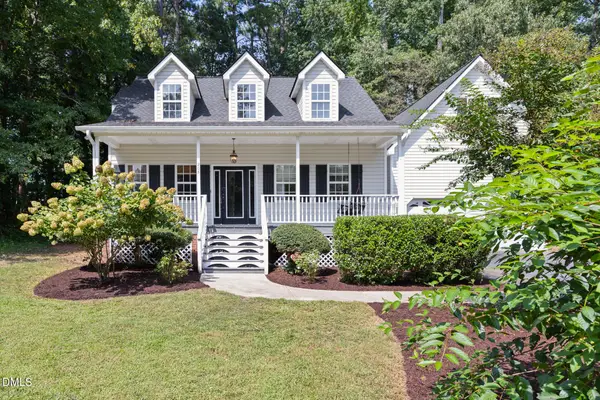 $399,000Active3 beds 3 baths2,041 sq. ft.
205 Adams Court, Clayton, NC 27520
MLS# 10194785Listed by: NEST REALTY OF THE TRIANGLE


Protect your home and budget from life's surprises with an Assurant Home Warranty, backed by a partner that supports you through every step of homeownership. Explore Plans.
© 2023 - 2026 ERA Franchise Systems LLC. All rights reserved. ERA Franchise Systems LLC fully supports the principles of the Fair Housing Act and the Equal Opportunity Act. ERA, ERA Real Estate powered, and their respective logos are registered service marks of ERA Franchise Systems LLC. Each office is independently owned and operated.