
129 Haywood Lane, Clayton, NC 27527
Local realty services provided by:ERA Strother Real Estate
129 Haywood Lane,Clayton, NC 27527
$290,000
- 3 Beds
- 3 Baths
- - sq. ft.
- Single family
- Sold
Listed by: tina caul, stu clifton
Office: exp realty llc.
MLS#:10125111
Source:RD
Sorry, we are unable to map this address
Price summary
- Price:$290,000
- Monthly HOA dues:$81
About this home
Welcome to 129 Haywood Lane in the heart of Clayton. This well-maintained home features a spacious living area that offers flexibility for both everyday living and entertaining. Enjoy peace of mind with a brand new roof installed in 2025. The kitchen provides ample cabinet and counter space and opens to the main living areas for a seamless flow. The primary suite includes a walk-in closet and private bath. Step outside to a generous backyard, perfect for relaxing or hosting gatherings. Conveniently located near schools, shopping, and major commuter routes. This move-in ready home is a must-see.
Contact an agent
Home facts
- Year built:2002
- Subdivision & Development:Riverwood Athletic Club
- Listing ID #:10125111
- Added:306 day(s) ago
- Updated:December 10, 2025 at 07:38 AM
Rooms and interior
- Bedrooms:3
- Total bathrooms:3
- Full bathrooms:2
- Half bathrooms:1
- Rooms Total:6
- Flooring:Carpet, Hardwood, Laminate, Tile, Wood
- Dining Description:Eat-in Kitchen
- Bathrooms Description:Bathtub/Shower Combination
- Kitchen Description:Dishwasher, Disposal, Electric Range, Exhaust Fan, Freezer, Ice Maker, Microwave, Refrigerator, Stainless Steel Appliance(s)
- Bedroom Description:Master Downstairs
Heating and cooling
- Cooling:Ceiling Fan(s), Central Air, Electric, Heat Pump
- Heating:Electric, Heat Pump
- Central air:Yes
Structure and exterior
- Roof:Shingle
- Year built:2002
- Lot Features:Back Yard, Front Yard, Garden, Landscaped
- Architectural Style:Craftsman
- Construction Materials:Vinyl Siding
- Exterior Features:Fenced Yard, Fire Pit, Front Porch, Garden
- Levels:One and One Half
Schools
- High school:Johnston - Corinth Holder
- Middle school:Johnston - Riverwood
- Elementary school:Johnston - Riverwood
Utilities
- Water:Public
- Sewer:Public Sewer
Finances and disclosures
- Price:$290,000
- Tax amount:$2,930
Features and amenities
- Appliances:Dishwasher, Disposal, Electric Range, Exhaust Fan, Freezer, Ice Maker, Microwave, Refrigerator, Stainless Steel Appliance(s), Washer/Dryer, Water Heater
- Laundry features:Electric Dryer Hookup, Laundry Room, Main Level, Washer Hookup, Washer/Dryer
- Amenities:Ceiling Fan(s), Entrance Foyer, Golf Course, High Ceilings, Kitchen Island, Pantry, Playground, Pool, Walk-In Closet(s), Water Heater
- Pool features:Association, Community
Parking
- Parking description:Driveway, Paved
 Listings marked with a Doorify MLS icon are provided courtesy of the Doorify MLS, of North Carolina, Internet Data Exchange Database. Brokers make an effort to deliver accurate information, but buyers should independently verify any information on which they will rely in a transaction. The listing broker shall not be responsible for any typographical errors, misinformation, or misprints, and they shall be held totally harmless from any damages arising from reliance upon this data. This data is provided exclusively for consumers’ personal, non-commercial use. Copyright 2026 Doorify MLS of North Carolina. All rights reserved.
New listings near 129 Haywood Lane
- New
 $499,900Active4 beds 4 baths3,313 sq. ft.
19 Willow Oak Trail, Clayton, NC 27520
MLS# 10184210Listed by: BHHS MCMILLEN&ASSOCIATES REALT - New
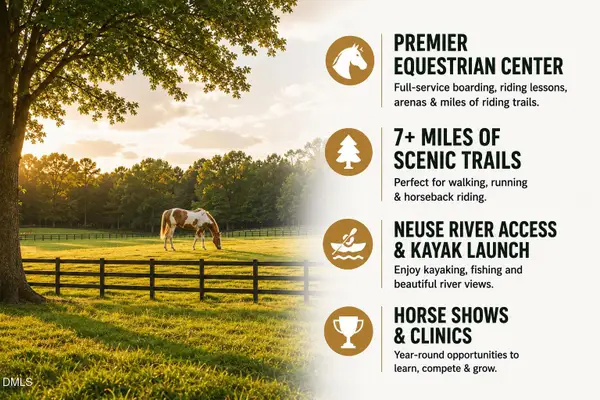 $219,900Active1.3 Acres
90 Isabella Court, Clayton, NC 27527
MLS# 10184165Listed by: HOMETOWNE REALTY - Coming Soon
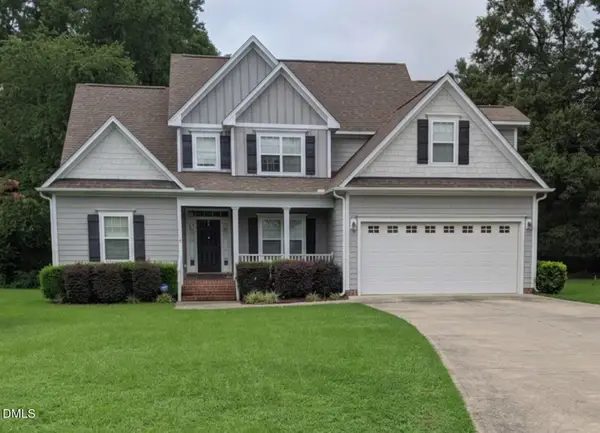 $529,900Coming Soon3 beds 3 baths
52 Kate Hill Lane, Clayton, NC 27527
MLS# 10184166Listed by: WEST & WOODALL REAL ESTATE - D - New
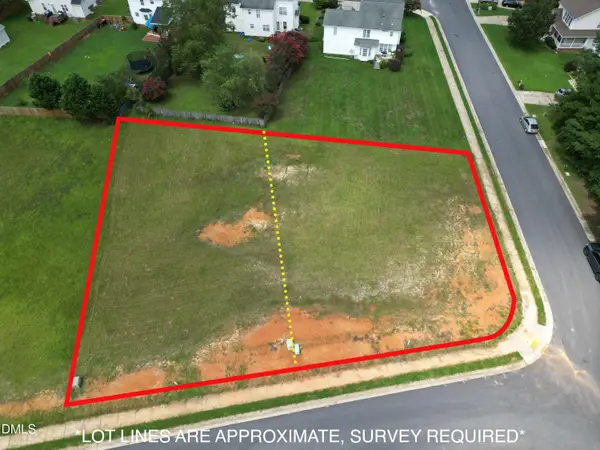 $175,000Active0.48 Acres
200 Winding Wood Drive, Clayton, NC 27520
MLS# 10184172Listed by: CENTURY 21 TRIANGLE GROUP - New
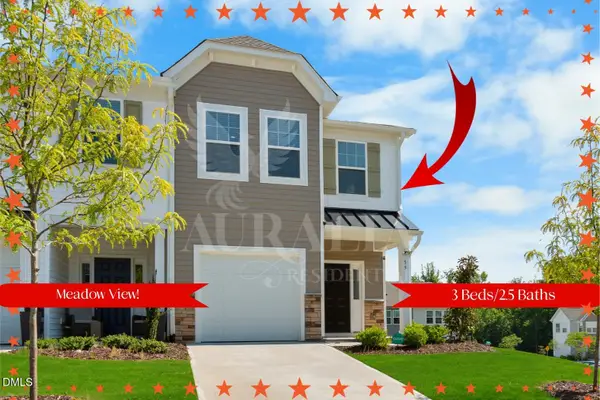 $288,000Active3 beds 3 baths1,650 sq. ft.
53 Lavender Lane, Clayton, NC 27520
MLS# 10184137Listed by: AURALIA RESIDENTIAL - Open Sun, 12 to 3pmNew
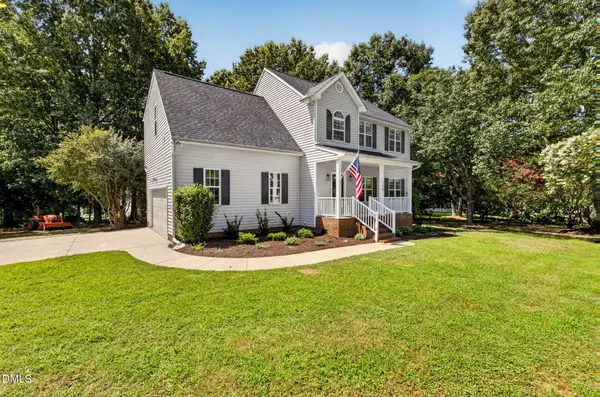 $415,000Active3 beds 3 baths1,989 sq. ft.
720 Raymond Drive, Clayton, NC 27527
MLS# 10184140Listed by: FLEX REALTY - New
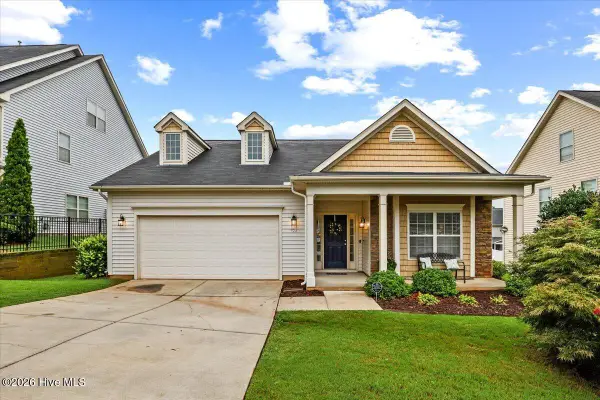 $375,000Active3 beds 2 baths1,708 sq. ft.
324 Lynshire Avenue, Clayton, NC 27527
MLS# 100593433Listed by: HTR SOUTHERN PROPERTIES - New
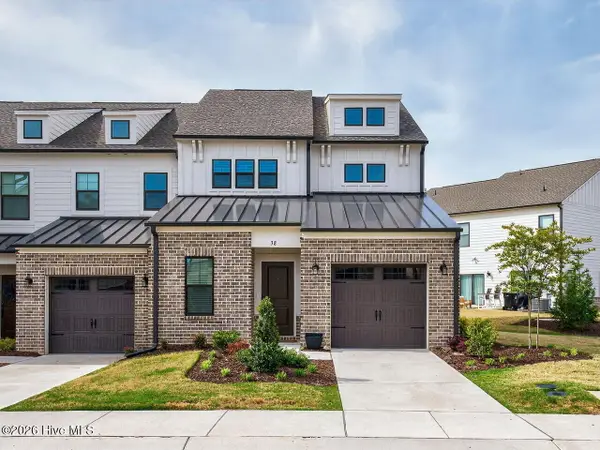 $339,000Active3 beds 3 baths2,067 sq. ft.
38 N District Avenue, Clayton, NC 27527
MLS# 100593452Listed by: HTR SOUTHERN PROPERTIES - New
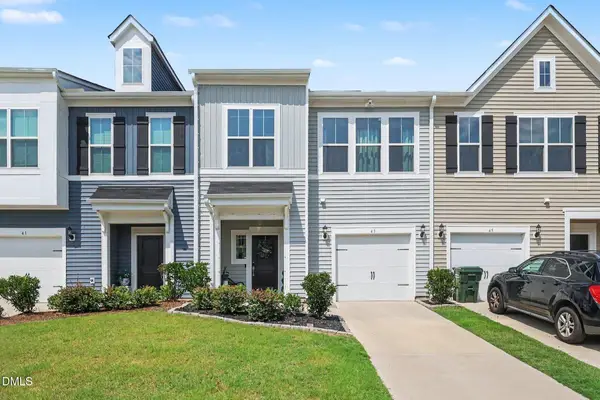 $309,000Active3 beds 3 baths1,863 sq. ft.
43 Ripple Way, Clayton, NC 27520
MLS# 10184020Listed by: HOWARD HANNA ALLEN TATE RALEIGH FALLS OF NEUSE - Open Sat, 1 to 4pmNew
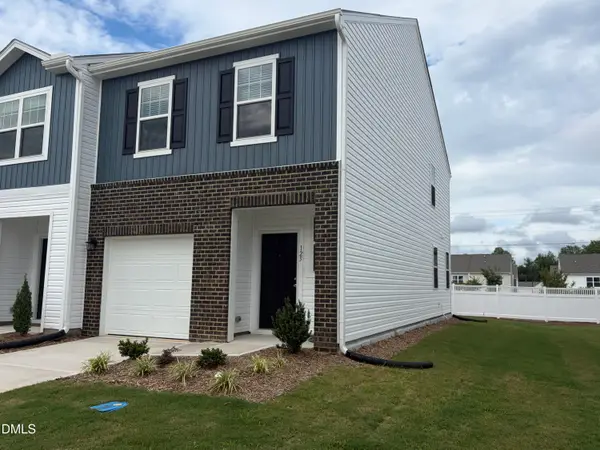 $260,990Active3 beds 3 baths1,386 sq. ft.
125 S Meyers Court, Clayton, NC 27520
MLS# 10183984Listed by: STARLIGHT HOMES NC LLC


Protect your home and budget from life's surprises with an Assurant Home Warranty, backed by a partner that supports you through every step of homeownership. Explore Plans.
© 2023 - 2026 ERA Franchise Systems LLC. All rights reserved. ERA Franchise Systems LLC fully supports the principles of the Fair Housing Act and the Equal Opportunity Act. ERA, ERA Real Estate powered, and their respective logos are registered service marks of ERA Franchise Systems LLC. Each office is independently owned and operated.