
129 Pet Rock Court, Clayton, NC 27520
Local realty services provided by:ERA Strother Real Estate
129 Pet Rock Court,Clayton, NC 27520
$225,000
- 3 Beds
- 2 Baths
- 1,350 sq. ft.
- Multi-family
- Active
Listed by: scott baker
Office: trelora realty inc.
MLS#:10190755
Source:RD
Price summary
- Price:$225,000
- Price per sq. ft.:$166.67
About this home
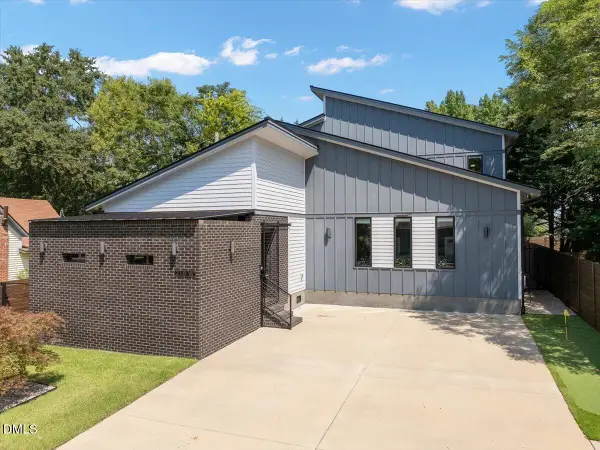
Welcome to Your Private Oasis in Clayton! Nestled on a sprawling 1.34-acre lot in the peaceful Rock Pillar Estates neighborhood, this beautifully refreshed single-story ranch offers the perfect blend of spacious country living, modern updates, and everyday convenience. Featuring 3 bedrooms, 2 bathrooms, and approximately 1,350 square feet of comfortable single-level living, this home offers an easy, functional layout just outside the Clayton town limits. Inside, you'll find a bright and inviting floor plan with all bedrooms conveniently located on the main level. The home has been thoughtfully updated with fresh interior paint, new carpet and LVP flooring throughout, new light fixtures and ceiling fans, creating a clean, modern feel throughout the living spaces. The kitchen has been refreshed with new granite countertops and sink, along with a new range, range hood, and dishwasher. Both bathrooms feature new vanities, toilets, and faucets, adding a fresh and updated touch. Enjoy year-round comfort with an electric heat pump providing central air conditioning and forced-air heating. The HVAC system is approximately 4 years old and was professionally serviced on 9/2. Additional improvements include a newer water heater, new whole-house water filtration system, and new vapor barrier. Outside, the property offers low-maintenance vinyl siding, a new roof, and a brick-and-mortar perimeter foundation with concrete footings. Best of all, there are no HOA fees! Enjoy the privacy and breathing room of country-style living while remaining just minutes from Clayton's shopping, dining, schools, and downtown amenities. If you're looking for space, privacy, functionality, and numerous recent updates without the restrictions of an HOA, this Johnston County property is one you won't want to miss!...
Contact an agent
Home facts
- Year built:2004
- Subdivision & Development:Rock Pillar Estates
- Listing ID #:10190755
- Added:3 day(s) ago
- Updated:September 07, 2026 at 03:37 PM
Rooms and interior
- Bedrooms:3
- Total bathrooms:2
- Full bathrooms:2
- Rooms Total:1
- Flooring:Carpet, Luxury Vinyl
- Kitchen Description:Dishwasher, Disposal, Electric Range
- Living area:1,350 sq. ft.
Heating and cooling
- Cooling:Heat Pump
- Heating:Forced Air
Structure and exterior
- Roof:Asphalt, Shingle
- Year built:2004
- Building area:1,350 sq. ft.
- Lot area:1.34 Acres
- Lot Features:Level
- Architectural Style:Ranch
- Construction Materials:Vinyl Siding
- Exterior Features:Front Porch
- Foundation Description:Concrete Perimeter
- Levels:One
Schools
- High school:Johnston - Smithfield Selma High
- Middle school:Johnston - Swift Creek Middle School
- Elementary school:Johnston - Wilsons Mills Elementary
Utilities
- Water:Well
- Sewer:Septic Tank
Finances and disclosures
- Price:$225,000
- Price per sq. ft.:$166.67
- Tax amount:$1,425
Parking
- Parking description:Driveway
 Listings marked with a Doorify MLS icon are provided courtesy of the Doorify MLS, of North Carolina, Internet Data Exchange Database. Brokers make an effort to deliver accurate information, but buyers should independently verify any information on which they will rely in a transaction. The listing broker shall not be responsible for any typographical errors, misinformation, or misprints, and they shall be held totally harmless from any damages arising from reliance upon this data. This data is provided exclusively for consumers’ personal, non-commercial use. Copyright 2026 Doorify MLS of North Carolina. All rights reserved.
New listings near 129 Pet Rock Court
- Coming Soon
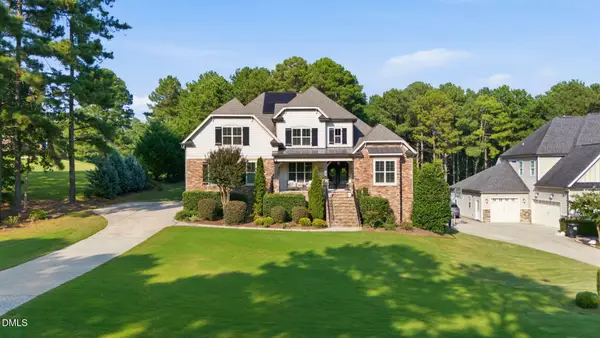 $949,000Coming Soon4 beds 4 baths3,839 sq. ft.
45 Costa Court, Clayton, NC 27527
MLS# 10191029Listed by: DASH CAROLINA - Coming Soon
 $659,900Coming Soon4 beds 4 baths3,580 sq. ft.
17 Avocet Lane, Clayton, NC 27520
MLS# 10190999Listed by: INTEGRA REALTY - Coming Soon
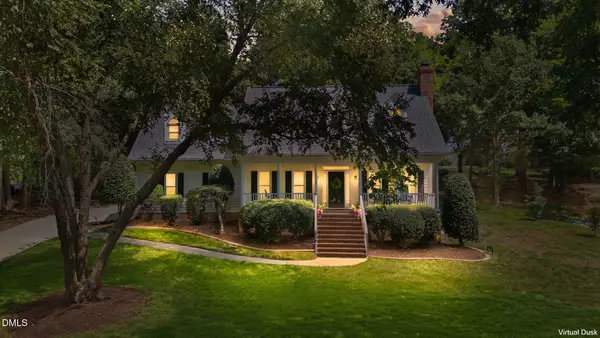 $500,000Coming Soon3 beds 3 baths2,496 sq. ft.
418 Neuse Ridge Drive, Clayton, NC 27527
MLS# 10190919Listed by: COLDWELL BANKER HPW - Coming Soon
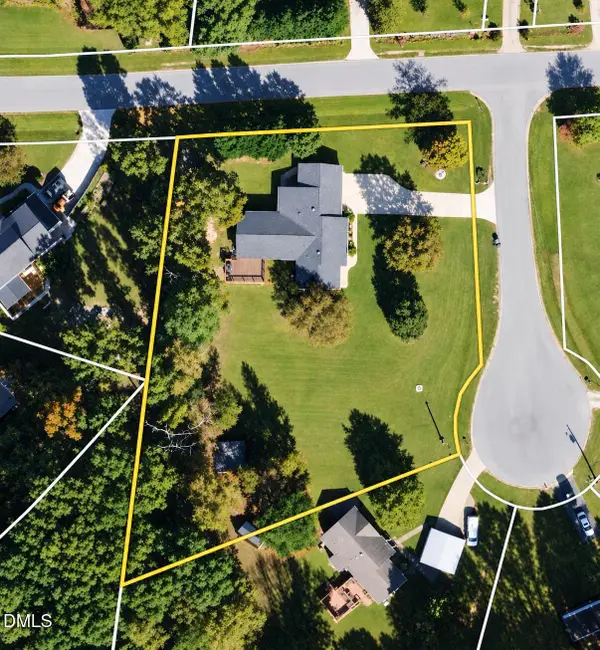 $450,000Coming Soon3 beds 2 baths1,740 sq. ft.
2005 Sunny Way, Clayton, NC 27520
MLS# 10190927Listed by: EXP REALTY LLC - Coming Soon
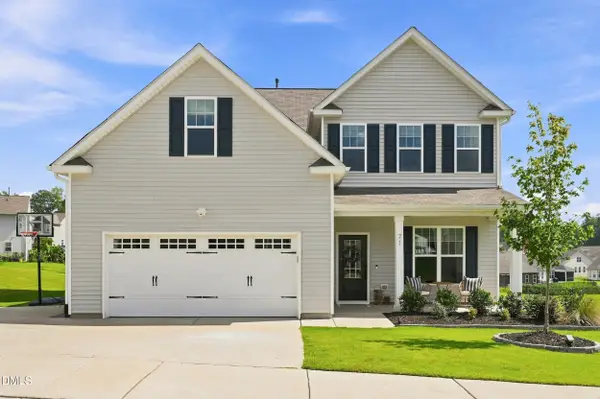 $464,900Coming Soon4 beds 3 baths2,876 sq. ft.
71 Capanne Court, Clayton, NC 27527
MLS# 10190700Listed by: FATHOM REALTY NC - New
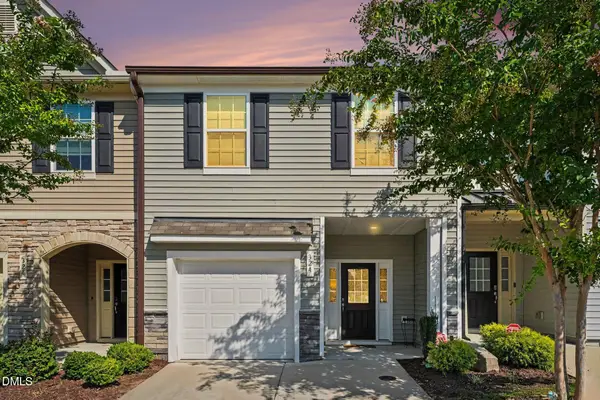 $260,000Active3 beds 3 baths1,617 sq. ft.
324 E Porthaven Way, Clayton, NC 27527
MLS# 10191120Listed by: KELLER WILLIAMS REALTY - New
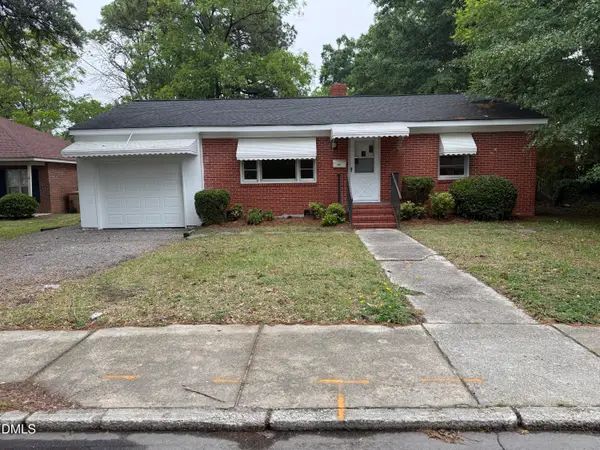 $264,900Active3 beds 1 baths1,435 sq. ft.
316 Hamby Street, Clayton, NC 27520
MLS# 10191110Listed by: 360 REALTY - New
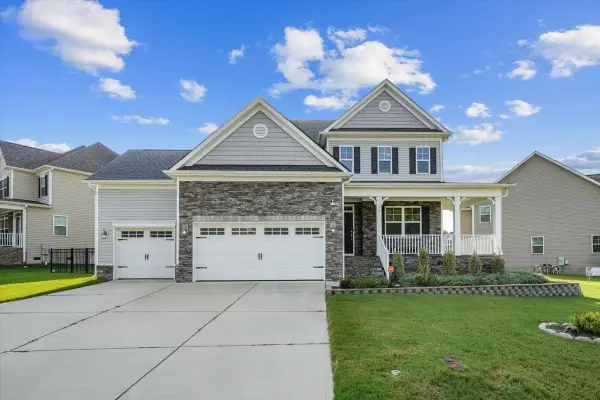 $430,000Active5 beds 3 baths2,833 sq. ft.
175 Cherry Bark Loop, Clayton, NC 27527
MLS# 10188210Listed by: COLDWELL BANKER HPW - New
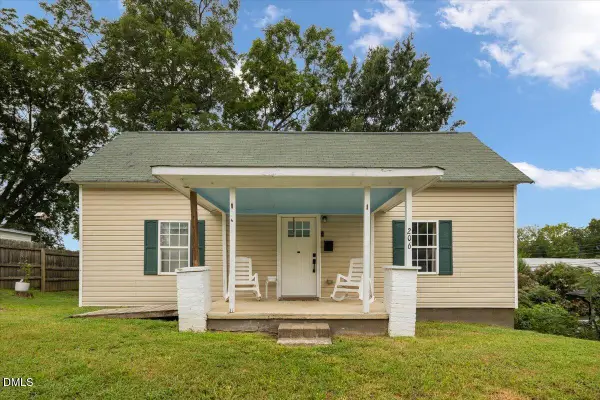 $259,000Active2 beds 1 baths1,072 sq. ft.
206 S Ellington Street, Clayton, NC 27520
MLS# 10190982Listed by: GROW LOCAL REALTY, LLC - New
 $649,000Active3 beds 3 baths2,627 sq. ft.
210 W Horne Street, Clayton, NC 27520
MLS# 10190963Listed by: GROW LOCAL REALTY, LLC


Protect your home and budget from life's surprises with an Assurant Home Warranty, backed by a partner that supports you through every step of homeownership. Explore Plans.
© 2023 - 2026 ERA Franchise Systems LLC. All rights reserved. ERA Franchise Systems LLC fully supports the principles of the Fair Housing Act and the Equal Opportunity Act. ERA, ERA Real Estate powered, and their respective logos are registered service marks of ERA Franchise Systems LLC. Each office is independently owned and operated.