
132 Woodglen Drive, Clayton, NC 27527
Local realty services provided by:ERA Parrish Realty Legacy Group
132 Woodglen Drive,Clayton, NC 27527
$418,000
- 5 Beds
- 3 Baths
- 2,463 sq. ft.
- Single family
- Active
Listed by: tina lawson
Office: blue diamond realty
MLS#:10196532
Source:RD
Price summary
- Price:$418,000
- Price per sq. ft.:$169.71
- Monthly HOA dues:$8.75
About this home
Minutes from shopping, entertainment, recreation, medical, education, and convenience in a well-established, friendly, quiet community with the LOWEST association dues in Johnston County at ONLY $8.75 per month! Beautiful front and back yard with a sprawling interior, tastefully updated with 5 generous sized bedrooms, 3 luxury tiled full baths, inviting living room with tons of natural light, included wall shelves, and a fireplace. The primary ensuite bath features a soaking tub and separate tiled walk-in shower, dual vanity set in granite, WC nook and built in shelving. Primary Walk-in closet is a dream with its oversized area, built ins and a shoe nook. The Kitchen has generous granite counter space, SS side by side sink, SS appliances and more cabinets than most, plus a double door pantry and separate closet off garage entry door! Cozy bright dining / breakfast area with windows on 3 sides makes entertaining a breeze. Upstairs you will love the 4th and 5th bedrooms, one of which has its own access to the newest full bath with tiled shower and granite vanity, a generous sized bonus family room and walk in attic partially floored and a light for all your storage needs but wait...there are also 2 chaise access storage areas off the bonus room! Enjoy evenings on your screened in back deck overlooking the flat grassed backyard that is bordered by neighboring privacy fencing, your own garden area, horseshoe irons, and blocked encircled area waiting for your birdbath or fire for smores and fall in love with your rocking chair front porch unwinding from a busy day. SS French door Refrigerator, front load washer, front load dryer, and a free-standing grill also convey! NEW: ROOF 2023-24, NEW HVAC 2025, MICROWAVE 2022, DISHWASHER 2023, GARBAGE DISPOSAL 2023-24, WATER HEATER 2021, PLUMBING 2024, ELECTRIC 2024-, MECHANICAL 2024, INSULATION 2023, DRYWALL 2024, FLOORING 2024, and INTERIOR PAINT 2024. An updated 5 Bed/ 3 full bath home in Clayton, with No City Taxes, at this price, close to the American Leadership Academy, a Top Ranked FREE Charter School, in JoCo won't last long so don't wait!...
Contact an agent
Home facts
- Year built:2009
- Subdivision & Development:Ives Landing
- Listing ID #:10196532
- Added:45 day(s) ago
- Updated:November 18, 2026 at 03:18 PM
Rooms and interior
- Bedrooms:5
- Total bathrooms:3
- Full bathrooms:3
- Rooms Total:9
- Flooring:Carpet, Hardwood, Laminate, Simulated Wood, Tile
- Bathrooms Description:Bathtub/Shower Combination, Double Vanity, Separate Shower, Soaking Tub, Walk-In Shower
- Kitchen Description:Dishwasher, Disposal, Dryer, ENERGY STAR Qualified Appliances, Free-Standing Refrigerator, Gas Oven, Gas Range, Microwave, Self Cleaning Oven, Stainless Steel Appliance(s), Washer, Water Heater
- Basement:Yes
- Basement Description:Crawl Space, Exterior Entry, Full
- Living area:2,463 sq. ft.
Heating and cooling
- Cooling:Ceiling Fan(s), Central Air, ENERGY STAR Qualified Equipment, Electric, Exhaust Fan, Heat Pump, Multi Units
- Heating:Central, ENERGY STAR Qualified Equipment, Electric, Fireplace(s), Forced Air, Heat Pump
- Central air:Yes
Structure and exterior
- Roof:Shingle
- Year built:2009
- Building area:2,463 sq. ft.
- Lot area:0.31 Acres
- Lot Features:Back Yard, Cleared, Front Yard, Garden, Interior Lot, Landscaped, Level, Rectangular Lot
- Architectural Style:Craftsman, Traditional
- Construction Materials:Attic/Crawl Hatchway(s) Insulated, Brick, Radiant Barrier, Vinyl Siding
- Exterior Features:Covered, Deck, Front Porch, Garden, Outdoor Grill, Private Yard, Rain Gutters, Rear Porch, Screened, Smart Lock(s)
- Foundation Description:Brick/Mortar
- Levels:Two
Schools
- High school:Johnston - Wilsons Mills High School
- Middle school:Johnston - Smithfield Middle
- Elementary school:Johnston - Wilsons Mills Elementary
Utilities
- Water:Public
- Sewer:Public Sewer
Finances and disclosures
- Price:$418,000
- Price per sq. ft.:$169.71
- Tax amount:$4,262
Features and amenities
- Laundry features:Common Area, Electric Dryer Hookup, In Hall, Inside, Main Level, Washer Hookup
- Amenities:Screens, Storm Window(s)
Parking
- Parking description:Attached, Concrete, Driveway, Garage, Garage Door Opener, Garage Faces Front, On Site, Oversized
- Garage:Yes
- Garage spaces:2
 Listings marked with a Doorify MLS icon are provided courtesy of the Doorify MLS, of North Carolina, Internet Data Exchange Database. Brokers make an effort to deliver accurate information, but buyers should independently verify any information on which they will rely in a transaction. The listing broker shall not be responsible for any typographical errors, misinformation, or misprints, and they shall be held totally harmless from any damages arising from reliance upon this data. This data is provided exclusively for consumers’ personal, non-commercial use. Copyright 2026 Doorify MLS of North Carolina. All rights reserved.
New listings near 132 Woodglen Drive
- Open Sat, 1 to 3pmNew
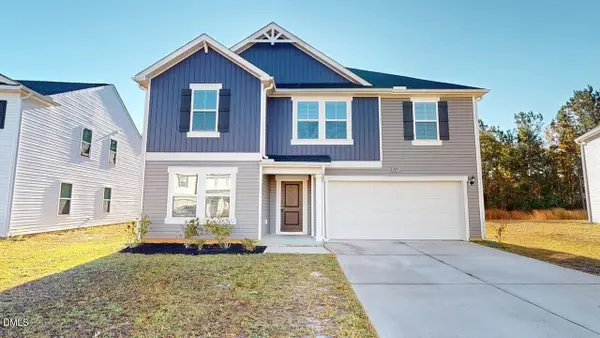 $339,000Active5 beds 3 baths2,496 sq. ft.
177 Maple Tree Lane, Clayton, NC 27527
MLS# 10203836Listed by: PRESTIGE PROPERTIES GROUP - New
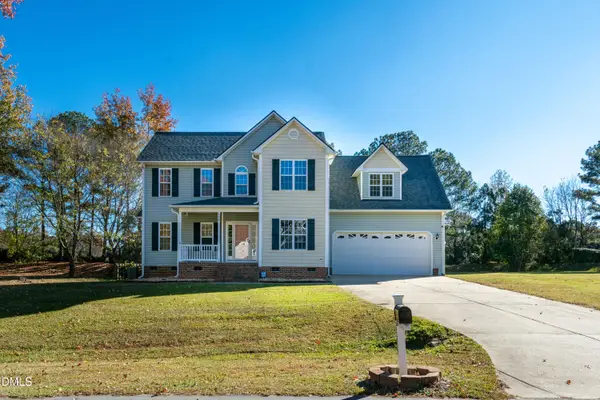 $395,000Active3 beds 3 baths2,298 sq. ft.
198 Wilshire Way, Clayton, NC 27527
MLS# 10203708Listed by: PRIME ONE REALTY - Open Sat, 10am to 4pmNew
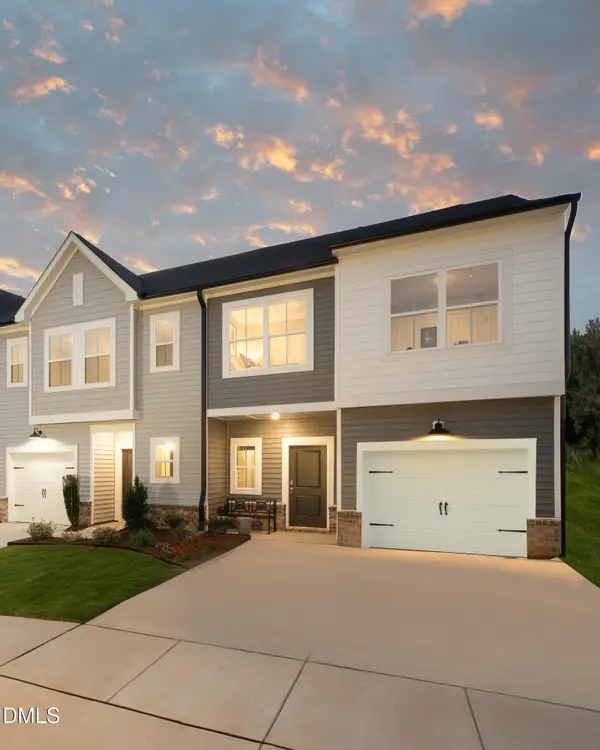 $299,990Active3 beds 3 baths1,420 sq. ft.
106 Barley Fld Drive, Clayton, NC 27520
MLS# 10203657Listed by: ASHTON WOODS HOMES - Open Sat, 10am to 4pmNew
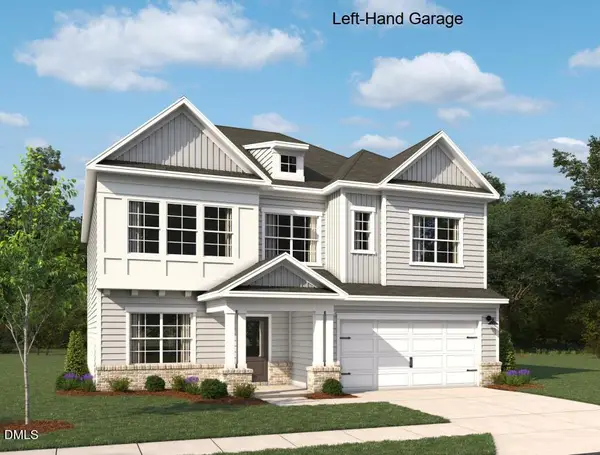 $495,410Active5 beds 4 baths3,184 sq. ft.
147 N Stone Mill Trail, Clayton, NC 27520
MLS# 10203663Listed by: ASHTON WOODS HOMES - New
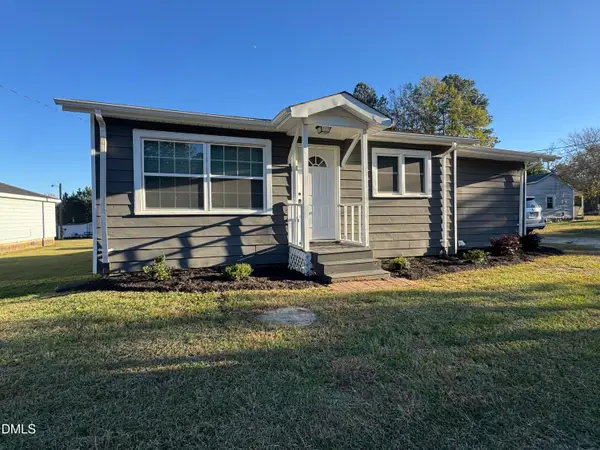 $200,000Active2 beds 1 baths812 sq. ft.
137 Liberty Lane, Clayton, NC 27520
MLS# 10203655Listed by: THE KEY TEAM, INC. - New
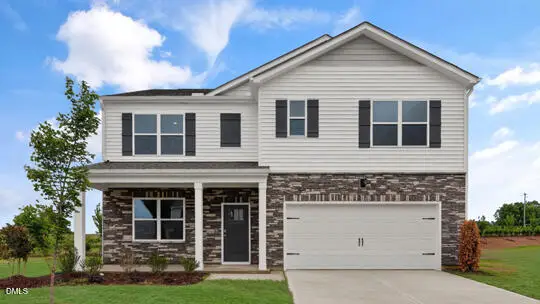 $402,290Active5 beds 3 baths2,511 sq. ft.
144 Tiger Eye Drive, Clayton, NC 27520
MLS# 10203590Listed by: D.R. HORTON, INC. - New
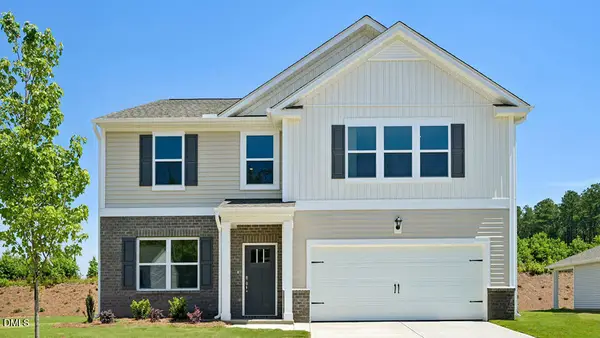 $417,340Active5 beds 3 baths2,818 sq. ft.
134 Tiger Eye Drive, Clayton, NC 27520
MLS# 10203610Listed by: D.R. HORTON, INC. - New
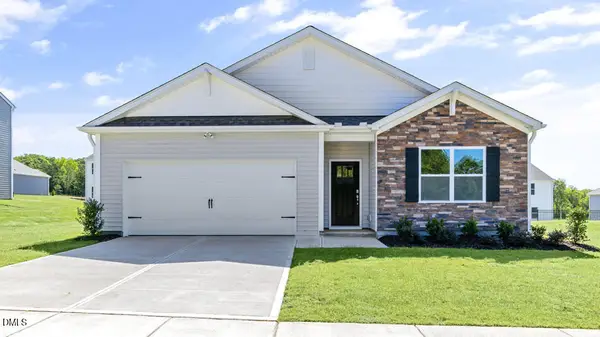 $374,840Active4 beds 2 baths1,764 sq. ft.
135 Tiger Eye Drive, Clayton, NC 27520
MLS# 10203579Listed by: D.R. HORTON, INC. - New
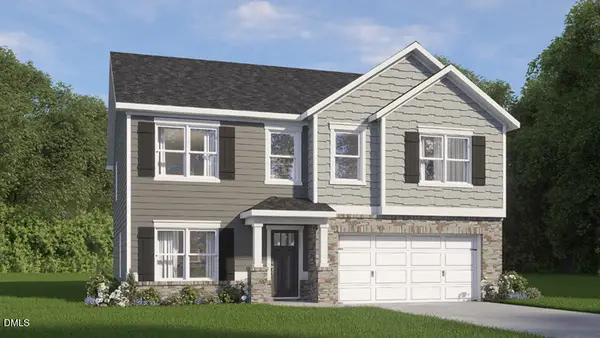 $425,340Active5 beds 3 baths2,818 sq. ft.
115 Tiger Eye Drive, Clayton, NC 27520
MLS# 10203568Listed by: D.R. HORTON, INC. - New
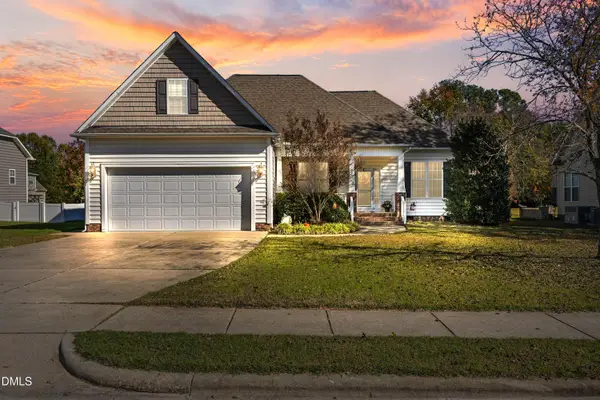 $399,000Active3 beds 2 baths2,055 sq. ft.
121 Wembury Drive, Clayton, NC 27527
MLS# 10203474Listed by: GUIDED PATH REALTY LLC


Protect your home and budget from life's surprises with an Assurant Home Warranty, backed by a partner that supports you through every step of homeownership. Explore Plans.
© 2023 - 2026 ERA Franchise Systems LLC. All rights reserved. ERA Franchise Systems LLC fully supports the principles of the Fair Housing Act and the Equal Opportunity Act. ERA, ERA Real Estate powered, and their respective logos are registered service marks of ERA Franchise Systems LLC. Each office is independently owned and operated.