
144 Warm Wind Drive, Clayton, NC 27527
Local realty services provided by:ERA Parrish Realty Legacy Group
144 Warm Wind Drive,Clayton, NC 27527
$499,000
- 2 Beds
- 2 Baths
- 2,077 sq. ft.
- Multi-family
- Active
Listed by: stephanie smith
Office: select premium properties inc.
MLS#:10178187
Source:RD
Price summary
- Price:$499,000
- Price per sq. ft.:$240.25
- Monthly HOA dues:$186
About this home
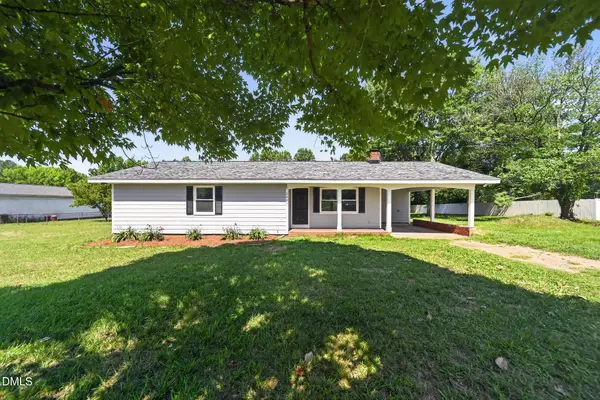
Check out this beautiful ranch home in the much sought after Forge Creek neighborhood within Flowers Plantation. Open-floor plan with 2 beds, 2 full baths and a LARGE flex space perfect for an office or third bedroom! Beautiful finishes throughout the home. 10-foot ceilings, Chef's Kitchen with plenty of cabinet space, quartz countertops, kitchen island, and tons of natural light. Very spacious enlarged primary suite with new carpet, featuring double vanity, tiled walk-in shower, and a large, newly carpeted customized walk-in closet. Spacious 490 square-foot 3-season porch with epoxy coated floor which is perfect for entertaining. There is also a hard-scape patio attached to the enclosed porch. The home includes paid for installed solar panels that saves thousands, practically no monthly electric bill!!! The outside of the home has been professionally landscaped. The spacious two car garage also has epoxy coated flooring. This move-in-ready home combines thoughtful upgrades, exceptional energy efficiency, and easy one-level living in one of Flowers Plantation's desirable neighborhoods. Neighborhood and area amenities include: Fire pit area, Gazebo, Bocce Ball Court, Horse Shoe Court, Dog Park, Walking Trails along ponds. YMCA close by with pool, fitness center, pickleball courts and sports fields. Shopping and dining nearby....
Contact an agent
Home facts
- Year built:2021
- Listing ID #:10178187
- Added:1 day(s) ago
- Updated:July 06, 2026 at 04:45 PM
Rooms and interior
- Bedrooms:2
- Total bathrooms:2
- Full bathrooms:2
- Rooms Total:6
- Flooring:Carpet, Laminate
- Dining Description:Kitchen/Dining Room Combination
- Bathrooms Description:Walk-In Shower
- Kitchen Description:Cooktop, Dishwasher, Disposal, Gas Oven, Microwave
- Living area:2,077 sq. ft.
Heating and cooling
- Cooling:Central Air
- Central air:Yes
Structure and exterior
- Roof:Architectural Shingle
- Year built:2021
- Building area:2,077 sq. ft.
- Lot area:0.24 Acres
- Lot Features:Back Yard, Front Yard, Garden, Landscaped
- Architectural Style:Traditional
- Construction Materials:Stone, Vinyl Siding
- Exterior Features:Enclosed, Patio, Porch, Private Yard, Screened, Smart Irrigation
- Foundation Description:Slab
- Levels:One
Schools
- High school:Johnston - Corinth Holders High School
- Middle school:Johnston - Archer Lodge Middle
- Elementary school:Johnston - River Dell Elementary
Utilities
- Water:Community Water
- Sewer:Community Sewer
Finances and disclosures
- Price:$499,000
- Price per sq. ft.:$240.25
- Tax amount:$2,845
Features and amenities
- Laundry features:Electric Dryer Hookup, Laundry Room, Washer Hookup
Parking
- Parking description:Driveway, Garage
- Garage:Yes
- Garage spaces:2
 Listings marked with a Doorify MLS icon are provided courtesy of the Doorify MLS, of North Carolina, Internet Data Exchange Database. Brokers make an effort to deliver accurate information, but buyers should independently verify any information on which they will rely in a transaction. The listing broker shall not be responsible for any typographical errors, misinformation, or misprints, and they shall be held totally harmless from any damages arising from reliance upon this data. This data is provided exclusively for consumers’ personal, non-commercial use. Copyright 2026 Doorify MLS of North Carolina. All rights reserved.
New listings near 144 Warm Wind Drive
- New
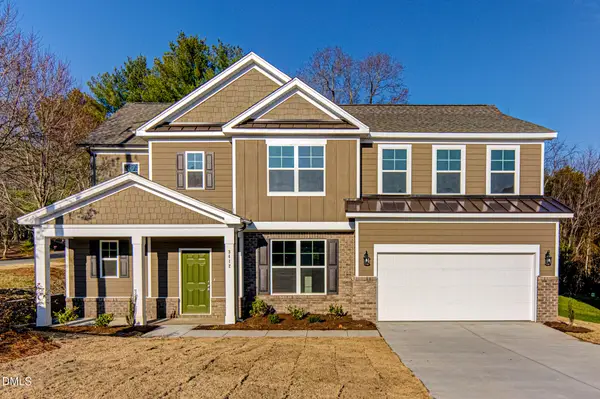 $431,443Active4 beds 4 baths2,710 sq. ft.
108 Starlet Rdg Way, Clayton, NC 27520
MLS# 10178161Listed by: GLENWOOD HOMES 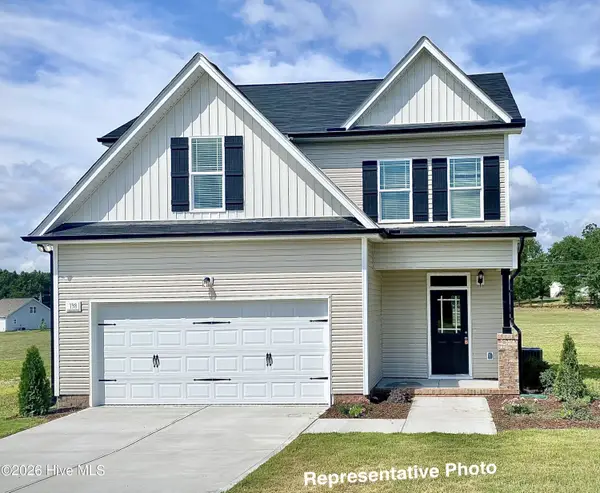 $399,900Pending4 beds 3 baths2,223 sq. ft.
145 Cinnabar Street, Clayton, NC 27527
MLS# 100586599Listed by: HOMETOWNE REALTY- New
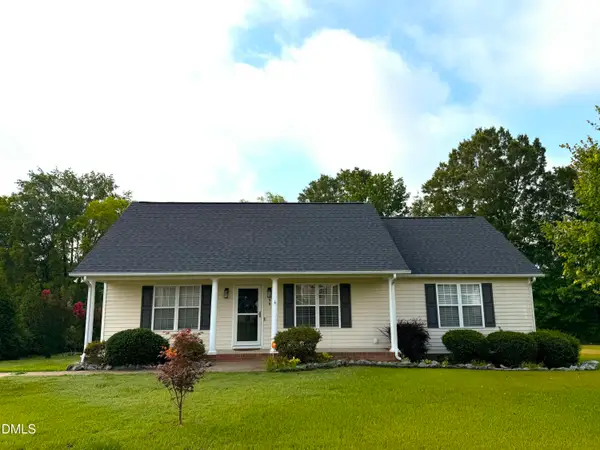 $345,000Active3 beds 2 baths1,323 sq. ft.
399 Reeder Branch Drive, Clayton, NC 27520
MLS# 10178145Listed by: PROFIT POINT REAL ESTATE 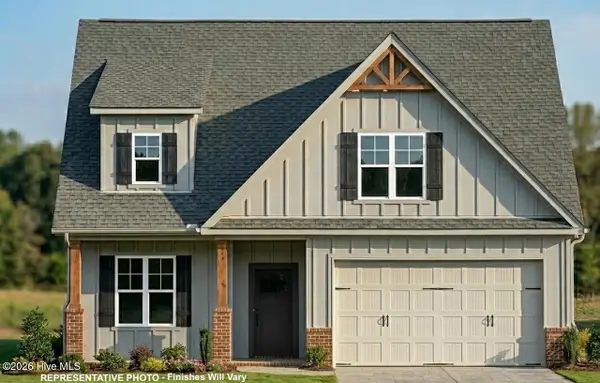 $421,450Pending4 beds 3 baths2,300 sq. ft.
222 Cloverleaf Court, Clayton, NC 27527
MLS# 100586521Listed by: HOMETOWNE REALTY- New
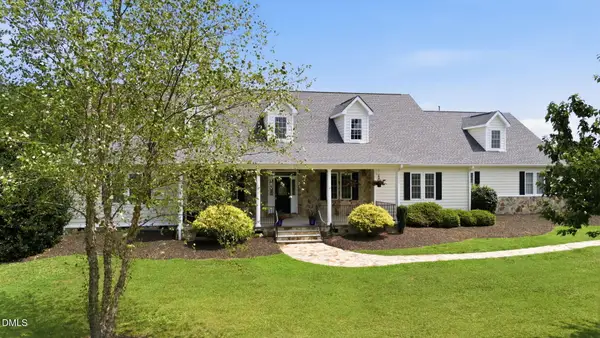 $1,100,000Active4 beds 5 baths5,268 sq. ft.
820 Wilson Jones Road, Clayton, NC 27520
MLS# 10178118Listed by: LPT REALTY LLC - New
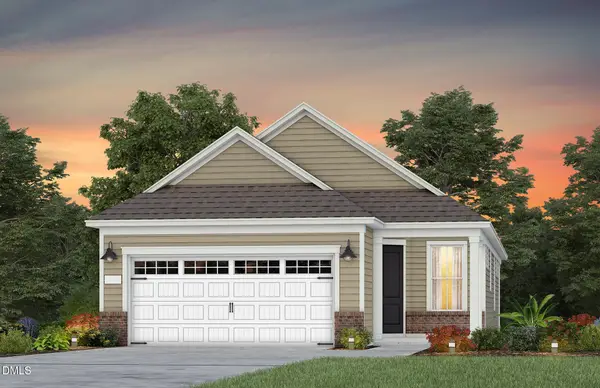 $409,990Active2 beds 2 baths1,345 sq. ft.
941 Steeplechase Boulevard, Clayton, NC 27520
MLS# 10178095Listed by: PULTE HOME COMPANY LLC - Coming Soon
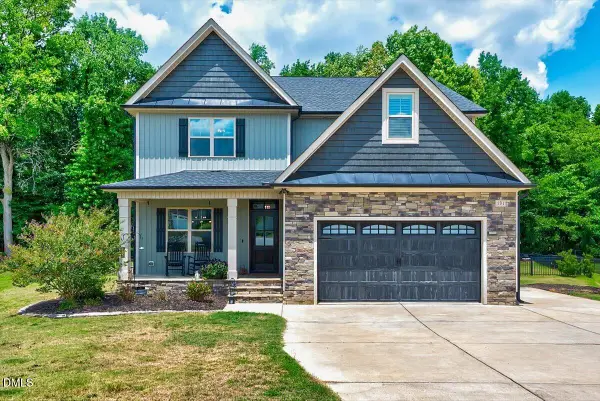 $600,000Coming Soon4 beds 4 baths
131 Canady Landing Way, Clayton, NC 27520
MLS# 10178089Listed by: EXP REALTY LLC - New
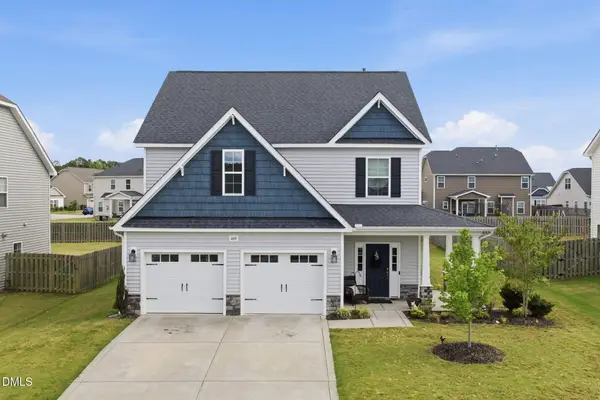 $429,900Active4 beds 3 baths2,548 sq. ft.
469 National Drive, Clayton, NC 27527
MLS# 10178060Listed by: THE WARDSWORTH GROUP - New
 $259,900Active3 beds 2 baths1,260 sq. ft.
2043 Cooper Branch Road, Clayton, NC 27520
MLS# 10178017Listed by: OFFERPAD BROKERAGE LLC


Protect your home and budget from life's surprises with an Assurant Home Warranty, backed by a partner that supports you through every step of homeownership. Explore Plans.
© 2023 - 2026 ERA Franchise Systems LLC. All rights reserved. ERA Franchise Systems LLC fully supports the principles of the Fair Housing Act and the Equal Opportunity Act. ERA, ERA Real Estate powered, and their respective logos are registered service marks of ERA Franchise Systems LLC. Each office is independently owned and operated.