
147 Michael Way, Clayton, NC 27520
Local realty services provided by:ERA Strother Real Estate
147 Michael Way,Clayton, NC 27520
$800,000
- 3 Beds
- 3 Baths
- 3,350 sq. ft.
- Multi-family
- Active
Listed by: heather flynn
Office: coldwell banker advantage
MLS#:10187349
Source:RD
Price summary
- Price:$800,000
- Price per sq. ft.:$238.81
- Monthly HOA dues:$12.5
About this home
Serene Waterfront Estate on 1.74 Acres with Beautiful In Ground Pool. Home boasts so many features and extras that the possibilities are endless. This 3 BR home lives like a 5BR home with extra flex rooms on the second level. It showcases a lovely open floorplan with Primary BR and two additional BR's on the main level. Vaulted ceilings and loads of natural light abound, and the large Dining Room and custom Kitchen spaces are great for entertaining. If you are looking for loads of extra space for that office and fitness room you have been wanting, look no further than the upstairs. The second floor welcomes you with an enormous Bonus Room with wet bar, as well as two extra flex rooms which could be Bedrooms 4 and 5 or whatever space you can dream up. The second floor also boasts a full bath and loads of closet space, and could even be used as an in-law suite if desired. The outdoor space is truly a gem with this home, and the landscaping is impressive, and comes complete with an irrigation system. Start by taking advantage of the inviting 3 Season Room which extends your living area into the outdoors, and flows onto the deck. Descend the stairs into the fenced yard and your own private oasis with an 18' x 36' in ground, saltwater pool with gazebo, built in bar and tons of gathering space. Need some work space too, then take note of the workshop on the lower ground level, or use the upfitted garage space with dual EV chargers. Stroll on down through the back yard past the fire pit, to arrive at your own private, waterfront access on the Neuse River. Drop in your kayaks or fish, or simply enjoy the peace and quiet....
Contact an agent
Home facts
- Year built:2003
- Subdivision & Development:Ole Mill Stream
- Listing ID #:10187349
- Added:1 day(s) ago
- Updated:August 20, 2026 at 03:30 PM
Rooms and interior
- Bedrooms:3
- Total bathrooms:3
- Full bathrooms:3
- Rooms Total:14
- Flooring:Hardwood, Luxury Vinyl, Tile
- Bathrooms Description:Bathtub Only, Bathtub/Shower Combination, Double Vanity, Separate Shower, Shower Only, Soaking Tub, Walk-In Shower, Water Closet, Whirlpool Tub
- Kitchen Description:Built-In Electric Oven, Cooktop, Dishwasher, Dryer, Electric Cooktop, Electric Oven, Free-Standing Refrigerator, Ice Maker, Microwave, Oven, Stainless Steel Appliance(s), Wall Oven, Washer, Washer/Dryer, Water Heater, Water Purifier, Water Purifier Owned
- Basement:Yes
- Basement Description:Crawl Space, Exterior Entry, Storage Space, Walk-In Crawl Space, Workshop
- Living area:3,350 sq. ft.
Heating and cooling
- Cooling:Ceiling Fan(s), Central Air, Dual, Electric, Multi Units
- Heating:Central, Forced Air
- Central air:Yes
Structure and exterior
- Roof:Shingle
- Year built:2003
- Building area:3,350 sq. ft.
- Lot area:1.74 Acres
- Lot Features:Back Yard, Cleared, Flood Plains, Front Yard, Gentle Sloping, Landscaped, Many Trees, Partially Cleared, Private, Rolling Slope, Secluded, Sloped, Sloped Down, Sprinklers In Front, Sprinklers In Rear, Views, Wooded
- Architectural Style:Transitional
- Construction Materials:Attic/Crawl Hatchway(s) Insulated, Brick, HardiPlank Type
- Exterior Features:Covered, Deck, Enclosed, Fenced Yard, Fire Pit, Front Porch, Glass Enclosed, Lighting, Patio, Porch, Private Yard, Rain Gutters, Rear Porch, Screened, Smart Irrigation, Storage
- Levels:Bi-Level, Multi/Split, Two
Schools
- High school:Johnston - Clayton High
- Middle school:Johnston - Riverwood Middle
- Elementary school:Johnston - Cooper Academy
Utilities
- Water:Community Water
- Sewer:Septic Tank
Finances and disclosures
- Price:$800,000
- Price per sq. ft.:$238.81
- Tax amount:$3,974
Features and amenities
- Laundry features:Inside, Laundry Room, Main Level
- Amenities:Blinds
- Pool features:Association, Cabana, Community, Fenced, In Ground, Liner, Outdoor Pool, Private, Salt Water
Parking
- Parking description:Attached, Concrete, Driveway, Electric Vehicle Charging Station(s), Garage, Garage Door Opener, Garage Faces Side, Off Street
- Garage:Yes
- Garage spaces:2
 Listings marked with a Doorify MLS icon are provided courtesy of the Doorify MLS, of North Carolina, Internet Data Exchange Database. Brokers make an effort to deliver accurate information, but buyers should independently verify any information on which they will rely in a transaction. The listing broker shall not be responsible for any typographical errors, misinformation, or misprints, and they shall be held totally harmless from any damages arising from reliance upon this data. This data is provided exclusively for consumers’ personal, non-commercial use. Copyright 2026 Doorify MLS of North Carolina. All rights reserved.
New listings near 147 Michael Way
- Coming Soon
 $289,900Coming Soon3 beds 2 baths1,349 sq. ft.
537 Hunter Way, Clayton, NC 27520
MLS# 10187504Listed by: HOMETOWNE REALTY - Coming SoonOpen Sun, 12 to 2pm
 $388,500Coming Soon3 beds 3 baths1,420 sq. ft.
10 Sweet Olive Street, Clayton, NC 27527
MLS# 10186945Listed by: COLDWELL BANKER ADVANTAGE - New
 $575,000Active5 beds 3 baths3,391 sq. ft.
118 Stratford Lane, Clayton, NC 27527
MLS# 10187549Listed by: COOPER REAL ESTATE GROUP - New
 $315,000Active3 beds 3 baths1,635 sq. ft.
301 Whitley Ridge Drive, Clayton, NC 27527
MLS# 100597542Listed by: THE THOMAS PARKER REALTY GROUP - New
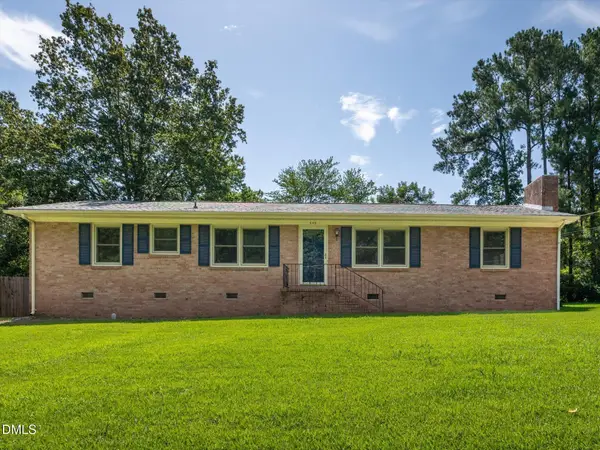 $290,000Active3 beds 2 baths1,609 sq. ft.
609 Page Street, Clayton, NC 27520
MLS# 10187440Listed by: BERKSHIRE HATHAWAY HOMESERVICE - New
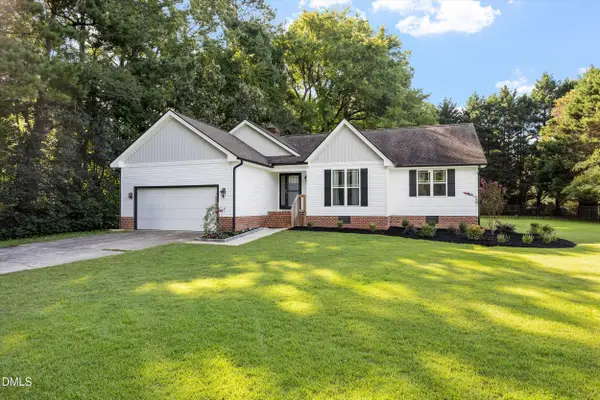 $350,000Active3 beds 2 baths1,496 sq. ft.
124 Stonehenge Drive, Clayton, NC 27520
MLS# 10187419Listed by: THE OLD MILL GROUP, LLC - Open Thu, 12 to 4pmNew
 $449,990Active5 beds 3 baths2,613 sq. ft.
254 Starlet Rdg Way, Clayton, NC 27520
MLS# 10187396Listed by: GLENWOOD HOMES - New
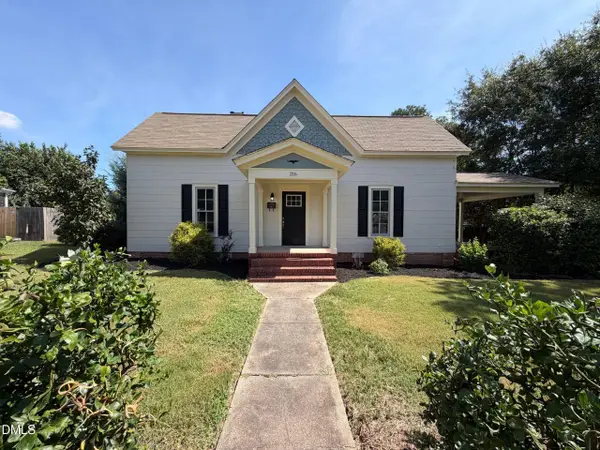 $264,000Active1 beds 1 baths1,662 sq. ft.
216 E Horne Street, Clayton, NC 27520
MLS# 10187329Listed by: OPENDOOR BROKERAGE LLC - New
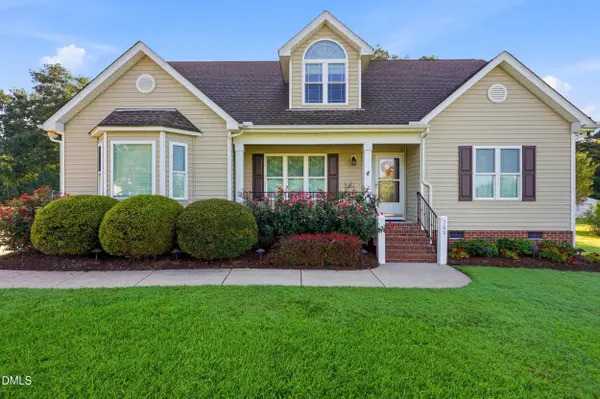 $435,000Active3 beds 3 baths2,393 sq. ft.
289 Reeder Branch Drive, Clayton, NC 27520
MLS# 10187203Listed by: KELLER WILLIAMS LEGACY


Protect your home and budget from life's surprises with an Assurant Home Warranty, backed by a partner that supports you through every step of homeownership. Explore Plans.
© 2023 - 2026 ERA Franchise Systems LLC. All rights reserved. ERA Franchise Systems LLC fully supports the principles of the Fair Housing Act and the Equal Opportunity Act. ERA, ERA Real Estate powered, and their respective logos are registered service marks of ERA Franchise Systems LLC. Each office is independently owned and operated.