
15 Whirlaway Street, Clayton, NC 27520
Local realty services provided by:ERA Live Moore
15 Whirlaway Street,Clayton, NC 27520
$860,000
- 2 Beds
- 3 Baths
- 2,404 sq. ft.
- Multi-family
- Active
Listed by: lynn roman
Office: howard hanna allen tate raleigh glenwood
MLS#:10157569
Source:RD
Price summary
- Price:$860,000
- Price per sq. ft.:$357.74
- Monthly HOA dues:$255
About this home
Welcome to luxury living in Carolina Overlook, a premier 55+ active adult community by Del Webb, located in the thriving town of Clayton--one of the fastest-growing areas in Johnston County. This exceptional Stellar design, one of the most sought-after and second-highest tier floorplans in the collection, offers 2,404 square feet, 2 en suite bedrooms, 2.5 bathrooms, a flex room, and a spacious 2.5-car garage--delivering the perfect blend of luxury, comfort, and functionality. It's a rare opportunity you simply can't recreate today. Between builder pricing increases and the extensive list of upgrades--both during construction and after move-in--this home represents unmatched value, with nearly $200,000 in enhancements on a premier private, quiet rear homesite. From the moment you arrive, the upgraded front elevation and professionally enhanced landscaping set the tone for the level of detail found throughout. Inside, the home showcases a seamless blend of elegance and comfort, featuring luxury vinyl flooring throughout, upgraded paint in every room, crown molding, and impressive 7-inch baseboards that elevate every space. The gourmet kitchen is a true showstopper, complete with quartz countertops, high-end KitchenAid appliances, an LG refrigerator, and custom wood shelving in the pantry and all closets. The open-concept gathering room is anchored by a fireplace and enhanced by tray ceilings, creating a warm yet sophisticated atmosphere ideal for entertaining. The owner's suite is a private retreat, featuring tray ceilings, a custom-designed closet system, and a spa-like bath with upgraded tile on floors and walls, a fully tiled walk-in shower with a bench, and enhanced plumbing fixtures for a true luxury experience. Both bathrooms have been thoughtfully upgraded with designer tile selections and finishes, adding a polished, high-end feel throughout the home. Every detail has been carefully curated--from plantation shutters on all windows to upgraded hardware throughout, a utility sink in the laundry room, and a washer and dryer with pedestals already in place. The home also includes a smart home package featuring a Ring doorbell for added convenience and peace of mind. The finished garage is equally impressive, complete with painted walls, baseboards, upgraded lighting, an enhanced garage door opener, additional electrical outlets, and a fully insulated garage door--ideal for comfort, efficiency, and versatility. Indoor-outdoor living is effortless with sliding double glass doors leading to a screened patio and extended patio slab--perfect for relaxing or entertaining in your own private, peaceful backyard setting. The epoxy-coated front porch, garage, and patio surfaces add both durability and a polished finish. Beyond the home, residents of Carolina Overlook enjoy a resort-style lifestyle with amenities that include indoor and outdoor pools, a state-of-the-art clubhouse, and a scenic lake--all designed to support an active, social, and low-maintenance way of living. This is more than a home--it's a lifestyle upgrade. Opportunities like this, with this level of finish, privacy, and investment, are truly rare....
Contact an agent
Home facts
- Year built:2023
- Listing ID #:10157569
- Added:91 day(s) ago
- Updated:July 03, 2026 at 03:31 PM
Rooms and interior
- Bedrooms:2
- Total bathrooms:3
- Full bathrooms:2
- Rooms Total:7
- Flooring:Luxury Vinyl
- Kitchen Description:Dishwasher, Disposal, Gas Cooktop, Microwave, Refrigerator, Self Cleaning Oven, Stainless Steel Appliance(s), Tankless Water Heater, Wall Oven, Washer/Dryer
- Living area:2,404 sq. ft.
Heating and cooling
- Cooling:Ceiling Fan(s), Central Air
- Heating:Electric, Heat Pump
- Central air:Yes
Structure and exterior
- Roof:Asphalt, Composition
- Year built:2023
- Building area:2,404 sq. ft.
- Lot area:0.21 Acres
- Architectural Style:Ranch, Transitional
- Construction Materials:Brick Veneer, HardiPlank Type
- Foundation Description:Slab
- Levels:One
Schools
- High school:Johnston - Clayton High
- Middle school:Johnston - Riverwood Middle
- Elementary school:Johnston - Cooper Academy
Utilities
- Water:Public
- Sewer:Public Sewer
Finances and disclosures
- Price:$860,000
- Price per sq. ft.:$357.74
- Tax amount:$5,791
Features and amenities
- Smart home:Yes
Parking
- Garage:Yes
- Garage spaces:2
 Listings marked with a Doorify MLS icon are provided courtesy of the Doorify MLS, of North Carolina, Internet Data Exchange Database. Brokers make an effort to deliver accurate information, but buyers should independently verify any information on which they will rely in a transaction. The listing broker shall not be responsible for any typographical errors, misinformation, or misprints, and they shall be held totally harmless from any damages arising from reliance upon this data. This data is provided exclusively for consumers’ personal, non-commercial use. Copyright 2026 Doorify MLS of North Carolina. All rights reserved.
New listings near 15 Whirlaway Street
- New
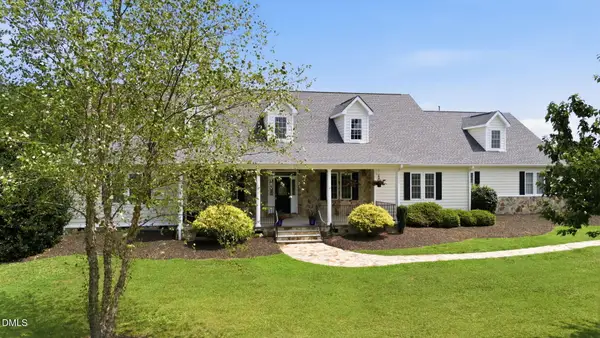 $1,100,000Active4 beds 5 baths5,268 sq. ft.
820 Wilson Jones Road, Clayton, NC 27520
MLS# 10178118Listed by: LPT REALTY LLC  $421,450Pending4 beds 3 baths2,300 sq. ft.
222 Cloverleaf Court, Clayton, NC 27527
MLS# 10178114Listed by: HOMETOWNE REALTY- New
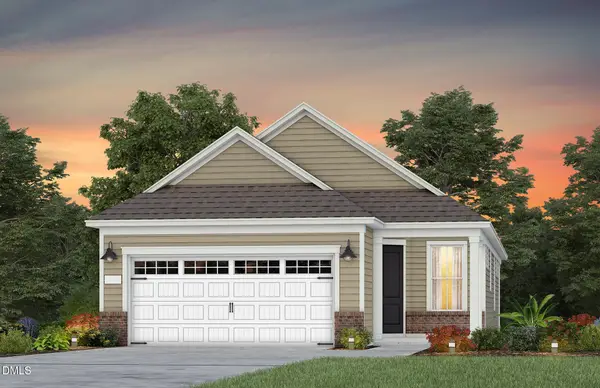 $409,990Active2 beds 2 baths1,345 sq. ft.
941 Steeplechase Boulevard, Clayton, NC 27520
MLS# 10178095Listed by: PULTE HOME COMPANY LLC - Coming Soon
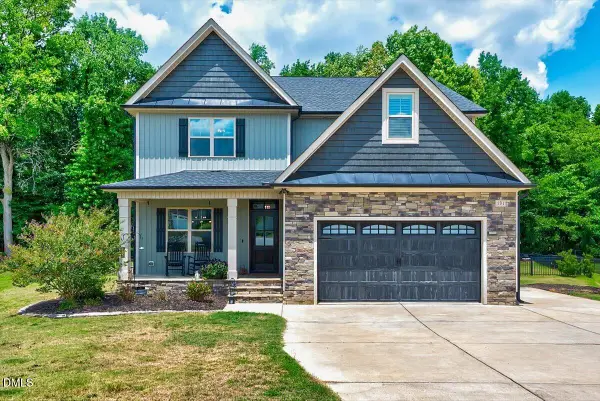 $600,000Coming Soon4 beds 4 baths
131 Canady Landing Way, Clayton, NC 27520
MLS# 10178089Listed by: EXP REALTY LLC - New
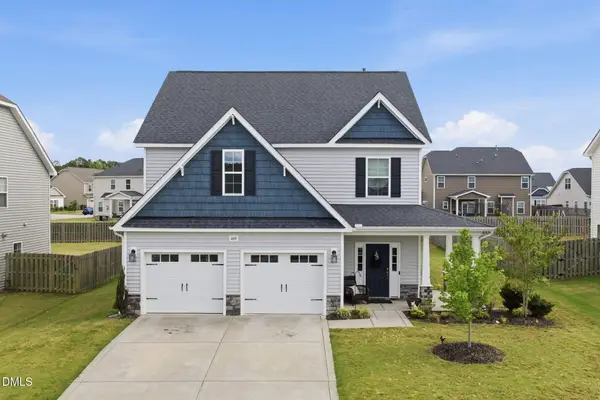 $429,900Active4 beds 3 baths2,548 sq. ft.
469 National Drive, Clayton, NC 27527
MLS# 10178060Listed by: THE WARDSWORTH GROUP - New
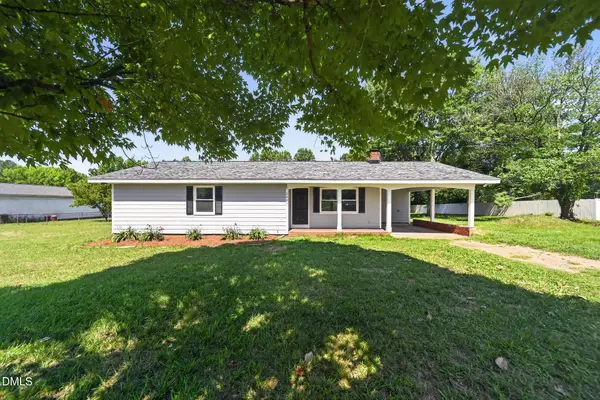 $259,900Active3 beds 2 baths1,260 sq. ft.
2043 Cooper Branch Road, Clayton, NC 27520
MLS# 10178017Listed by: OFFERPAD BROKERAGE LLC - Coming Soon
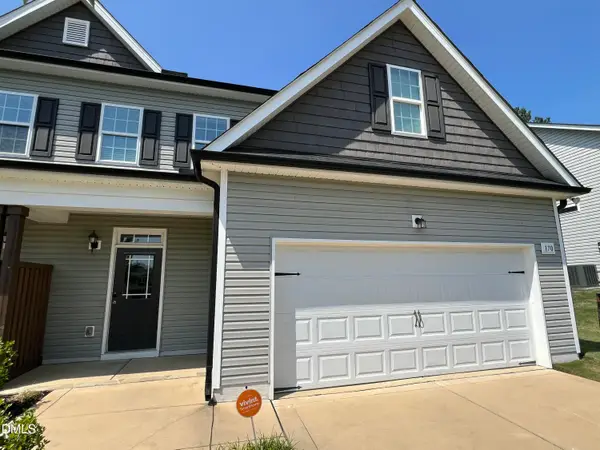 $305,000Coming Soon4 beds 3 baths
170 Highmeadow Lane, Clayton, NC 27520
MLS# 10178023Listed by: BETTER HOMES & GARDENS REAL ES - New
 $249,900Active3 beds 3 baths1,364 sq. ft.
2301 White Oak Circle, Clayton, NC 27520
MLS# 10177978Listed by: BOSSMAN REAL ESTATE LLC - New
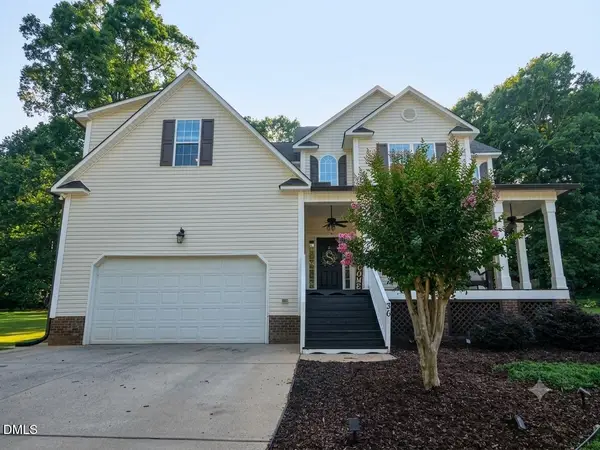 $455,000Active3 beds 3 baths2,505 sq. ft.
36 Pursuit Court, Clayton, NC 27520
MLS# 10177948Listed by: STEVENS REALTY, INC. - New
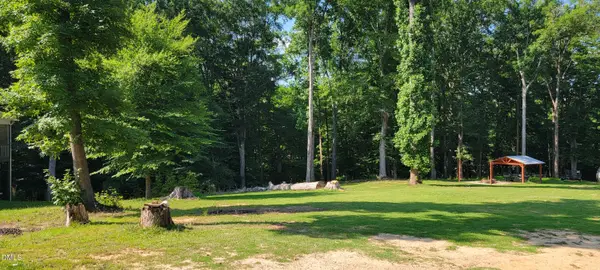 $130,000Active0.7 Acres
250 Oakdale Avenue, Clayton, NC 27520
MLS# 10177915Listed by: LEADING REALTY, LLC


Protect your home and budget from life's surprises with an Assurant Home Warranty, backed by a partner that supports you through every step of homeownership. Explore Plans.
© 2023 - 2026 ERA Franchise Systems LLC. All rights reserved. ERA Franchise Systems LLC fully supports the principles of the Fair Housing Act and the Equal Opportunity Act. ERA, ERA Real Estate powered, and their respective logos are registered service marks of ERA Franchise Systems LLC. Each office is independently owned and operated.