
16 N Hedgewick Drive, Clayton, NC 27527
Local realty services provided by:ERA Parrish Realty Legacy Group
16 N Hedgewick Drive,Clayton, NC 27527
$264,000
- 3 Beds
- 3 Baths
- 1,649 sq. ft.
- Multi-family
- Active
Listed by: abbie davis
Office: trailwood realty, llc.
MLS#:10187837
Source:RD
Price summary
- Price:$264,000
- Price per sq. ft.:$160.1
- Monthly HOA dues:$165
About this home
Welcome home to Woodlands at Flowers Plantation! Nestled at the end of a quiet cul-de-sac, this desirable end-unit townhome offers extra natural light, additional windows, and a peaceful wooded backdrop that makes the home feel both private and inviting. The location is hard to beat, with multiple ponds, grocery stores, restaurants, and a local gym all within walking distance. Whether you're looking for a place to call home, an investment property, or both, this townhome offers the perfect combination of comfort, convenience, and value. Inside, you'll find upgraded granite countertops, additional kitchen cabinetry, and upgraded flooring throughout. The spacious master bedroom suite has double sinks and very large walk in closet Step outside to enjoy the screened-in porch and fenced backyard, creating a wonderful space to relax or entertain while overlooking the beautiful trees. A one-car garage and oversized driveway provide additional parking and storage. Located in the highly desirable Flowers Plantation, this is an opportunity to enjoy a low-maintenance lifestyle in one of the area's most sought-after communities. Come see why you'll want to make this Woodlands townhome your own! Schedule showings on Showingtime. Home is occupied until September...
Contact an agent
Home facts
- Year built:2018
- Subdivision & Development:The Woodlands
- Listing ID #:10187837
- Added:1 day(s) ago
- Updated:August 22, 2026 at 03:37 PM
Rooms and interior
- Bedrooms:3
- Total bathrooms:3
- Full bathrooms:2
- Rooms Total:11
- Flooring:Carpet, Luxury Vinyl, Tile, Wood
- Dining Description:Kitchen/Dining Room Combination
- Bathrooms Description:Bathtub/Shower Combination, Double Vanity
- Kitchen Description:Dishwasher, Dryer, Electric Range, Free-Standing Electric Range, Free-Standing Range, Free-Standing Refrigerator, Ice Maker, Microwave, Oven, Range, Refrigerator, Stainless Steel Appliance(s), Washer, Washer/Dryer
- Living area:1,649 sq. ft.
Heating and cooling
- Cooling:Ceiling Fan(s), Central Air
- Central air:Yes
Structure and exterior
- Roof:Asphalt, Metal, Shingle
- Year built:2018
- Building area:1,649 sq. ft.
- Lot area:0.03 Acres
- Lot Features:Back Yard, Cul-de-sac, Landscaped, Paved, Views, Wooded
- Architectural Style:Traditional
- Construction Materials:Aluminum Siding, Stone, Vertical Siding, Vinyl Siding
- Exterior Features:Covered, Dog Run, Enclosed, Fenced Yard, Lighting, Patio, Private Entrance, Private Yard, Rain Gutters, Rear Porch, Screened
- Foundation Description:Concrete Perimeter, Other
- Levels:Two
Schools
- High school:Johnston - Corinth Holders High School
- Middle school:Johnston - Archer Lodge Middle
- Elementary school:Johnston - Thanksgiving Elementary School
Utilities
- Water:Public
- Sewer:Public Sewer
Finances and disclosures
- Price:$264,000
- Price per sq. ft.:$160.1
- Tax amount:$1,723
Features and amenities
- Laundry features:In Hall, Inside, Laundry Closet, Washer Hookup
Parking
- Total parking spaces:3
- Parking description:Attached, Driveway, Garage, Garage Door Opener
- Garage:Yes
- Garage spaces:1
 Listings marked with a Doorify MLS icon are provided courtesy of the Doorify MLS, of North Carolina, Internet Data Exchange Database. Brokers make an effort to deliver accurate information, but buyers should independently verify any information on which they will rely in a transaction. The listing broker shall not be responsible for any typographical errors, misinformation, or misprints, and they shall be held totally harmless from any damages arising from reliance upon this data. This data is provided exclusively for consumers’ personal, non-commercial use. Copyright 2026 Doorify MLS of North Carolina. All rights reserved.
New listings near 16 N Hedgewick Drive
- Coming Soon
 $750,000Coming Soon5 beds 4 baths3,178 sq. ft.
212 Middlecrest Way, Clayton, NC 27527
MLS# 10187941Listed by: KELLER WILLIAMS LEGACY - Coming Soon
 $289,900Coming Soon3 beds 2 baths1,349 sq. ft.
537 Hunter Way, Clayton, NC 27520
MLS# 10187504Listed by: HOMETOWNE REALTY - New
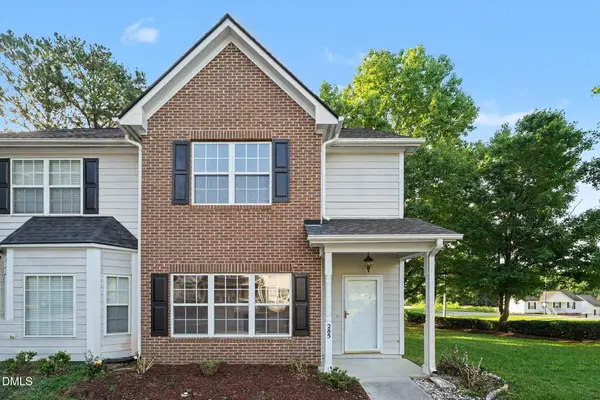 $225,000Active2 beds 3 baths1,186 sq. ft.
285 Dairy Road, Clayton, NC 27520
MLS# 10188110Listed by: MARK SPAIN REAL ESTATE - New
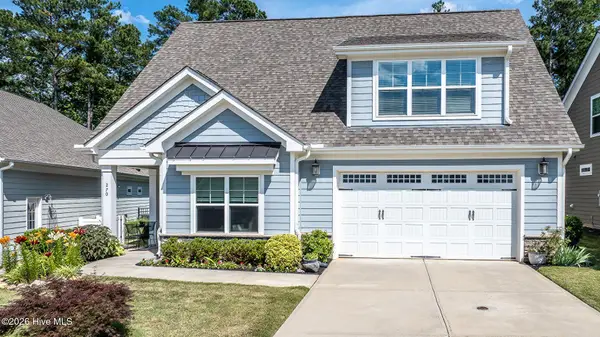 $514,000Active3 beds 3 baths2,950 sq. ft.
270 Bramble Lane, Clayton, NC 27527
MLS# 100598187Listed by: COLDWELL BANKER HPW - New
 $309,900Active3 beds 3 baths1,822 sq. ft.
174 Wrenwood Drive, Clayton, NC 27527
MLS# 10188016Listed by: THE MCLAURIN REALTY GROUP - Open Sat, 11am to 2pmNew
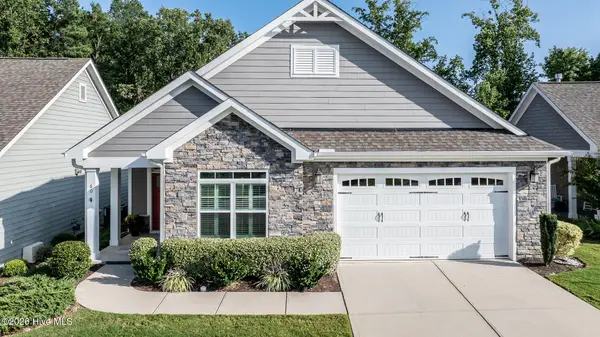 $490,000Active3 beds 2 baths2,189 sq. ft.
60 Bramble Lane, Clayton, NC 27527
MLS# 100598127Listed by: COLDWELL BANKER HPW - New
 $219,900Active3 beds 3 baths1,280 sq. ft.
306 Whitehall Court, Clayton, NC 27520
MLS# 10187948Listed by: 360 REALTY - New
 $484,900Active4 beds 3 baths2,904 sq. ft.
481 Badger Pass Drive, Clayton, NC 27527
MLS# 10187949Listed by: EXP REALTY, LLC - C - New
 $235,000Active3 beds 3 baths1,660 sq. ft.
372 E Porthaven Way, Clayton, NC 27527
MLS# 10187969Listed by: CAROLINA'S CHOICE REAL ESTATE - New
 $799,990Active3 beds 3 baths2,857 sq. ft.
1297 Steeplechase Boulevard, Clayton, NC 27520
MLS# 10187876Listed by: PULTE HOME COMPANY LLC


Protect your home and budget from life's surprises with an Assurant Home Warranty, backed by a partner that supports you through every step of homeownership. Explore Plans.
© 2023 - 2026 ERA Franchise Systems LLC. All rights reserved. ERA Franchise Systems LLC fully supports the principles of the Fair Housing Act and the Equal Opportunity Act. ERA, ERA Real Estate powered, and their respective logos are registered service marks of ERA Franchise Systems LLC. Each office is independently owned and operated.