
161 Wheeler Court, Clayton, NC 27527
Local realty services provided by:ERA Live Moore
161 Wheeler Court,Clayton, NC 27527
$629,000
- 3 Beds
- 4 Baths
- - sq. ft.
- Single family
- Sold
Listed by: april stephens
Office: exp realty, llc. - c
MLS#:10125185
Source:RD
Sorry, we are unable to map this address
Price summary
- Price:$629,000
- Monthly HOA dues:$8.33
About this home
Located in the Timberlake subdivision of Clayton, NC, this brand new 3-bedroom, 3.5 bath home offers an open layout with a bright living area, modern kitchen, and stylish finishes throughout. The spacious owner's suite located on the primary level provides a relaxing retreat, while two additional bedrooms and bathrooms offer flexibility for guests, or a home office.
Contact an agent
Home facts
- Year built:2025
- Subdivision & Development:Timberlake
- Listing ID #:10125185
- Added:378 day(s) ago
- Updated:December 19, 2025 at 07:50 AM
Rooms and interior
- Bedrooms:3
- Total bathrooms:4
- Full bathrooms:3
- Half bathrooms:1
- Rooms Total:10
- Flooring:Carpet, Tile, Vinyl, Wood
- Dining Description:Kitchen/Dining Room Combination
- Bathrooms Description:Double Vanity, Walk-In Shower
- Kitchen Description:Dishwasher, Exhaust Fan, Gas Range, Microwave, Range, Range Hood, Stainless Steel Appliance(s)
- Bedroom Description:Master Downstairs
Heating and cooling
- Cooling:Ceiling Fan(s), Dual, Electric, Zoned
- Heating:Electric
Structure and exterior
- Roof:Asphalt, Shingle
- Year built:2025
- Lot Features:Gentle Sloping, Landscaped, Partially Cleared
- Architectural Style:Traditional
- Construction Materials:Vinyl Siding
- Exterior Features:Front Porch, Rain Gutters, Rear Porch, Screened
- Foundation Description:Raised
- Levels:Two
Schools
- High school:Johnston - Corinth Holder
- Middle school:Johnston - Riverwood
- Elementary school:Johnston - Riverwood
Utilities
- Water:Public, Water Connected
- Sewer:Septic Tank
Finances and disclosures
- Price:$629,000
Features and amenities
- Appliances:Dishwasher, Exhaust Fan, Gas Range, Microwave, Oven, Range, Range Hood, Stainless Steel Appliance(s), Tankless Water Heater, Water Heater
- Laundry features:Electric Dryer Hookup, Inside, Laundry Room, Main Level, Washer Hookup
- Amenities:Ceiling Fan(s), Crown Molding, Granite Counters, High Ceilings, Kitchen Island, Open Floorplan, Smart Light(s), Smooth Ceilings, Storage, Tankless Water Heater, Tray Ceiling(s), Vaulted Ceiling(s), Walk-In Closet(s), Water Heater
Parking
- Parking description:Attached, Driveway, Garage, Garage Faces Front
- Garage:Yes
- Garage spaces:2
 Listings marked with a Doorify MLS icon are provided courtesy of the Doorify MLS, of North Carolina, Internet Data Exchange Database. Brokers make an effort to deliver accurate information, but buyers should independently verify any information on which they will rely in a transaction. The listing broker shall not be responsible for any typographical errors, misinformation, or misprints, and they shall be held totally harmless from any damages arising from reliance upon this data. This data is provided exclusively for consumers’ personal, non-commercial use. Copyright 2026 Doorify MLS of North Carolina. All rights reserved.
New listings near 161 Wheeler Court
- Coming Soon
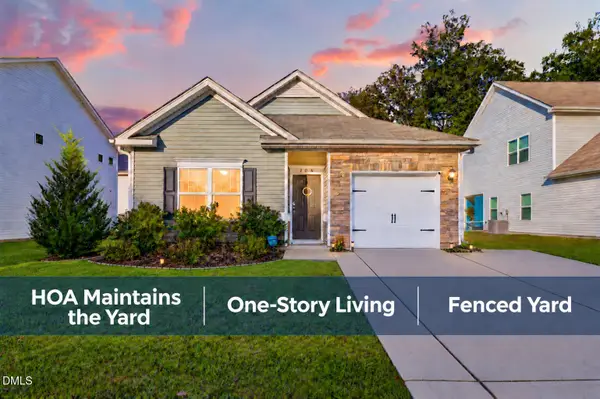 $299,900Coming Soon3 beds 2 baths1,312 sq. ft.
106 S Rose Hill Drive, Clayton, NC 27520
MLS# 10198688Listed by: RE/MAX SOUTHLAND REALTY II - Coming Soon
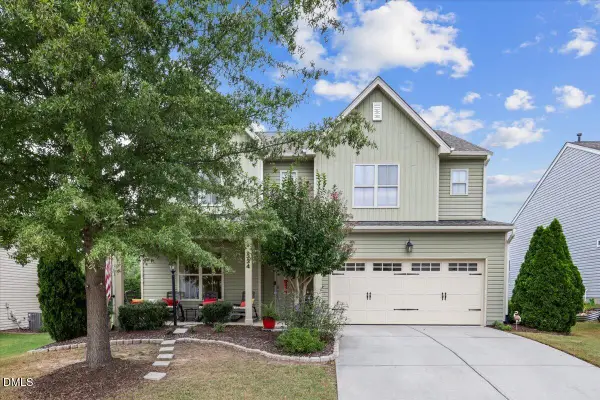 $420,000Coming Soon4 beds 4 baths2,903 sq. ft.
334 Naples Lane, Clayton, NC 27527
MLS# 10197803Listed by: COLDWELL BANKER HPW - New
 $295,000Active4 beds 2 baths1,710 sq. ft.
123 Shady Meadows Lane, Clayton, NC 27520
MLS# 10198585Listed by: MARK SPAIN REAL ESTATE - New
 $410,000Active4 beds 4 baths2,749 sq. ft.
60 Tea Olive Court, Clayton, NC 27520
MLS# 10198518Listed by: HOMETOWNE REALTY - New
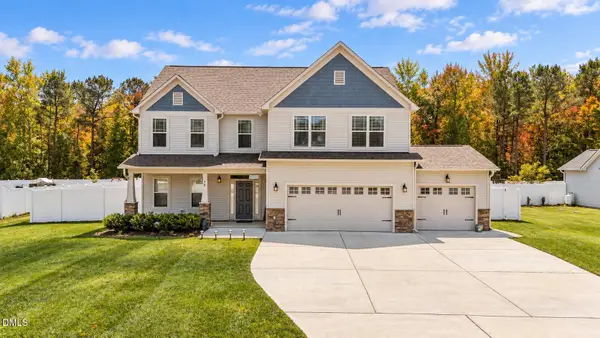 $500,000Active3 beds 4 baths2,574 sq. ft.
76 Cozy Brook Court, Clayton, NC 27520
MLS# 10198529Listed by: COLDWELL BANKER HPW - New
 $735,000Active5 beds 5 baths4,420 sq. ft.
10 Stillwood Court, Clayton, NC 27520
MLS# 10198476Listed by: MARK SPAIN REAL ESTATE - Open Fri, 3 to 5pmNew
 $315,000Active3 beds 2 baths1,179 sq. ft.
113 Plantation Road, Clayton, NC 27520
MLS# 10198447Listed by: EXP REALTY LLC - New
 $350,000Active3 beds 2 baths1,614 sq. ft.
129 Poplar Drive, Clayton, NC 27520
MLS# 10198418Listed by: BLUE SKYE REALTY - New
 $259,000Active3 beds 3 baths1,438 sq. ft.
621 Woodson Drive, Clayton, NC 27527
MLS# 10198381Listed by: CHOICE RESIDENTIAL REAL ESTATE - New
 $877,000Active4 beds 4 baths3,252 sq. ft.
210 E Jones Forest Lane, Clayton, NC 27520
MLS# 10198345Listed by: HOMETOWNE REALTY


Protect your home and budget from life's surprises with an Assurant Home Warranty, backed by a partner that supports you through every step of homeownership. Explore Plans.
© 2023 - 2026 ERA Franchise Systems LLC. All rights reserved. ERA Franchise Systems LLC fully supports the principles of the Fair Housing Act and the Equal Opportunity Act. ERA, ERA Real Estate powered, and their respective logos are registered service marks of ERA Franchise Systems LLC. Each office is independently owned and operated.