
186 S Waterstone Lane, Clayton, NC 27520
Local realty services provided by:ERA Live Moore
186 S Waterstone Lane,Clayton, NC 27520
$324,990
- 3 Beds
- 2 Baths
- 3,072 sq. ft.
- Multi-family
- Active
Listed by: jasmine ajaiya-marie franks, gio dominique
Office: starlight homes nc llc.
MLS#:10190294
Source:RD
Price summary
- Price:$324,990
- Price per sq. ft.:$105.79
- Monthly HOA dues:$66
About this home
USDA FINANCING ELIGIBLE! Ask about our SPECIAL 30-YEAR FIXED RATE! Welcome to the Glimmer, a beautifully designed 3-bedroom, 2-bath ranch-style home offering 1,536 square feet of comfortable, modern living. Situated on a .14-acre homesite, this home features an inviting open-concept layout that seamlessly connects the kitchen, dining, and living spaces—perfect for everyday living and entertaining. The kitchen is equipped with brand-new stainless steel appliances, providing a sleek and functional space for preparing meals and gathering with family and friends. A washer and dryer are also included for added convenience. Step outside to enjoy the covered patio, creating the perfect spot for morning coffee, outdoor dining, or relaxing after a long day. With a practical layout, modern finishes, and thoughtful features throughout, the Glimmer is a wonderful place to call home!
Contact an agent
Home facts
- Year built:2026
- Subdivision & Development:100 Edenburgh Condos
- Listing ID #:10190294
- Added:4 day(s) ago
- Updated:September 07, 2026 at 03:57 PM
Rooms and interior
- Bedrooms:3
- Total bathrooms:2
- Full bathrooms:2
- Rooms Total:3
- Flooring:Carpet, Luxury Vinyl
- Kitchen Description:Dishwasher, Disposal, Dryer, Microwave, Refrigerator, Stainless Steel Appliance(s), Washer
- Living area:3,072 sq. ft.
Heating and cooling
- Cooling:Electric
- Heating:Electric
Structure and exterior
- Roof:Shingle
- Year built:2026
- Building area:3,072 sq. ft.
- Lot area:0.14 Acres
- Architectural Style:Ranch
- Construction Materials:Vinyl Siding
- Exterior Features:Patio
- Foundation Description:Slab
- Levels:One
Schools
- High school:Johnston - Smithfield Selma High
- Middle school:Johnston - Smithfield Middle
- Elementary school:Johnston - Wilsons Mills Elementary
Utilities
- Water:Public
- Sewer:Public Sewer
Finances and disclosures
- Price:$324,990
- Price per sq. ft.:$105.79
- Tax amount:$1
Parking
- Garage:Yes
- Garage spaces:2
 Listings marked with a Doorify MLS icon are provided courtesy of the Doorify MLS, of North Carolina, Internet Data Exchange Database. Brokers make an effort to deliver accurate information, but buyers should independently verify any information on which they will rely in a transaction. The listing broker shall not be responsible for any typographical errors, misinformation, or misprints, and they shall be held totally harmless from any damages arising from reliance upon this data. This data is provided exclusively for consumers’ personal, non-commercial use. Copyright 2026 Doorify MLS of North Carolina. All rights reserved.
New listings near 186 S Waterstone Lane
- Coming Soon
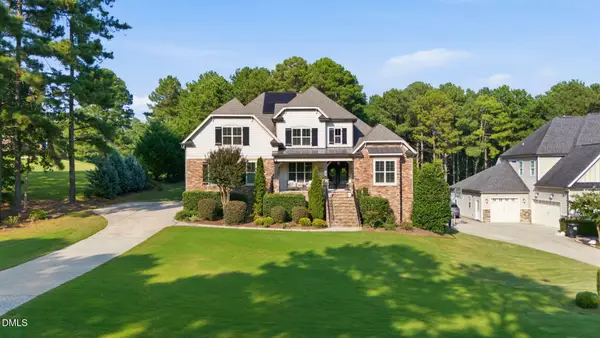 $949,000Coming Soon4 beds 4 baths3,839 sq. ft.
45 Costa Court, Clayton, NC 27527
MLS# 10191029Listed by: DASH CAROLINA - Coming Soon
 $659,900Coming Soon4 beds 4 baths3,580 sq. ft.
17 Avocet Lane, Clayton, NC 27520
MLS# 10190999Listed by: INTEGRA REALTY - Coming Soon
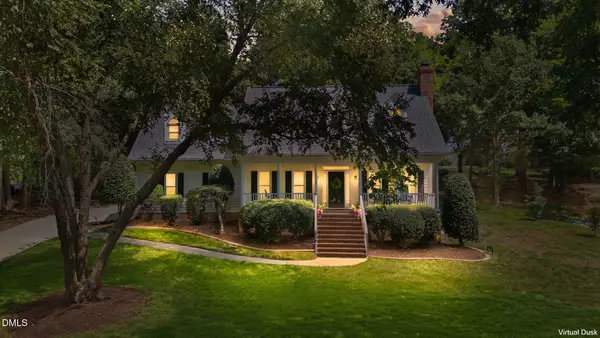 $500,000Coming Soon3 beds 3 baths2,496 sq. ft.
418 Neuse Ridge Drive, Clayton, NC 27527
MLS# 10190919Listed by: COLDWELL BANKER HPW - Coming Soon
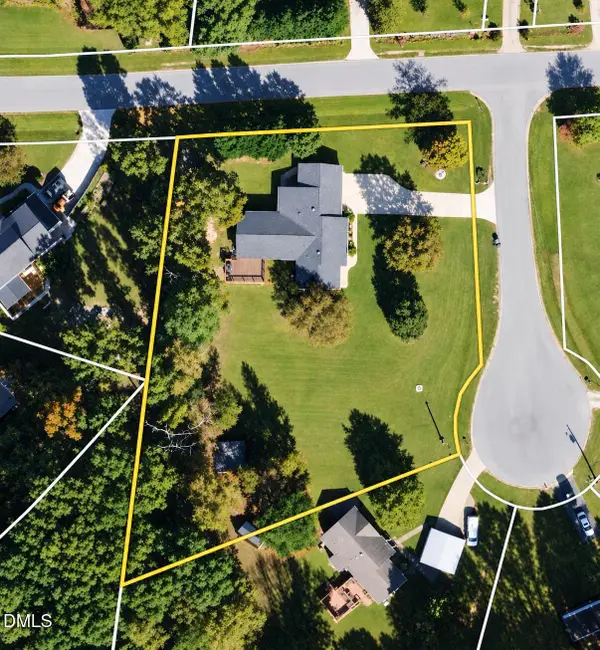 $450,000Coming Soon3 beds 2 baths1,740 sq. ft.
2005 Sunny Way, Clayton, NC 27520
MLS# 10190927Listed by: EXP REALTY LLC - Coming Soon
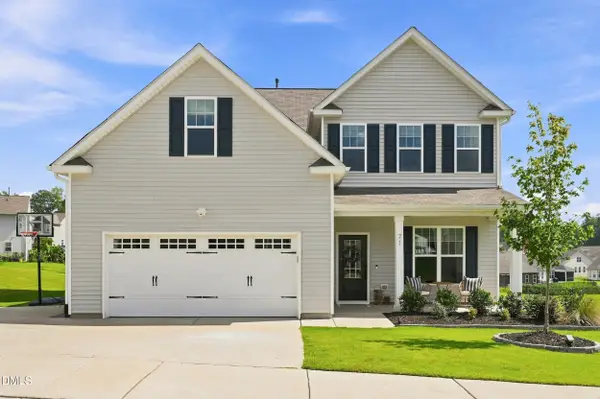 $464,900Coming Soon4 beds 3 baths2,876 sq. ft.
71 Capanne Court, Clayton, NC 27527
MLS# 10190700Listed by: FATHOM REALTY NC - New
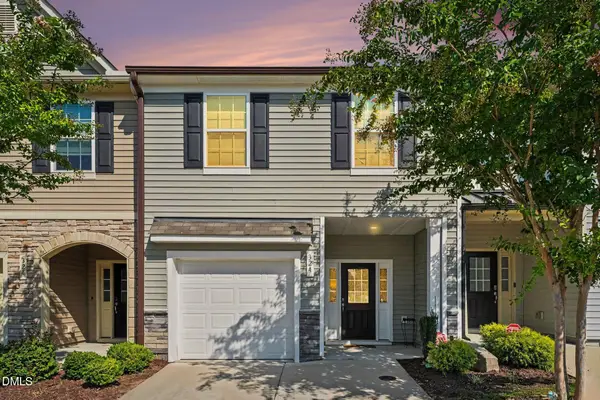 $260,000Active3 beds 3 baths1,617 sq. ft.
324 E Porthaven Way, Clayton, NC 27527
MLS# 10191120Listed by: KELLER WILLIAMS REALTY - New
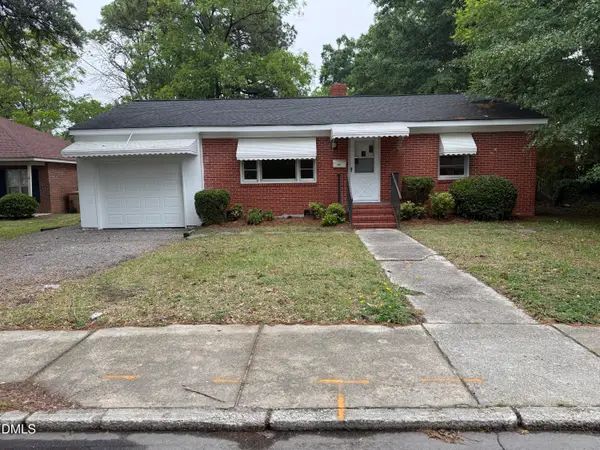 $264,900Active3 beds 1 baths1,435 sq. ft.
316 Hamby Street, Clayton, NC 27520
MLS# 10191110Listed by: 360 REALTY - New
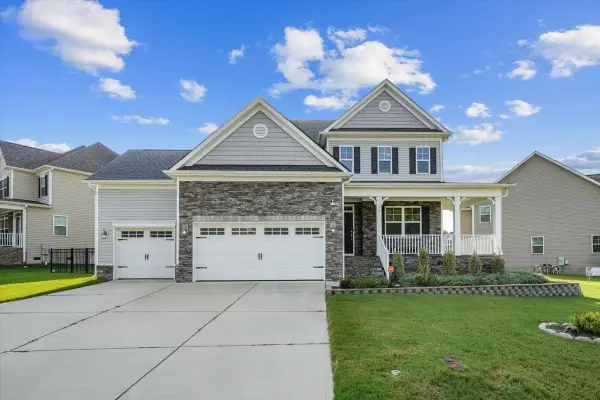 $430,000Active5 beds 3 baths2,833 sq. ft.
175 Cherry Bark Loop, Clayton, NC 27527
MLS# 10188210Listed by: COLDWELL BANKER HPW - New
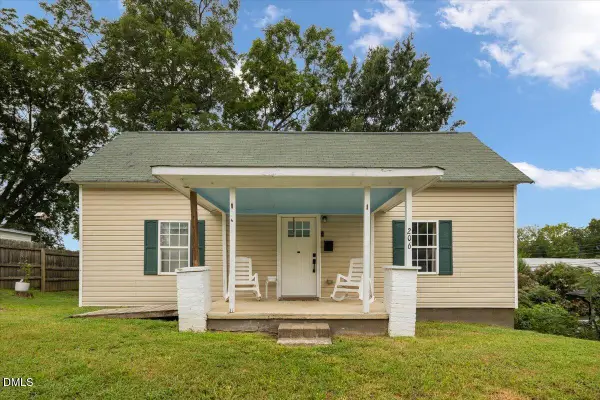 $259,000Active2 beds 1 baths1,072 sq. ft.
206 S Ellington Street, Clayton, NC 27520
MLS# 10190982Listed by: GROW LOCAL REALTY, LLC - New
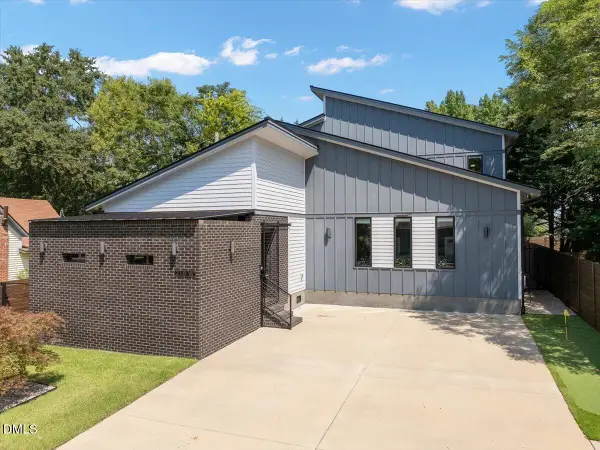 $649,000Active3 beds 3 baths2,627 sq. ft.
210 W Horne Street, Clayton, NC 27520
MLS# 10190963Listed by: GROW LOCAL REALTY, LLC


Protect your home and budget from life's surprises with an Assurant Home Warranty, backed by a partner that supports you through every step of homeownership. Explore Plans.
© 2023 - 2026 ERA Franchise Systems LLC. All rights reserved. ERA Franchise Systems LLC fully supports the principles of the Fair Housing Act and the Equal Opportunity Act. ERA, ERA Real Estate powered, and their respective logos are registered service marks of ERA Franchise Systems LLC. Each office is independently owned and operated.