
194 Sposato Lane, Clayton, NC 27527
Local realty services provided by:ERA Live Moore
Listed by: tim o'brien
Office: o'brien & associates realty, i
MLS#:10178265
Source:RD
Price summary
- Price:$459,900
- Price per sq. ft.:$158.59
- Monthly HOA dues:$63
About this home
Welcome to this beautifully updated Craftsman-style home, ideally situated on a quiet cul-de-sac in the highly sought-after San Marino subdivision. Offering 4 bedrooms, 3 full baths, and a 2-car garage, this spacious home combines thoughtful design with modern updates and exceptional comfort. The open floor plan is perfect for both everyday living and entertaining, featuring a formal dining room, a private home office, and a generous living room centered around a cozy gas-log fireplace. A first-floor bedroom with an adjacent full bath provides the ideal space for guests or multigenerational living. Luxury vinyl plank flooring extends throughout the main level, staircase, and upstairs hallway, while fresh paint and updated light fixtures give the home a bright, contemporary feel. The well-appointed kitchen is a chef's delight, featuring quartz countertops, a large center island, stainless steel appliances, and an adjoining mudroom conveniently located off the garage entry. Upstairs, the spacious owner's suite offers a peaceful retreat with brand-new carpet, dual vanities, a walk-in shower, private water closet, and an oversized walk-in closet, also with new carpet. For added convenience, the laundry room is located just off the owner's suite. Two additional bedrooms and a versatile theater-style bonus room with luxury vinyl flooring provide plenty of space for family, hobbies, or movie nights. Step outside to enjoy the screened porch, which opens to an expanded patio complete with a hot tub—the perfect place to unwind at the end of the day. The fenced backyard backs to a wooded area for added privacy, with the property extending beyond the rear fence. Additional updates include professionally cleaned carpeting throughout the home and numerous recent improvements, making this property truly move-in ready. Residents of San Marino enjoy community amenities including a swimming pool and playground, while the home's convenient location provides easy access to Raleigh, I-40, I-440, and I-540. Shopping, dining, and everyday conveniences are just minutes away. To provide added peace of mind, the seller is including a one-year home warranty. The owner is a licensed North Carolina REALTOR®....
Contact an agent
Home facts
- Year built:2021
- Subdivision & Development:San Marino
- Listing ID #:10178265
- Added:44 day(s) ago
- Updated:August 20, 2026 at 03:30 PM
Rooms and interior
- Bedrooms:4
- Total bathrooms:3
- Full bathrooms:3
- Rooms Total:1
- Flooring:Carpet, Ceramic Tile, Luxury Vinyl, Tile, Wood
- Bathrooms Description:Bathtub/Shower Combination, Double Vanity, Walk-In Shower, Water Closet
- Kitchen Description:Dishwasher, Dryer, Gas Cooktop, Gas Oven, Ice Maker, Microwave, Range, Refrigerator, Self Cleaning Oven, Stainless Steel Appliance(s), Washer, Washer/Dryer, Water Heater
- Living area:2,900 sq. ft.
Heating and cooling
- Cooling:Ceiling Fan(s), Central Air, Zoned
- Heating:Heat Pump, Natural Gas
- Central air:Yes
Structure and exterior
- Roof:Architectural Shingle
- Year built:2021
- Building area:2,900 sq. ft.
- Lot area:0.26 Acres
- Lot Features:Back Yard, Cul-de-sac, Hardwood Trees, Sloped, Steep Slope
- Architectural Style:Craftsman
- Construction Materials:Shake Siding, Stone, Vinyl Siding
- Exterior Features:Covered, Enclosed, Fenced Yard, Front Porch, Patio, Porch, Private Yard, Rain Gutters, Rear Porch, Screened, Smart Camera(s)/Recording, Smart Lock(s)
- Foundation Description:Slab
- Levels:Two
Schools
- High school:Johnston - Corinth Holders High School
- Middle school:Johnston - Archer Lodge Middle
- Elementary school:Johnston - River Dell Elementary
Utilities
- Water:Public
- Sewer:Public Sewer
Finances and disclosures
- Price:$459,900
- Price per sq. ft.:$158.59
- Tax amount:$2,853
Features and amenities
- Laundry features:Inside, Laundry Room, Upper Level
- Amenities:Blinds
Parking
- Parking description:Attached, Driveway, Garage, Garage Faces Front, On Street
- Garage:Yes
- Garage spaces:2
 Listings marked with a Doorify MLS icon are provided courtesy of the Doorify MLS, of North Carolina, Internet Data Exchange Database. Brokers make an effort to deliver accurate information, but buyers should independently verify any information on which they will rely in a transaction. The listing broker shall not be responsible for any typographical errors, misinformation, or misprints, and they shall be held totally harmless from any damages arising from reliance upon this data. This data is provided exclusively for consumers’ personal, non-commercial use. Copyright 2026 Doorify MLS of North Carolina. All rights reserved.
New listings near 194 Sposato Lane
- Coming Soon
 $289,900Coming Soon3 beds 2 baths1,349 sq. ft.
537 Hunter Way, Clayton, NC 27520
MLS# 10187504Listed by: HOMETOWNE REALTY - Coming SoonOpen Sun, 12 to 2pm
 $388,500Coming Soon3 beds 3 baths1,420 sq. ft.
10 Sweet Olive Street, Clayton, NC 27527
MLS# 10186945Listed by: COLDWELL BANKER ADVANTAGE - New
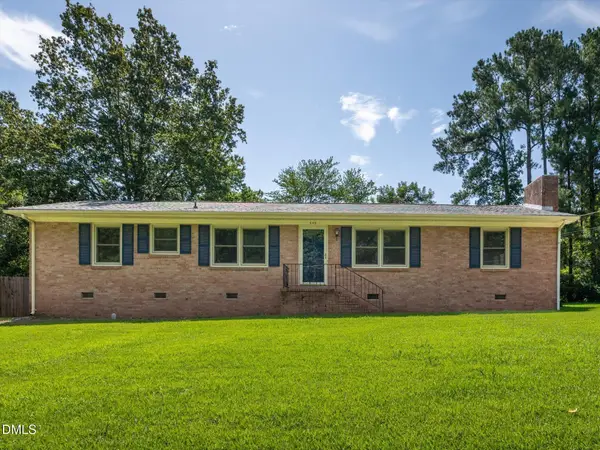 $290,000Active3 beds 2 baths1,609 sq. ft.
609 Page Street, Clayton, NC 27520
MLS# 10187440Listed by: BERKSHIRE HATHAWAY HOMESERVICE - New
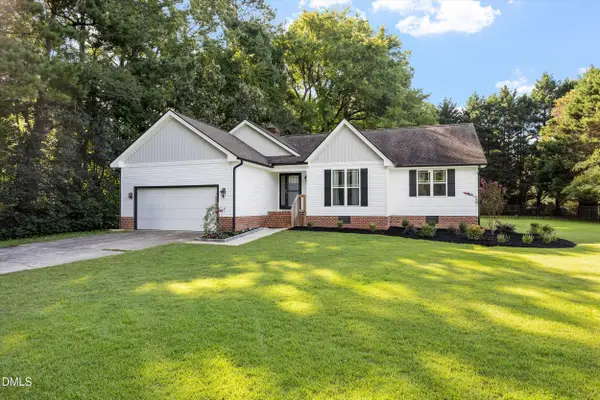 $350,000Active3 beds 2 baths1,496 sq. ft.
124 Stonehenge Drive, Clayton, NC 27520
MLS# 10187419Listed by: THE OLD MILL GROUP, LLC - Open Thu, 12 to 4pmNew
 $449,990Active5 beds 3 baths2,613 sq. ft.
254 Starlet Rdg Way, Clayton, NC 27520
MLS# 10187396Listed by: GLENWOOD HOMES - New
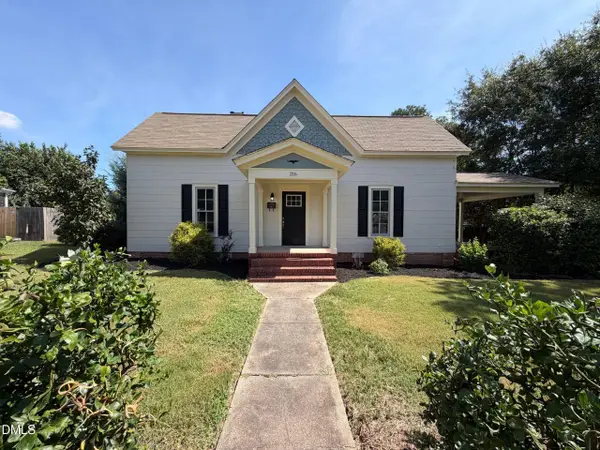 $264,000Active1 beds 1 baths1,662 sq. ft.
216 E Horne Street, Clayton, NC 27520
MLS# 10187329Listed by: OPENDOOR BROKERAGE LLC - New
 $800,000Active3 beds 3 baths3,350 sq. ft.
147 Michael Way, Clayton, NC 27520
MLS# 10187349Listed by: COLDWELL BANKER ADVANTAGE - New
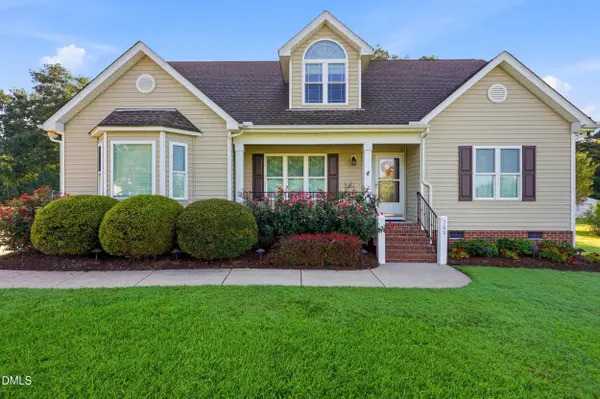 $435,000Active3 beds 3 baths2,393 sq. ft.
289 Reeder Branch Drive, Clayton, NC 27520
MLS# 10187203Listed by: KELLER WILLIAMS LEGACY - New
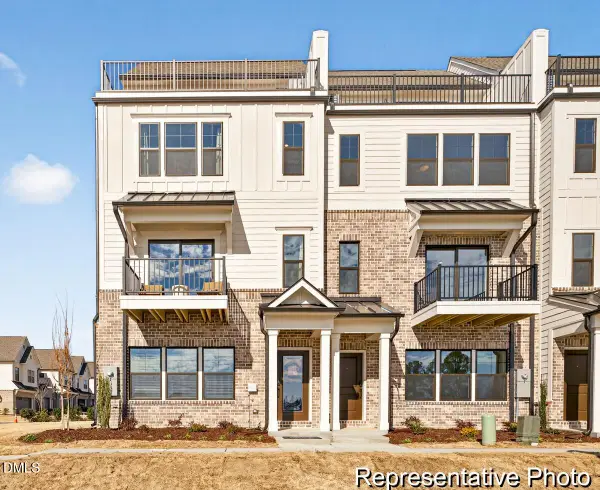 $369,900Active3 beds 5 baths2,322 sq. ft.
248 Periwinkle Place, Clayton, NC 27527
MLS# 10187226Listed by: TLS REALTY LLC - New
 $299,900Active3 beds 3 baths2,130 sq. ft.
22 Agave Place, Clayton, NC 27527
MLS# 10187244Listed by: TLS REALTY LLC


Protect your home and budget from life's surprises with an Assurant Home Warranty, backed by a partner that supports you through every step of homeownership. Explore Plans.
© 2023 - 2026 ERA Franchise Systems LLC. All rights reserved. ERA Franchise Systems LLC fully supports the principles of the Fair Housing Act and the Equal Opportunity Act. ERA, ERA Real Estate powered, and their respective logos are registered service marks of ERA Franchise Systems LLC. Each office is independently owned and operated.