
196 Cozy Brook Court, Clayton, NC 27520
Local realty services provided by:ERA Live Moore
196 Cozy Brook Court,Clayton, NC 27520
$724,900
- 4 Beds
- 4 Baths
- 2,593 sq. ft.
- Multi-family
- Active
Listed by: robyn williams, kelsey lee hyman
Office: re/max southland realty ii
MLS#:10093413
Source:RD
Price summary
- Price:$724,900
- Price per sq. ft.:$279.56
- Monthly HOA dues:$34.58
About this home
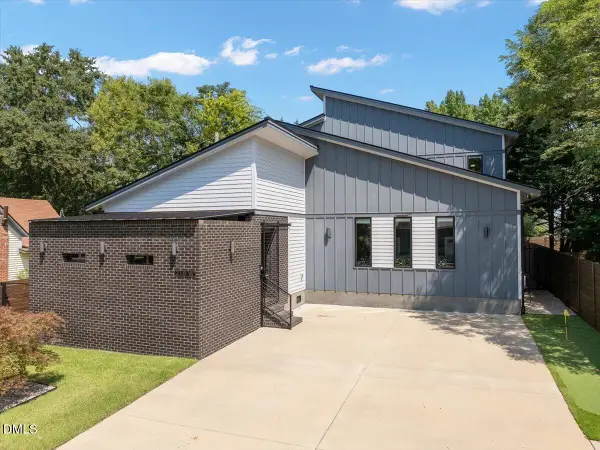
NEW CONSTRUCTION ON 10+ ACRES WITH IN-LAW SUITE & 3-CAR GARAGE! ROOM FOR A POOL! HORSES & CHICKENS WELCOME! Rarely does a property like this come along! Nestled in a peaceful, charming neighborhood with wonderful neighbors, this new-construction home offers the perfect blend of privacy, space, and community. Enjoy more than 10 acres with room for a pool, horses, chickens, gardens, and so much more. The thoughtfully designed floor plan features a versatile IN-LAW SUITE with kitchenette and sitting area—perfect for guests or multigenerational living, and easily adaptable as a home office, prep kitchen, butler's pantry, or beverage station. The gourmet kitchen features a gas cooktop, smart built-in oven, oversized island, and open-concept flow into the living and dining areas. The private primary suite boasts a dramatic double-tray ceiling, spa-like bath, two vanities, soaking tub, tiled walk-in shower, and two walk-in closets. Built by a small local builder with more than 30 years of experience, this home reflects thoughtful craftsmanship and a lifestyle that's hard to find—especially at this price point. Acreage, luxury, freedom, and a great neighborhood with great neighbors—welcome home!...
Contact an agent
Home facts
- Year built:2025
- Subdivision & Development:Dean Manor
- Listing ID #:10093413
- Added:493 day(s) ago
- Updated:September 07, 2026 at 03:11 PM
Rooms and interior
- Bedrooms:4
- Total bathrooms:4
- Full bathrooms:4
- Rooms Total:9
- Flooring:Carpet, Laminate, Tile
- Bathrooms Description:Bathtub Only, Bathtub/Shower Combination, Double Vanity, Separate Shower, Shower Only, Soaking Tub, Walk-In Shower, Water Closet
- Kitchen Description:Built-In Electric Oven, Cooktop, Dishwasher, Electric Water Heater, Gas Cooktop, Microwave, Plumbed For Ice Maker, Smart Appliance(s), Stainless Steel Appliance(s), Wall Oven
- Bedroom Description:Second Primary Bedroom
- Living area:2,593 sq. ft.
Heating and cooling
- Cooling:Ceiling Fan(s), Central Air, Electric, Heat Pump
- Heating:Electric, Fireplace(s), Forced Air, Heat Pump
- Central air:Yes
Structure and exterior
- Roof:Architectural Shingle, Shingle
- Year built:2025
- Building area:2,593 sq. ft.
- Lot area:10.67 Acres
- Lot Features:Cul-de-sac, Hardwood Trees, Landscaped, Wetlands, Wooded
- Architectural Style:Cape Cod, Craftsman, Farmhouse, Ranch, Traditional
- Construction Materials:Board & Batten Siding, Vinyl Siding
- Exterior Features:Covered, Deck, Front Porch, Porch, Rain Gutters, Rear Porch, Screened
- Foundation Description:Block
- Levels:One and One Half
Schools
- High school:Johnston - Cleveland High School
- Middle school:Johnston - Swift Creek Middle School
- Elementary school:Johnston - Polenta Elementary
Utilities
- Water:Public
- Sewer:Septic Tank
Finances and disclosures
- Price:$724,900
- Price per sq. ft.:$279.56
Features and amenities
- Laundry features:Electric Dryer Hookup, Laundry Room, Main Level, Sink, Washer Hookup
- Amenities:Screens
Parking
- Parking description:Attached, Concrete, Driveway, Garage, Garage Door Opener, Garage Faces Front
- Garage:Yes
- Garage spaces:3
 Listings marked with a Doorify MLS icon are provided courtesy of the Doorify MLS, of North Carolina, Internet Data Exchange Database. Brokers make an effort to deliver accurate information, but buyers should independently verify any information on which they will rely in a transaction. The listing broker shall not be responsible for any typographical errors, misinformation, or misprints, and they shall be held totally harmless from any damages arising from reliance upon this data. This data is provided exclusively for consumers’ personal, non-commercial use. Copyright 2026 Doorify MLS of North Carolina. All rights reserved.
New listings near 196 Cozy Brook Court
- Coming Soon
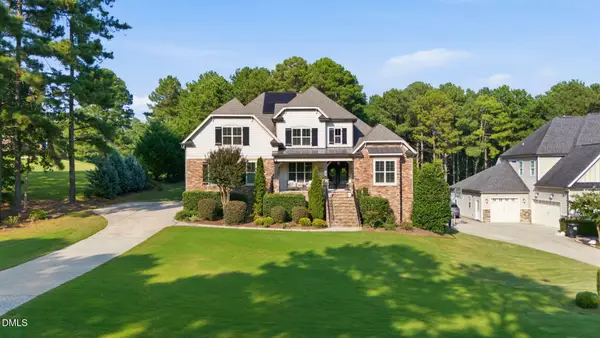 $949,000Coming Soon4 beds 4 baths3,839 sq. ft.
45 Costa Court, Clayton, NC 27527
MLS# 10191029Listed by: DASH CAROLINA - Coming Soon
 $659,900Coming Soon4 beds 4 baths3,580 sq. ft.
17 Avocet Lane, Clayton, NC 27520
MLS# 10190999Listed by: INTEGRA REALTY - Coming Soon
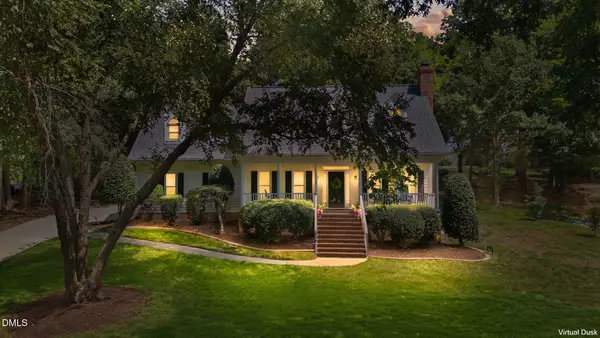 $500,000Coming Soon3 beds 3 baths2,496 sq. ft.
418 Neuse Ridge Drive, Clayton, NC 27527
MLS# 10190919Listed by: COLDWELL BANKER HPW - Coming Soon
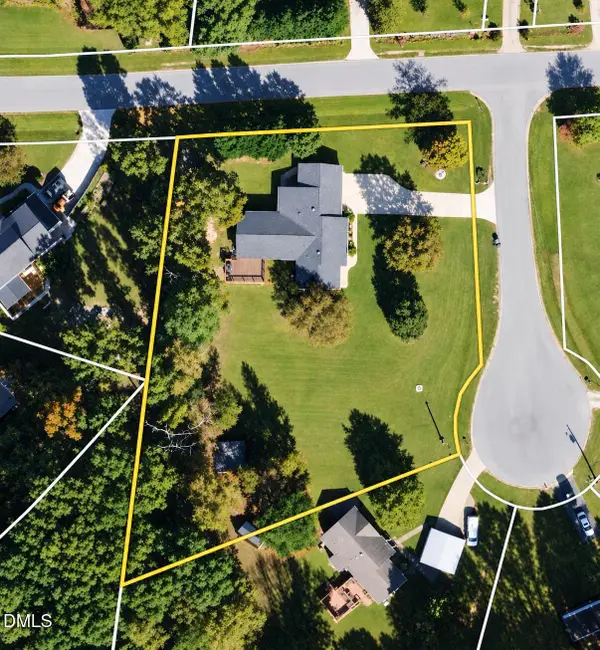 $450,000Coming Soon3 beds 2 baths1,740 sq. ft.
2005 Sunny Way, Clayton, NC 27520
MLS# 10190927Listed by: EXP REALTY LLC - Coming Soon
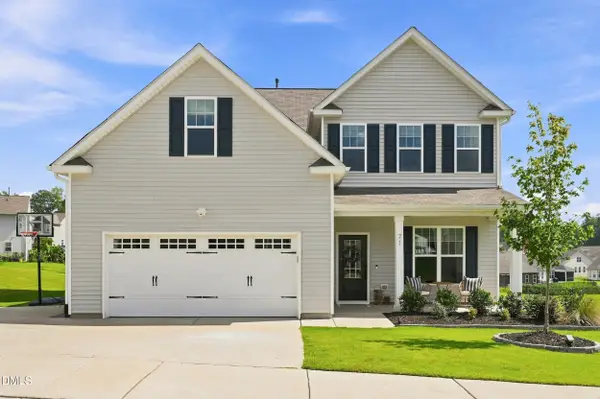 $464,900Coming Soon4 beds 3 baths2,876 sq. ft.
71 Capanne Court, Clayton, NC 27527
MLS# 10190700Listed by: FATHOM REALTY NC - New
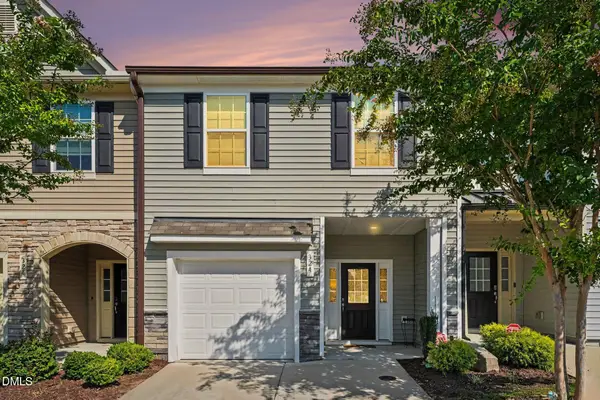 $260,000Active3 beds 3 baths1,617 sq. ft.
324 E Porthaven Way, Clayton, NC 27527
MLS# 10191120Listed by: KELLER WILLIAMS REALTY - New
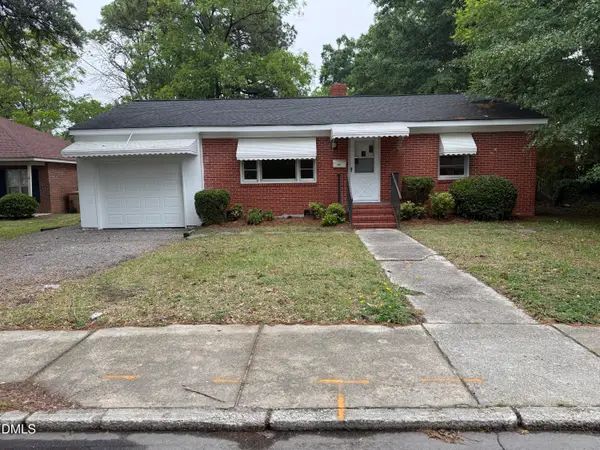 $264,900Active3 beds 1 baths1,435 sq. ft.
316 Hamby Street, Clayton, NC 27520
MLS# 10191110Listed by: 360 REALTY - New
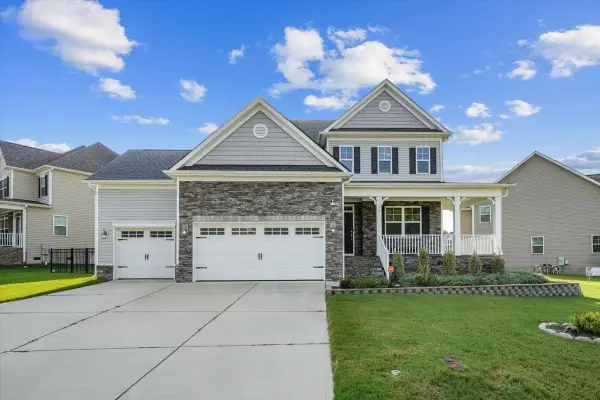 $430,000Active5 beds 3 baths2,833 sq. ft.
175 Cherry Bark Loop, Clayton, NC 27527
MLS# 10188210Listed by: COLDWELL BANKER HPW - New
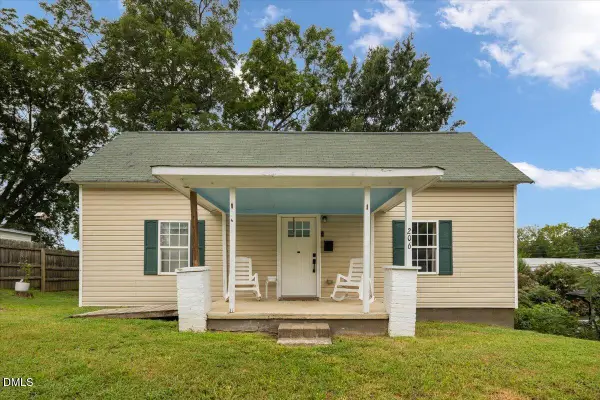 $259,000Active2 beds 1 baths1,072 sq. ft.
206 S Ellington Street, Clayton, NC 27520
MLS# 10190982Listed by: GROW LOCAL REALTY, LLC - New
 $649,000Active3 beds 3 baths2,627 sq. ft.
210 W Horne Street, Clayton, NC 27520
MLS# 10190963Listed by: GROW LOCAL REALTY, LLC


Protect your home and budget from life's surprises with an Assurant Home Warranty, backed by a partner that supports you through every step of homeownership. Explore Plans.
© 2023 - 2026 ERA Franchise Systems LLC. All rights reserved. ERA Franchise Systems LLC fully supports the principles of the Fair Housing Act and the Equal Opportunity Act. ERA, ERA Real Estate powered, and their respective logos are registered service marks of ERA Franchise Systems LLC. Each office is independently owned and operated.