
2120 Canterbury Road, Clayton, NC 27520
Local realty services provided by:ERA Live Moore
2120 Canterbury Road,Clayton, NC 27520
$385,000
- 3 Beds
- 2 Baths
- - sq. ft.
- Single family
- Sold
Listed by: sandi nielsen
Office: mark spain real estate
MLS#:10082321
Source:RD
Sorry, we are unable to map this address
Price summary
- Price:$385,000
About this home
Welcome to your own private oasis in Clayton, NC! This updated home sits on a spacious 1.6 acre lot, providing plenty of room to spread out and enjoy the tranquility of country living.
Step inside to find a brand new kitchen featuring a sleek, custom island with pet water bowl, upgraded appliances and all new LVP floors throughout. The open layout is perfect for entertaining guests or simply relaxing with family. Enjoy the modern, electric fireplace and custom tile.
But the real showstopper is the HUGE, 30 x 40 detached garage/workshop/lean-to - ideal for car enthusiasts, hobbyists, or anyone in need of extra storage space. And let's not forget about the custom turf backyard, creating a low-maintenance outdoor retreat. With an additional driveway for convenience, this property truly has it all. Don't miss your chance to call this unique and inviting home yours - schedule a tour today!
Contact an agent
Home facts
- Year built:1993
- Subdivision & Development:Oxford Hills
- Listing ID #:10082321
- Added:600 day(s) ago
- Updated:October 28, 2025 at 04:49 PM
Rooms and interior
- Bedrooms:3
- Total bathrooms:2
- Full bathrooms:2
- Rooms Total:5
- Flooring:Vinyl
- Kitchen Description:Electric Cooktop, Microwave
Heating and cooling
- Cooling:Central Air
- Heating:Central
- Central air:Yes
Structure and exterior
- Roof:Shingle
- Year built:1993
- Lot Features:Many Trees, Private
- Architectural Style:Traditional
- Construction Materials:Vinyl Siding
- Exterior Features:Deck, Front Porch
- Foundation Description:Pillar/Post/Pier
- Levels:One
Schools
- High school:Johnston - Clayton
- Middle school:Johnston - Clayton
- Elementary school:Johnston - Cleveland
Utilities
- Water:Public
- Sewer:Septic Tank
Finances and disclosures
- Price:$385,000
- Tax amount:$1,740
Features and amenities
- Appliances:Electric Cooktop, Microwave, Oven
- Laundry features:Laundry Room
- Amenities:Cathedral Ceiling(s), Kitchen Island, Open Floorplan, Pantry, Quartz Counters, Smooth Ceilings, Walk-In Closet(s)
Parking
- Parking description:Detached, Driveway, Garage, Garage Door Opener
- Garage:Yes
- Garage spaces:2
- Carport spaces:1
 Listings marked with a Doorify MLS icon are provided courtesy of the Doorify MLS, of North Carolina, Internet Data Exchange Database. Brokers make an effort to deliver accurate information, but buyers should independently verify any information on which they will rely in a transaction. The listing broker shall not be responsible for any typographical errors, misinformation, or misprints, and they shall be held totally harmless from any damages arising from reliance upon this data. This data is provided exclusively for consumers’ personal, non-commercial use. Copyright 2026 Doorify MLS of North Carolina. All rights reserved.
New listings near 2120 Canterbury Road
- New
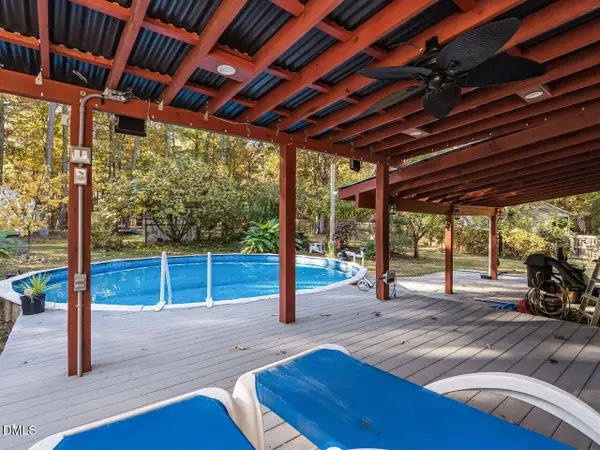 $335,000Active3 beds 2 baths1,366 sq. ft.
149 Conner Drive, Clayton, NC 27520
MLS# 10201813Listed by: BERKSHIRE HATHAWAY HOMESERVICE - New
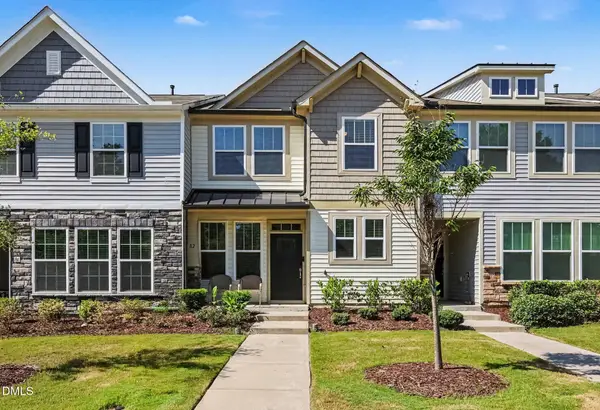 $299,000Active3 beds 3 baths1,683 sq. ft.
82 Channel Drop Drive, Clayton, NC 27520
MLS# 10201790Listed by: BETTER HOMES & GARDENS REAL ES - New
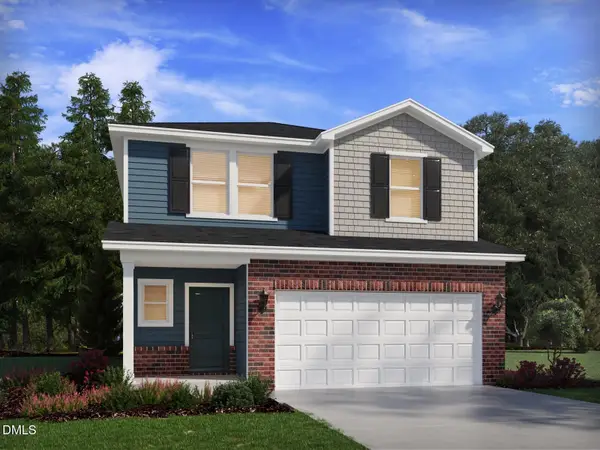 $416,590Active5 beds 3 baths2,352 sq. ft.
212 Gilded Eagle Avenue, Clayton, NC 27520
MLS# 10201680Listed by: MERITAGE HOMES OF THE CAROLINA - New
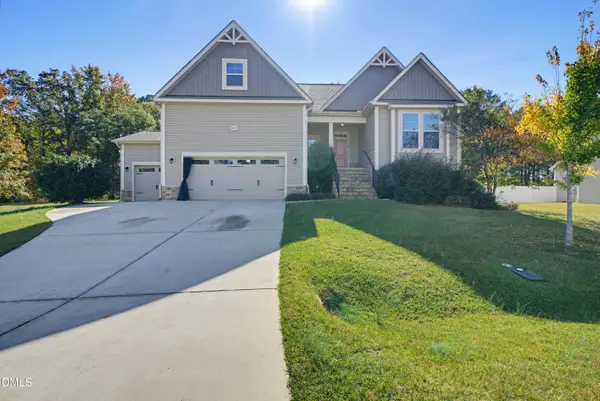 $480,000Active3 beds 3 baths2,612 sq. ft.
248 Willirene Way, Clayton, NC 27520
MLS# 10201684Listed by: TURNKEE PROPERTY SOLUTIONS LLC - New
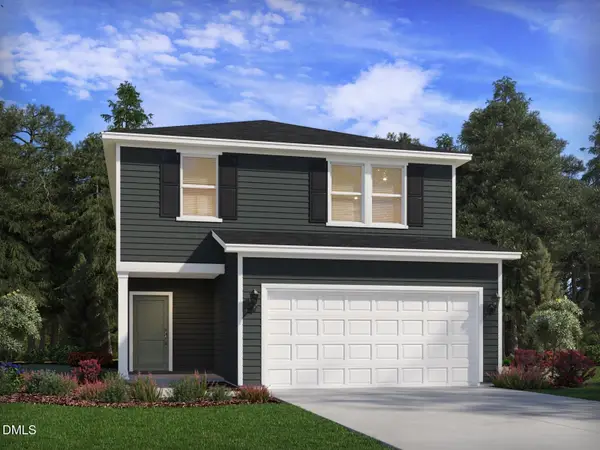 $405,150Active4 beds 3 baths2,100 sq. ft.
188 Gilded Eagle Avenue, Clayton, NC 27520
MLS# 10201669Listed by: MERITAGE HOMES OF THE CAROLINA - New
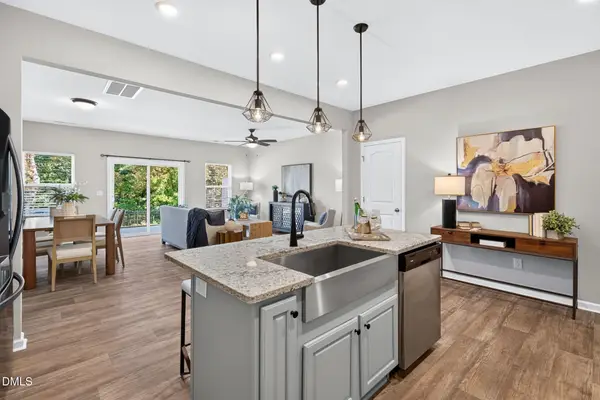 $270,000Active3 beds 3 baths1,792 sq. ft.
58 Willow Green Drive, Clayton, NC 27527
MLS# 10201603Listed by: KELLER WILLIAMS REALTY - New
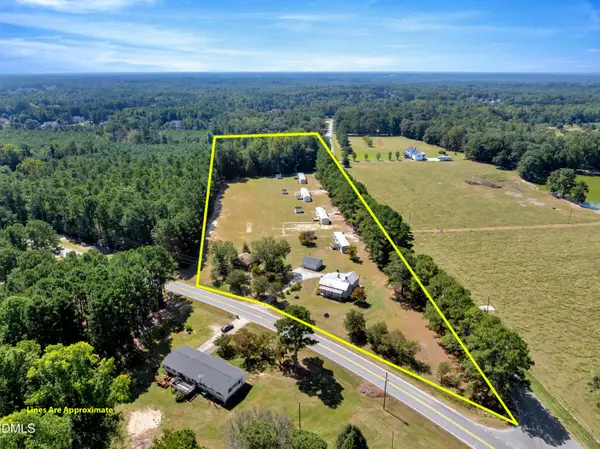 $1,400,000Active3 beds 2 baths1,400 sq. ft.
2172 Amelia Church Road, Clayton, NC 27520
MLS# 10201583Listed by: GRAND SLAM REALTY - New
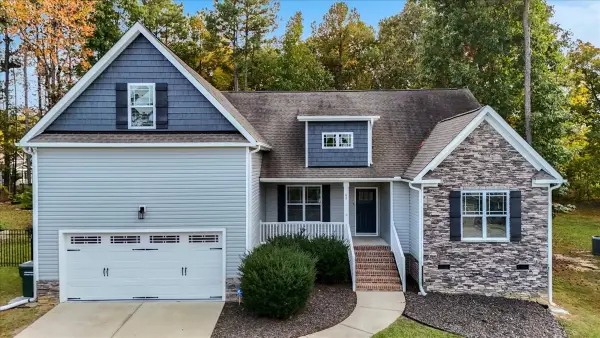 Listed by ERA$425,250Active3 beds 2 baths2,396 sq. ft.
Address Withheld By Seller, Clayton, NC 27527
MLS# 100614327Listed by: ERA LIVE MOORE - JACKSONVILLE - New
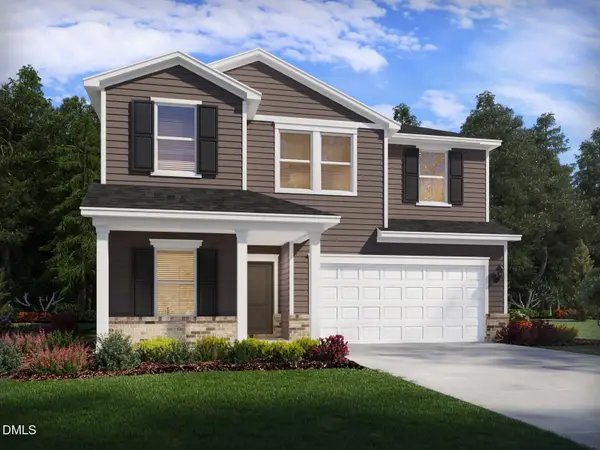 $399,000Active5 beds 3 baths2,514 sq. ft.
128 Gilded Eagle Avenue, Clayton, NC 27520
MLS# 10201570Listed by: MERITAGE HOMES OF THE CAROLINA - Open Sat, 10am to 12pmNew
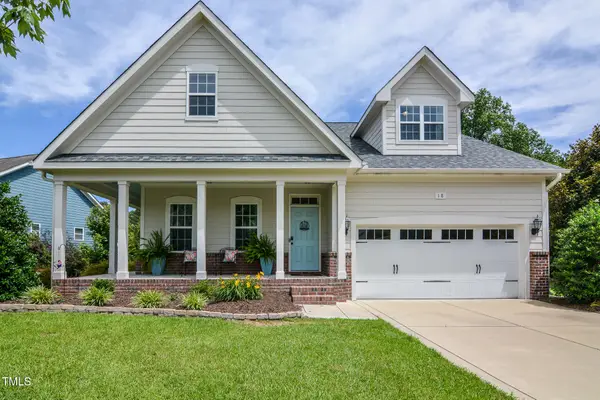 $500,000Active4 beds 3 baths2,766 sq. ft.
18 Heathgreen Drive, Clayton, NC 27527
MLS# 10201573Listed by: COLDWELL BANKER HPW


Protect your home and budget from life's surprises with an Assurant Home Warranty, backed by a partner that supports you through every step of homeownership. Explore Plans.
© 2023 - 2026 ERA Franchise Systems LLC. All rights reserved. ERA Franchise Systems LLC fully supports the principles of the Fair Housing Act and the Equal Opportunity Act. ERA, ERA Real Estate powered, and their respective logos are registered service marks of ERA Franchise Systems LLC. Each office is independently owned and operated.