
217 Parkridge Drive, Clayton, NC 27527
Local realty services provided by:ERA Strother Real Estate
217 Parkridge Drive,Clayton, NC 27527
$425,000
- 3 Beds
- 3 Baths
- - sq. ft.
- Single family
- Sold
Listed by: tara cook
Office: the firm nc
MLS#:100529195
Source:NC_CCAR
Sorry, we are unable to map this address
Price summary
- Price:$425,000
About this home
Welcome to this beautiful home in the prestigious Glen Laurel Golf Community! This 3-bedroom, 2.5-bath home plus bonus room offers an inviting floor plan with plenty of space for both living and entertaining.
Step inside to a dramatic two-story foyer that opens to the formal dining room, office/sitting area, and a spacious family living area with gas logs. The main level features gleaming hardwood floors, while the kitchen is finished with granite countertops, a pantry, and ample cabinetry.
Upstairs, you'll find three bedrooms and two full baths, including a comfortable owner's suite. The bonus room over the garage provides extra flexibility, complete with attic storage.
Enjoy outdoor living on the large back deck overlooking the fenced backyard, perfect for gatherings or quiet evenings. A two-car garage adds convenience.
All located in a highly desired golf community with outstanding amenities, this home combines elegance, function, and location
Contact an agent
Home facts
- Year built:1997
- Subdivision & Development:Glen Laurel
- Listing ID #:100529195
- Added:363 day(s) ago
- Updated:July 08, 2026 at 04:56 AM
Rooms and interior
- Bedrooms:3
- Total bathrooms:3
- Full bathrooms:2
- Half bathrooms:1
- Rooms Total:10
- Flooring:Carpet, Vinyl, Wood
- Bathrooms Description:Walk-in Shower
- Kitchen Description:Dishwasher, Pantry, Range, Refrigerator
- Bedroom Description:Walk-In Closet(s)
Heating and cooling
- Cooling:Central Air
- Heating:Electric, Gas Pack, Heat Pump, Heating, Natural Gas
- Central air:Yes
Structure and exterior
- Roof:Shingle
- Year built:1997
- Lot Features:Interior Lot, Level
- Construction Materials:Brick Veneer, Fiber Cement, Wood Frame
- Exterior Features:Deck, Irrigation System
- Foundation Description:Crawl Space
- Levels:2 Story
Schools
- High school:Clayton
- Middle school:Riverwood Middle School
- Elementary school:Powhatan
Utilities
- Sewer:Sewer Connected
Finances and disclosures
- Price:$425,000
Features and amenities
- Appliances:Dishwasher, Range, Refrigerator
- Laundry features:Laundry Room
- Amenities:Blinds/Shades, Ceiling Fan(s), Walk-In Closet(s)
Parking
- Total parking spaces:2
- Parking description:Attached Garage, Concrete, Garage Door Opener
- Garage:Yes
- Garage spaces:2

New listings near 217 Parkridge Drive
- Coming Soon
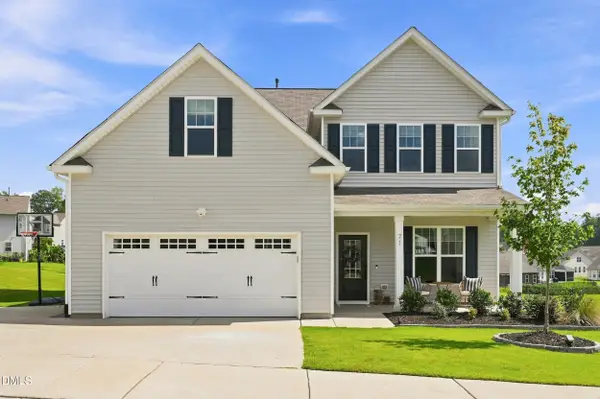 $464,900Coming Soon4 beds 3 baths2,876 sq. ft.
71 Capanne Court, Clayton, NC 27527
MLS# 10190700Listed by: FATHOM REALTY NC - New
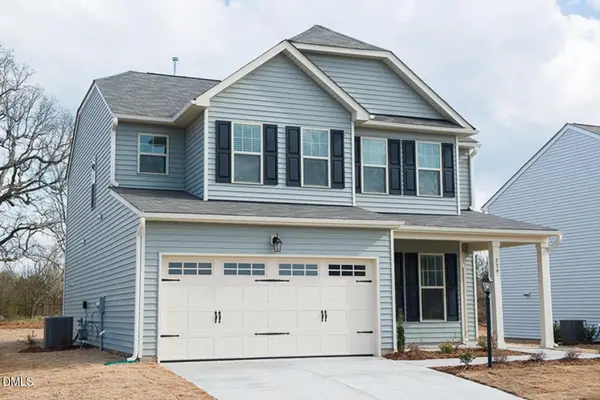 $379,990Active4 beds 3 baths2,601 sq. ft.
239 Tuscan Ridge Way, Clayton, NC 27527
MLS# 10190588Listed by: ESTEEM PROPERTIES - New
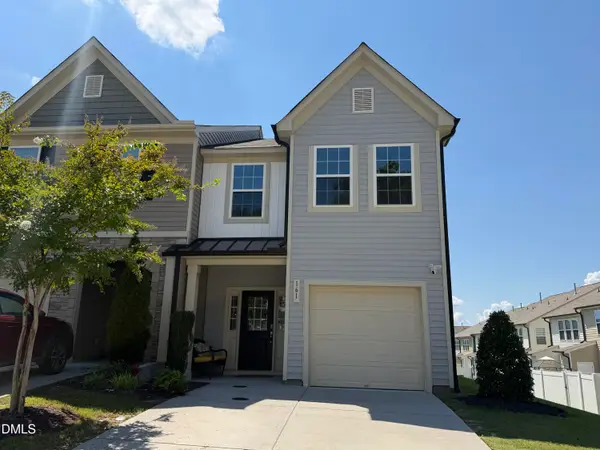 $254,900Active3 beds 3 baths1,600 sq. ft.
161 E Porthaven Way, Clayton, NC 27527
MLS# 10190602Listed by: THE INSIGHT GROUP - Open Sat, 11am to 5pmNew
 $354,990Active4 beds 3 baths2,095 sq. ft.
154 S Waterstone Lane, Clayton, NC 27520
MLS# 10190464Listed by: STARLIGHT HOMES NC LLC - Open Sun, 2 to 4pmNew
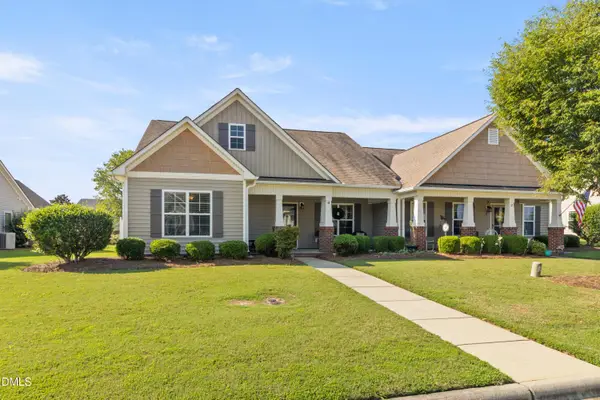 $323,500Active2 beds 2 baths1,554 sq. ft.
44 E Moss Creek Drive, Clayton, NC 27520
MLS# 10190495Listed by: LPT REALTY, LLC - New
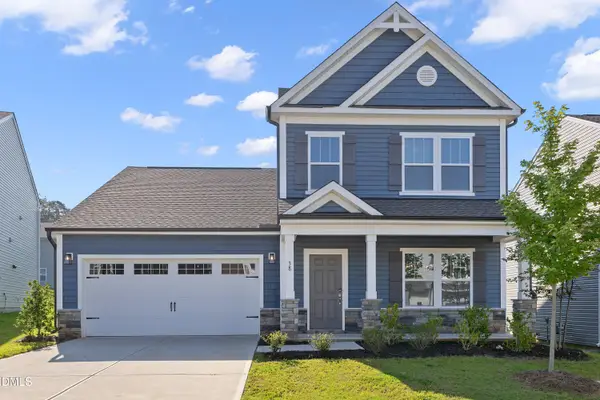 $395,000Active4 beds 3 baths2,361 sq. ft.
38 Silver Moon Lane, Clayton, NC 27527
MLS# 10190500Listed by: HOMETOWNE REALTY CLAYTON EAST - Open Sat, 11am to 5pmNew
 $329,990Active4 beds 3 baths1,801 sq. ft.
150 S Waterstone Lane, Clayton, NC 27520
MLS# 10190509Listed by: STARLIGHT HOMES NC LLC - New
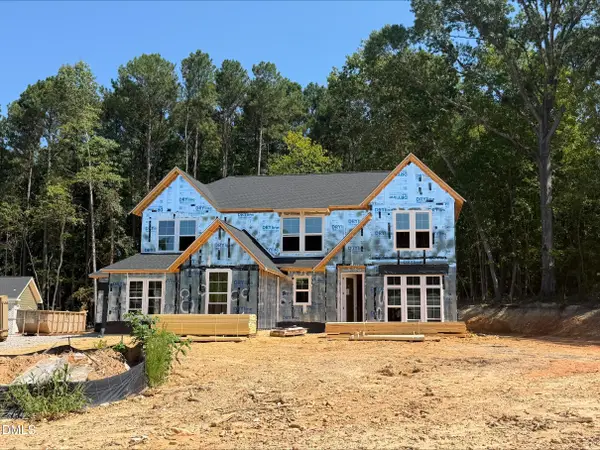 $899,900Active5 beds 5 baths3,218 sq. ft.
26 Ogden Circle, Clayton, NC 27527
MLS# 10190547Listed by: HMS REAL ESTATE LLC - New
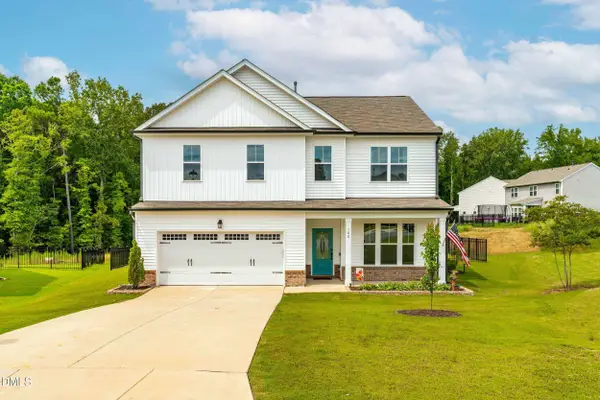 $455,000Active5 beds 3 baths2,613 sq. ft.
100 Capanne Court, Clayton, NC 27527
MLS# 10190443Listed by: COLDWELL BANKER HPW - New
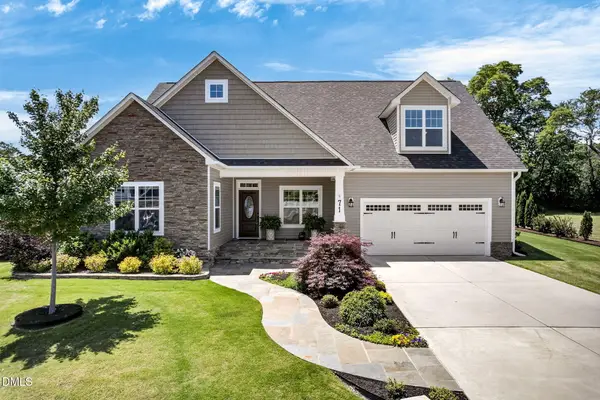 $499,000Active3 beds 3 baths2,781 sq. ft.
71 Locomotive Way, Clayton, NC 27520
MLS# 10190455Listed by: NAVIGATE REALTY


Protect your home and budget from life's surprises with an Assurant Home Warranty, backed by a partner that supports you through every step of homeownership. Explore Plans.
© 2023 - 2026 ERA Franchise Systems LLC. All rights reserved. ERA Franchise Systems LLC fully supports the principles of the Fair Housing Act and the Equal Opportunity Act. ERA, ERA Real Estate powered, and their respective logos are registered service marks of ERA Franchise Systems LLC. Each office is independently owned and operated.