
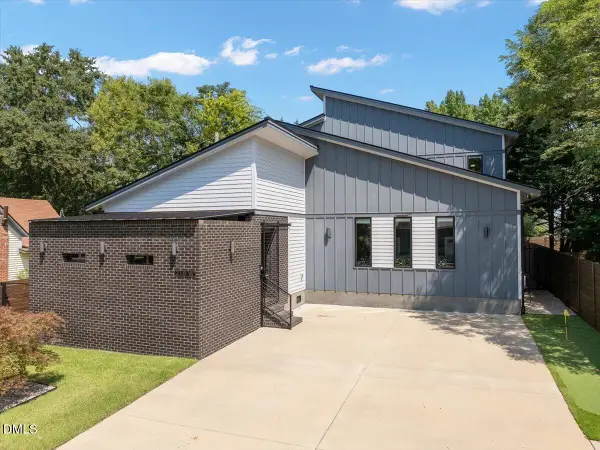
22 Matrix Court, Clayton, NC 27520
Local realty services provided by:ERA Live Moore
22 Matrix Court,Clayton, NC 27520
$400,000
- 3 Beds
- 3 Baths
- 1,847 sq. ft.
- Multi-family
- Active
Listed by: silvia alvarez
Office: dash carolina
MLS#:10190769
Source:RD
Price summary
- Price:$400,000
- Price per sq. ft.:$216.57
- Monthly HOA dues:$25.33
About this home
This 3-bedroom, 2.5-bath home delivers an open-concept main level filled with natural light, where the kitchen, dining, and living areas flow together in a way that works just as well for a quiet weeknight as it does for a house full of people. Upstairs, the spacious primary suite is a true retreat, complete with a walk-in closet, a private en-suite bath, and a custom decorative accent wall that gives the room real character. Thoughtful upgrades throughout include a tankless water heater for endless hot water and lower energy costs, plus custom wood shelving that replaced the standard wire systems for better storage and a more finished look. The backyard is where this home really sets itself apart. The current owners invested heavily in creating an outdoor space designed to be lived in: a 6-foot privacy fence with solar lighting for evenings outside, an oversized 28x12 concrete patio just off the back door, and a generous fire pit area anchored by a retaining wall. The yard was professionally graded flat and fitted with three drains, so it stays usable and dry year-round. Best of all, there are no homes behind the property and none coming, thanks to the road along the rear boundary. That's rare privacy you simply can't add later. Location seals the deal. You're five minutes from historic downtown Clayton's shops and restaurants, roughly 30 minutes to Raleigh, and minutes from everyday grocery and retail along the Highway 70 corridor. Continued commercial growth in the area promises even more convenience close to home!...
Contact an agent
Home facts
- Year built:2023
- Subdivision & Development:Creekside Commons
- Listing ID #:10190769
- Added:3 day(s) ago
- Updated:September 07, 2026 at 03:37 PM
Rooms and interior
- Bedrooms:3
- Total bathrooms:3
- Full bathrooms:2
- Rooms Total:1
- Flooring:Carpet, Tile, Vinyl
- Kitchen Description:Dishwasher, Disposal, Electric Range, Self Cleaning Oven
- Living area:1,847 sq. ft.
Heating and cooling
- Cooling:Central Air, Dual, Heat Pump
- Heating:Forced Air, Heat Pump
- Central air:Yes
Structure and exterior
- Roof:Shingle
- Year built:2023
- Building area:1,847 sq. ft.
- Lot area:0.28 Acres
- Architectural Style:Transitional
- Construction Materials:Vinyl Siding
- Exterior Features:Rain Gutters
- Foundation Description:Slab
- Levels:Two
Schools
- High school:Johnston - Clayton High
- Middle school:Johnston - Clayton Middle
- Elementary school:Johnston - East Clayton Elementary
Utilities
- Water:Public
- Sewer:Public Sewer
Finances and disclosures
- Price:$400,000
- Price per sq. ft.:$216.57
- Tax amount:$3,316
Parking
- Total parking spaces:4
- Garage:Yes
- Garage spaces:2
 Listings marked with a Doorify MLS icon are provided courtesy of the Doorify MLS, of North Carolina, Internet Data Exchange Database. Brokers make an effort to deliver accurate information, but buyers should independently verify any information on which they will rely in a transaction. The listing broker shall not be responsible for any typographical errors, misinformation, or misprints, and they shall be held totally harmless from any damages arising from reliance upon this data. This data is provided exclusively for consumers’ personal, non-commercial use. Copyright 2026 Doorify MLS of North Carolina. All rights reserved.
New listings near 22 Matrix Court
- Coming Soon
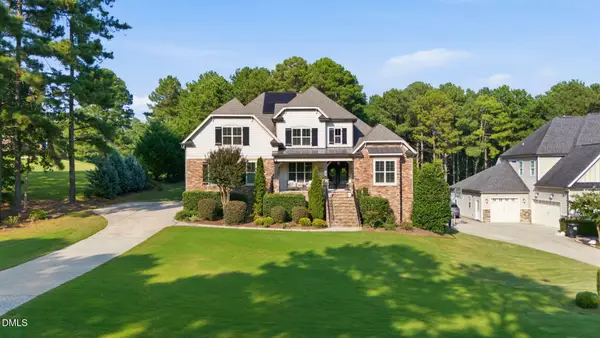 $949,000Coming Soon4 beds 4 baths3,839 sq. ft.
45 Costa Court, Clayton, NC 27527
MLS# 10191029Listed by: DASH CAROLINA - Coming Soon
 $659,900Coming Soon4 beds 4 baths3,580 sq. ft.
17 Avocet Lane, Clayton, NC 27520
MLS# 10190999Listed by: INTEGRA REALTY - Coming Soon
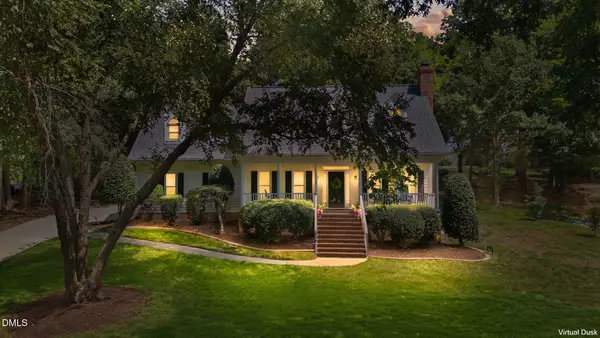 $500,000Coming Soon3 beds 3 baths2,496 sq. ft.
418 Neuse Ridge Drive, Clayton, NC 27527
MLS# 10190919Listed by: COLDWELL BANKER HPW - Coming Soon
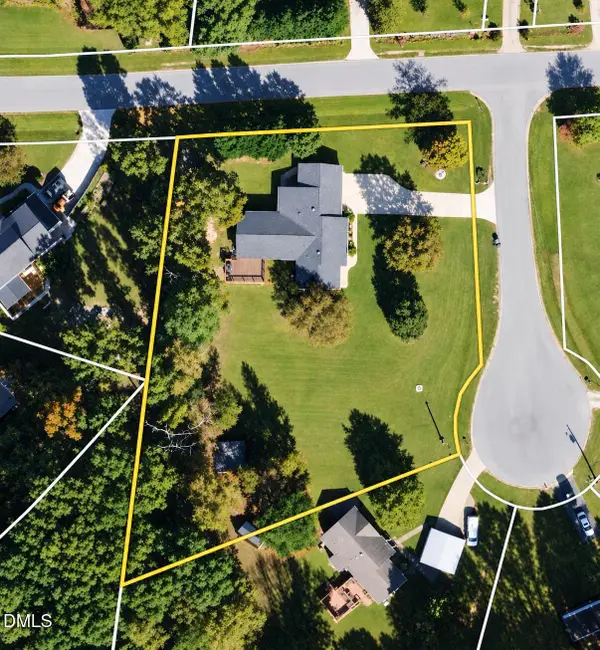 $450,000Coming Soon3 beds 2 baths1,740 sq. ft.
2005 Sunny Way, Clayton, NC 27520
MLS# 10190927Listed by: EXP REALTY LLC - Coming Soon
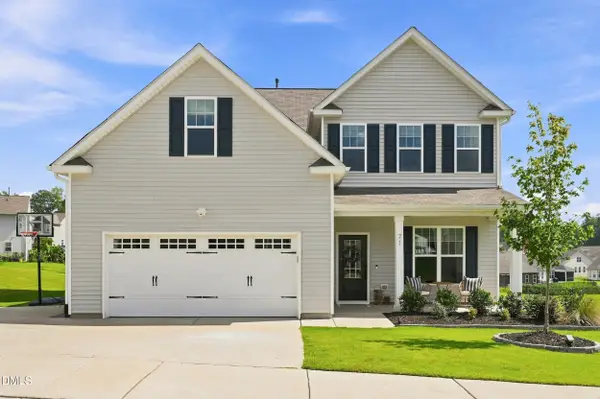 $464,900Coming Soon4 beds 3 baths2,876 sq. ft.
71 Capanne Court, Clayton, NC 27527
MLS# 10190700Listed by: FATHOM REALTY NC - New
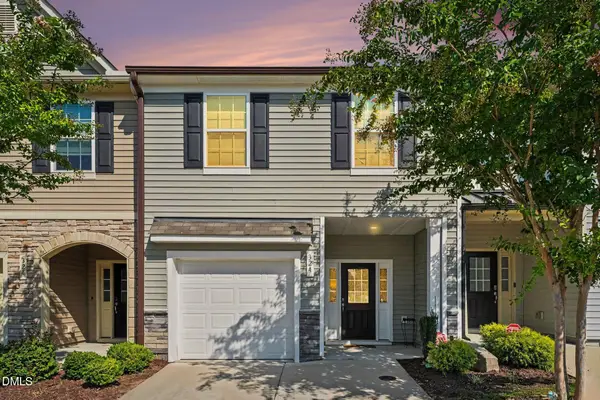 $260,000Active3 beds 3 baths1,617 sq. ft.
324 E Porthaven Way, Clayton, NC 27527
MLS# 10191120Listed by: KELLER WILLIAMS REALTY - New
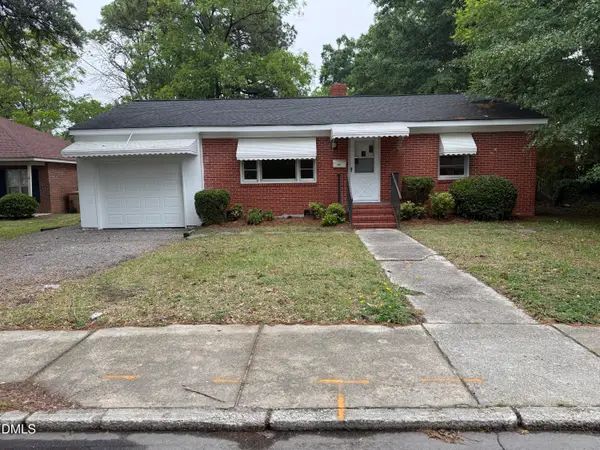 $264,900Active3 beds 1 baths1,435 sq. ft.
316 Hamby Street, Clayton, NC 27520
MLS# 10191110Listed by: 360 REALTY - New
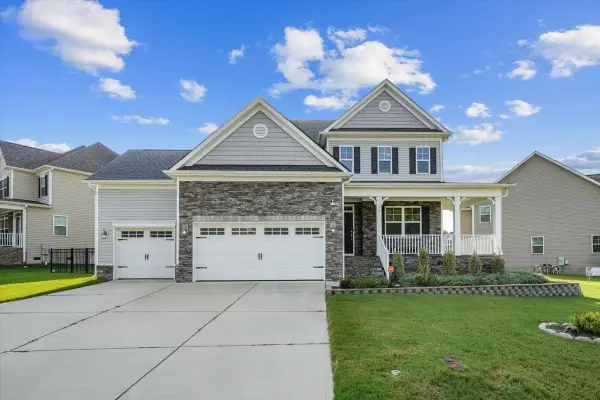 $430,000Active5 beds 3 baths2,833 sq. ft.
175 Cherry Bark Loop, Clayton, NC 27527
MLS# 10188210Listed by: COLDWELL BANKER HPW - New
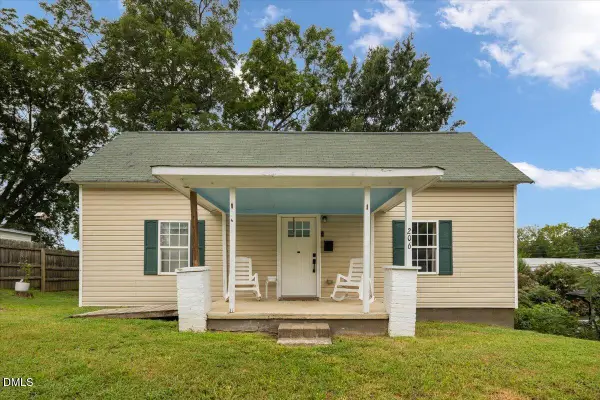 $259,000Active2 beds 1 baths1,072 sq. ft.
206 S Ellington Street, Clayton, NC 27520
MLS# 10190982Listed by: GROW LOCAL REALTY, LLC - New
 $649,000Active3 beds 3 baths2,627 sq. ft.
210 W Horne Street, Clayton, NC 27520
MLS# 10190963Listed by: GROW LOCAL REALTY, LLC


Protect your home and budget from life's surprises with an Assurant Home Warranty, backed by a partner that supports you through every step of homeownership. Explore Plans.
© 2023 - 2026 ERA Franchise Systems LLC. All rights reserved. ERA Franchise Systems LLC fully supports the principles of the Fair Housing Act and the Equal Opportunity Act. ERA, ERA Real Estate powered, and their respective logos are registered service marks of ERA Franchise Systems LLC. Each office is independently owned and operated.