
2239 Barber Mill Road, Clayton, NC 27520
Local realty services provided by:ERA Wilder Realty
2239 Barber Mill Road,Clayton, NC 27520
$1,390,000
- 2 Beds
- 4 Baths
- 3,796 sq. ft.
- Single family
- Active
Listed by: brett hooke
Office: exp realty
MLS#:100615590
Source:NC_CCAR
Price summary
- Price:$1,390,000
- Price per sq. ft.:$366.17
About this home
Built around 1910 and restored from 2021 to 2023, The House on Barber Mill sits on 3.17 acres at the corner of Barber Mill and Slate Top Roads, four minutes from downtown Clayton. Original oak and mahogany floors, 12-foot ceilings, five fireplaces and leaded glass meet a chef's kitchen with a large walk-in pantry, new HVAC, a 2023 roof, new electrical and septic, and a steel foundation. The 2,736 sq ft main level has a foyer, great room, parlor, study, two flexible rooms, three half baths, a mudroom and a 1,100 sq ft three-quarter wraparound porch. Upstairs is a private 1,060 sq ft two-bedroom apartment with its own entry, a spacious walk-in closet off the primary bedroom and an open flex space. The grounds hold Maggie, a magnolia of about 150 years, a wildflower field, a fountain, the original tobacco barn, a 24x24 garage and a shed. Most recently an intimate wedding venue. Buyers to verify intended use with Johnston County. Furnishings and décor included upon request. Seller financing considered....
Contact an agent
Home facts
- Year built:1910
- Subdivision & Development:Not In Subdivision
- Listing ID #:100615590
- Added:1 day(s) ago
- Updated:November 12, 2026 at 07:03 PM
Rooms and interior
- Bedrooms:2
- Total bathrooms:4
- Full bathrooms:1
- Half bathrooms:3
- Rooms Total:12
- Flooring:Wood
- Bathrooms Description:Walk-in Shower
- Kitchen Description:Dishwasher, Gas Range, Kitchen Island, Pantry
- Bedroom Description:Walk-In Closet(s)
- Living area:3,796 sq. ft.
Heating and cooling
- Cooling:Central Air, Heat Pump
- Heating:Electric, Heat Pump, Heating, Propane
- Central air:Yes
Structure and exterior
- Roof:Architectural Shingle
- Year built:1910
- Building area:3,796 sq. ft.
- Lot area:3.17 Acres
- Lot Features:Corner Lot, Front Yard
- Construction Materials:Wood Frame, Wood Siding
- Exterior Features:Covered, Irrigation System, Wrap Around
- Foundation Description:Crawl Space
- Levels:2 Story
Schools
- High school:Cleveland
- Middle school:Swift Creek Middle School
- Elementary school:Polenta Elementary School
Utilities
- Water:County Water, Water Connected
Finances and disclosures
- Price:$1,390,000
- Price per sq. ft.:$366.17
Features and amenities
- Appliances:Dishwasher
- Laundry features:Laundry Room
- Amenities:Blinds/Shades, Bookcases, Walk-In Closet(s)
Parking
- Total parking spaces:50
- Parking description:Additional Parking, Circular Driveway, Garage, Gravel, Parking Lot, Parking Pad, Paved
- Garage:Yes
- Garage spaces:2

New listings near 2239 Barber Mill Road
- Coming Soon
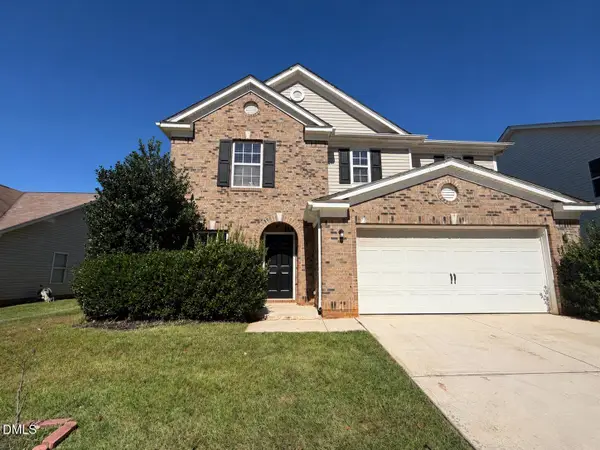 $329,900Coming Soon3 beds 3 baths2,237 sq. ft.
338 Averasboro Drive, Clayton, NC 27520
MLS# 10202965Listed by: INTEGRA REALTY - New
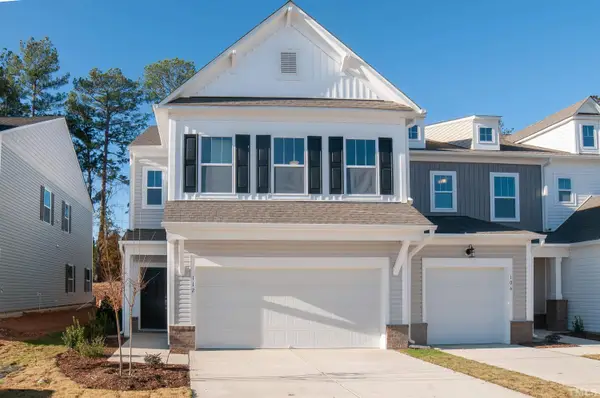 $324,900Active3 beds 3 baths2,262 sq. ft.
112 Little Leaf Lane, Clayton, NC 27527
MLS# 10202956Listed by: BRIER CREEK REALTY - Open Sat, 12 to 2pmNew
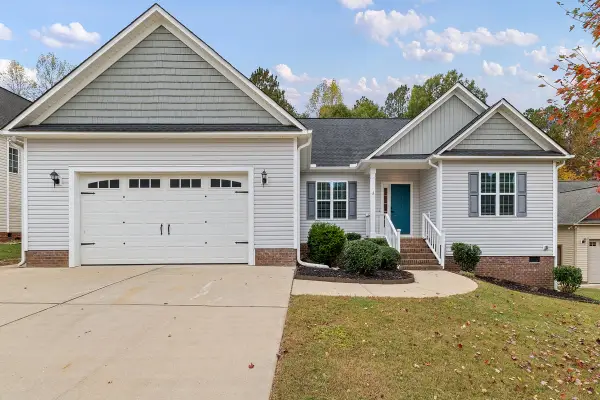 $330,000Active3 beds 2 baths1,643 sq. ft.
183 Brindley Circle, Clayton, NC 27520
MLS# 10202937Listed by: HOWARD HANNA ALLEN TATE CARY - New
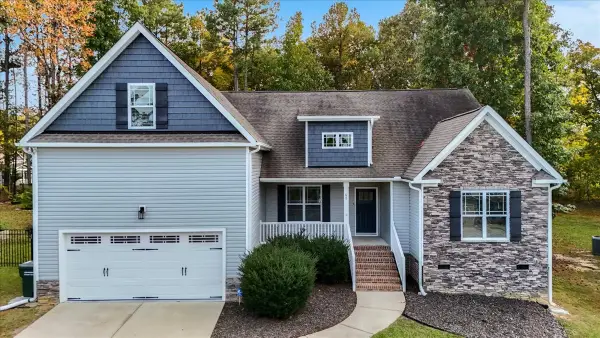 Listed by ERA$425,250Active3 beds 2 baths2,326 sq. ft.
69 Brandywine Way, Clayton, NC 27527
MLS# 10201586Listed by: ERA LIVE MOORE - New
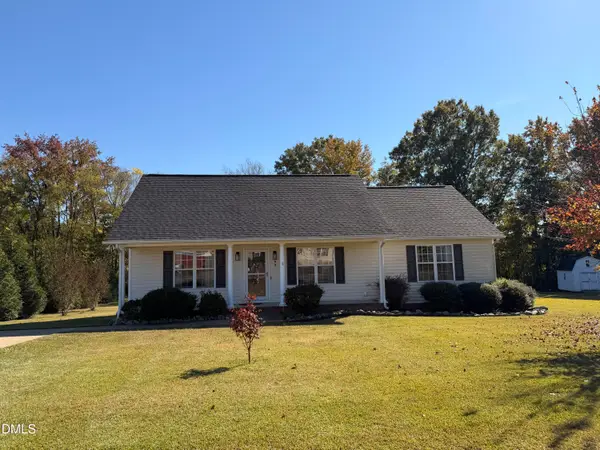 $320,000Active3 beds 2 baths1,323 sq. ft.
399 Reeder Branch Drive, Clayton, NC 27520
MLS# 10202767Listed by: PROFIT POINT REAL ESTATE - New
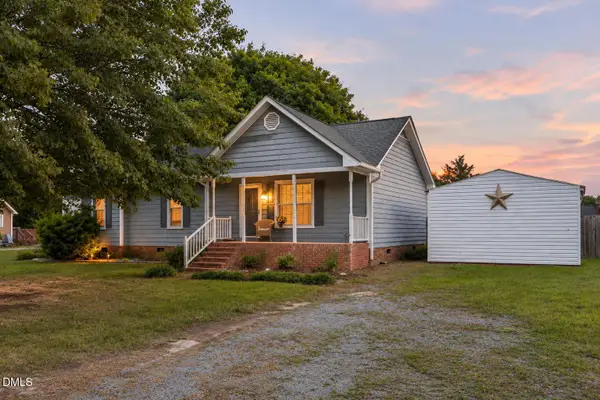 $275,000Active3 beds 2 baths1,335 sq. ft.
2816 Mercantile Court, Clayton, NC 27520
MLS# 10202752Listed by: LPT REALTY, LLC - New
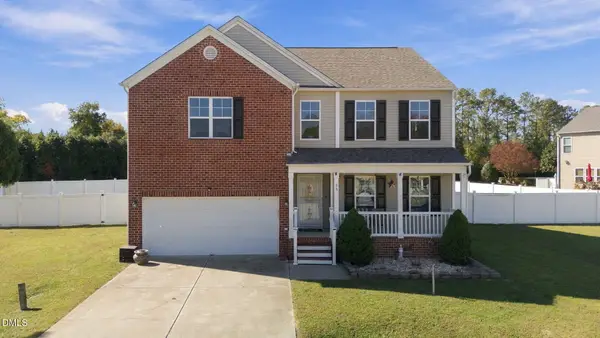 $375,000Active3 beds 3 baths3,001 sq. ft.
66 Stonewood Court, Clayton, NC 27520
MLS# 10202747Listed by: CHOICE RESIDENTIAL REAL ESTATE - New
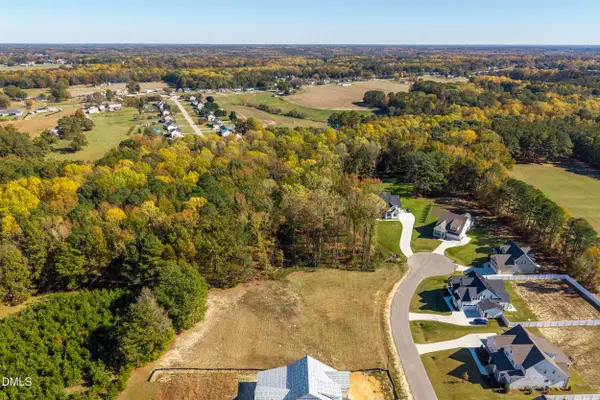 $200,000Active1.3 Acres
155 Summerlin Drive, Clayton, NC 27527
MLS# 10202710Listed by: LPT REALTY, LLC - New
 $299,500Active3 beds 4 baths2,362 sq. ft.
81 Hill Shore Lane, Clayton, NC 27527
MLS# 10202609Listed by: BINNY REALTY INC.


Protect your home and budget from life's surprises with an Assurant Home Warranty, backed by a partner that supports you through every step of homeownership. Explore Plans.
© 2023 - 2026 ERA Franchise Systems LLC. All rights reserved. ERA Franchise Systems LLC fully supports the principles of the Fair Housing Act and the Equal Opportunity Act. ERA, ERA Real Estate powered, and their respective logos are registered service marks of ERA Franchise Systems LLC. Each office is independently owned and operated.