
233 Ambassador Drive, Clayton, NC 27520
Local realty services provided by:ERA Live Moore
233 Ambassador Drive,Clayton, NC 27520
$389,900
- 4 Beds
- 3 Baths
- 2,565 sq. ft.
- Multi-family
- Pending
Listed by: garth duthie
Office: sdh raleigh llc.
MLS#:10151039
Source:RD
Price summary
- Price:$389,900
- Price per sq. ft.:$152.01
- Monthly HOA dues:$135
About this home
Smith Douglas Homes proudly presents The Harrington C plan at Wellesley - THIS HOME IS UNDER CONSTRUCTION, ESTIMATED COMPLETION, EARLY JULY. ***REPRESENTATIONAL PHOTOS-HOUSE IS UNDER CONSTRUCTION**** Discover The Harrington, a beautifully designed two-story residence offering 2,565 square feet of stylish and functional living space. With four generously sized bedrooms and two and a half bathrooms, this home delivers a thoughtful balance of comfort, versatility, and modern design. Inside, the main living area feels bright and welcoming, with additional windows that invite an abundance of natural light into the spacious family room. Luxury vinyl plank flooring extends throughout the entire main level, adding durability and a refined, contemporary look. At the front of the home, a separate living space provides excellent flexibility, perfect for a home office, study, reading lounge, or formal sitting area tailored to your needs. The expansive kitchen serves as the heart of the home and is designed for both entertaining and everyday living. It features a large chef's island, granite countertops, beautifully crafted cabinetry with crown molding, stainless steel appliances, a farmhouse-style sink, and a dedicated pantry. Additional storage beneath the staircase offers the ideal space for extra pantry items or seasonal décor. Nearby, a charming breakfast area overlooks the backyard and provides easy access to the patio, making outdoor dining and grilling effortless. The second level offers a private owner's retreat positioned toward the rear of the home. The spa-inspired en-suite bath includes a spacious walk-in shower, a double vanity topped with quartz countertops, and an oversized walk-in closet with convenient dual-entry access. Three additional bedrooms, each complete with walk-in closets, share a well-appointed full bath featuring dual sinks. A centrally located laundry room adds everyday convenience, while plush carpeting throughout the upper level enhances comfort. Located within the amenity-rich Wellesley community, residents enjoy access to a resort-style swimming pool, covered pavilion, tennis and basketball courts, dog park, playgrounds, and scenic walking trails. The neighborhood also offers convenient proximity to major highways, restaurants, grocery stores, and shopping destinations. The Harrington offers a well-crafted living experience that blends contemporary style, practical design, and a vibrant community setting....
Contact an agent
Home facts
- Year built:2026
- Listing ID #:10151039
- Added:120 day(s) ago
- Updated:July 05, 2026 at 08:11 AM
Rooms and interior
- Bedrooms:4
- Total bathrooms:3
- Full bathrooms:2
- Rooms Total:6
- Flooring:Carpet, Luxury Vinyl, Vinyl
- Bathrooms Description:Double Vanity, Walk-In Shower, Water Closet
- Kitchen Description:Dishwasher, Electric Range, Microwave, Stainless Steel Appliance(s)
- Living area:2,565 sq. ft.
Heating and cooling
- Cooling:Central Air, Electric, Zoned
- Heating:Central, Electric, Heat Pump, Zoned
- Central air:Yes
Structure and exterior
- Roof:Shingle
- Year built:2026
- Building area:2,565 sq. ft.
- Lot area:0.13 Acres
- Lot Features:Cleared, Landscaped
- Architectural Style:Contemporary, Modern
- Construction Materials:Brick, Fiber Cement
- Exterior Features:Patio, Porch
- Foundation Description:Slab
- Levels:Two
Schools
- High school:Johnston - Cleveland High School
- Middle school:Johnston - Cleveland Middle
- Elementary school:Johnston - Cleveland Elementary
Utilities
- Water:Public
- Sewer:Public Sewer
Finances and disclosures
- Price:$389,900
- Price per sq. ft.:$152.01
Features and amenities
- Laundry features:Laundry Room, Upper Level
Parking
- Parking description:Driveway, Garage, Garage Door Opener, Paved
- Garage:Yes
- Garage spaces:2
 Listings marked with a Doorify MLS icon are provided courtesy of the Doorify MLS, of North Carolina, Internet Data Exchange Database. Brokers make an effort to deliver accurate information, but buyers should independently verify any information on which they will rely in a transaction. The listing broker shall not be responsible for any typographical errors, misinformation, or misprints, and they shall be held totally harmless from any damages arising from reliance upon this data. This data is provided exclusively for consumers’ personal, non-commercial use. Copyright 2026 Doorify MLS of North Carolina. All rights reserved.
New listings near 233 Ambassador Drive
- New
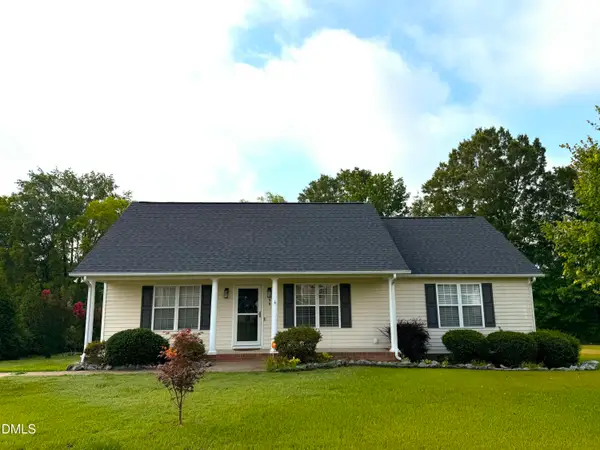 $345,000Active3 beds 2 baths1,323 sq. ft.
399 Reeder Branch Drive, Clayton, NC 27520
MLS# 10178145Listed by: PROFIT POINT REAL ESTATE 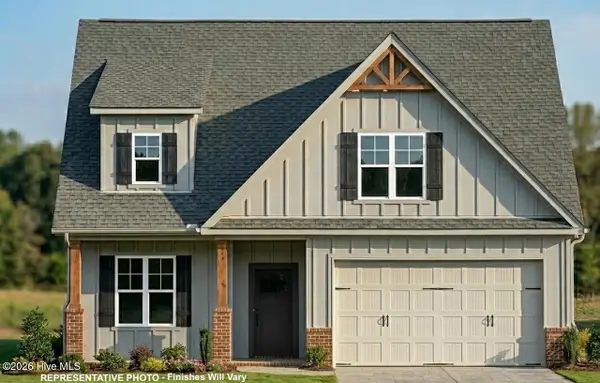 $421,450Pending4 beds 3 baths2,300 sq. ft.
222 Cloverleaf Court, Clayton, NC 27527
MLS# 100586521Listed by: HOMETOWNE REALTY- New
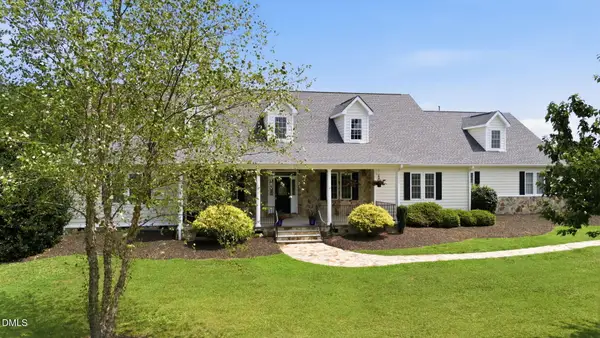 $1,100,000Active4 beds 5 baths5,268 sq. ft.
820 Wilson Jones Road, Clayton, NC 27520
MLS# 10178118Listed by: LPT REALTY LLC - New
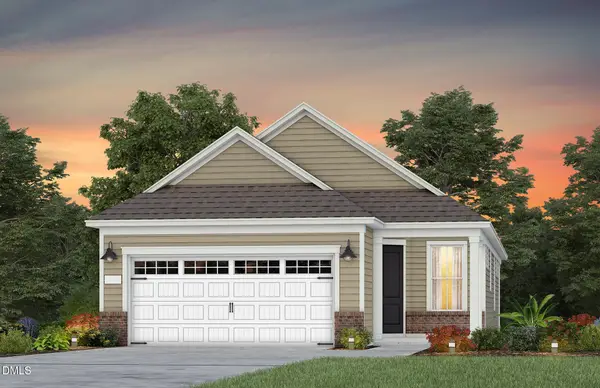 $409,990Active2 beds 2 baths1,345 sq. ft.
941 Steeplechase Boulevard, Clayton, NC 27520
MLS# 10178095Listed by: PULTE HOME COMPANY LLC - Coming Soon
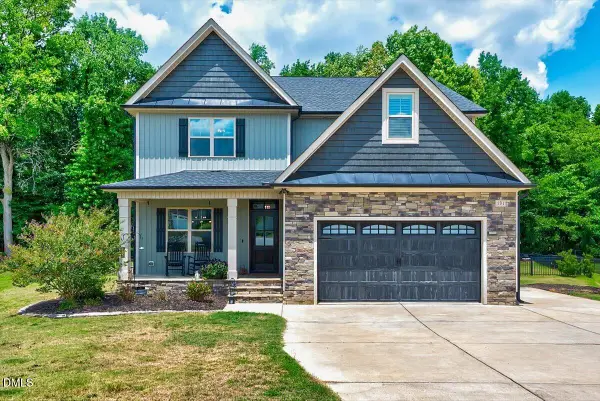 $600,000Coming Soon4 beds 4 baths
131 Canady Landing Way, Clayton, NC 27520
MLS# 10178089Listed by: EXP REALTY LLC - New
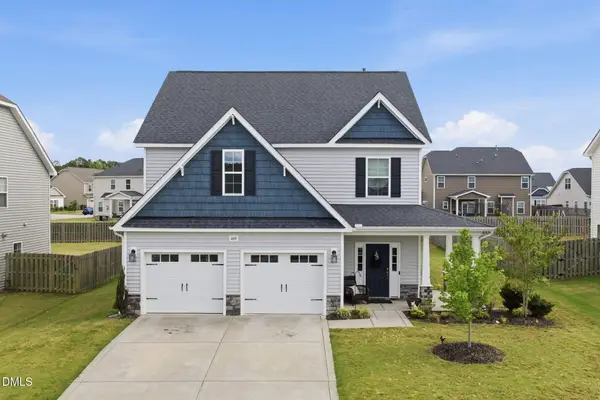 $429,900Active4 beds 3 baths2,548 sq. ft.
469 National Drive, Clayton, NC 27527
MLS# 10178060Listed by: THE WARDSWORTH GROUP - New
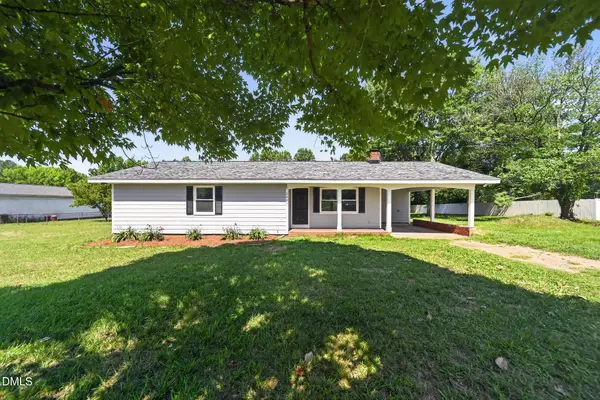 $259,900Active3 beds 2 baths1,260 sq. ft.
2043 Cooper Branch Road, Clayton, NC 27520
MLS# 10178017Listed by: OFFERPAD BROKERAGE LLC - Coming Soon
 $305,000Coming Soon4 beds 3 baths
170 Highmeadow Lane, Clayton, NC 27520
MLS# 10178023Listed by: BETTER HOMES & GARDENS REAL ES - New
 $249,900Active3 beds 3 baths1,364 sq. ft.
2301 White Oak Circle, Clayton, NC 27520
MLS# 10177978Listed by: BOSSMAN REAL ESTATE LLC - New
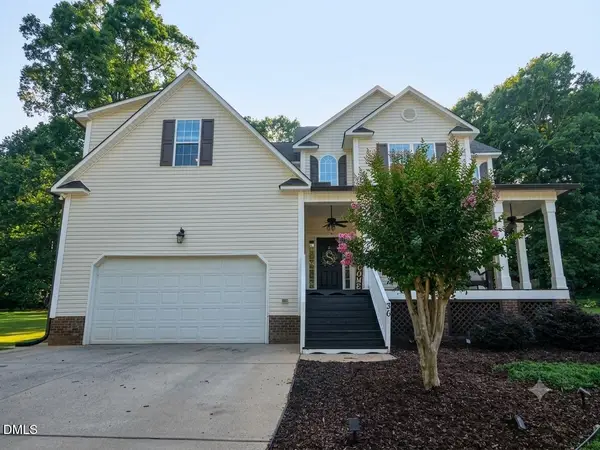 $455,000Active3 beds 3 baths2,505 sq. ft.
36 Pursuit Court, Clayton, NC 27520
MLS# 10177948Listed by: STEVENS REALTY, INC.


Protect your home and budget from life's surprises with an Assurant Home Warranty, backed by a partner that supports you through every step of homeownership. Explore Plans.
© 2023 - 2026 ERA Franchise Systems LLC. All rights reserved. ERA Franchise Systems LLC fully supports the principles of the Fair Housing Act and the Equal Opportunity Act. ERA, ERA Real Estate powered, and their respective logos are registered service marks of ERA Franchise Systems LLC. Each office is independently owned and operated.