
252 E Front Street, Clayton, NC 27520
Local realty services provided by:ERA Parrish Realty Legacy Group
252 E Front Street,Clayton, NC 27520
$295,000
- 2 Beds
- 2 Baths
- 1,084 sq. ft.
- Multi-family
- Active
Listed by: josh bunn
Office: hometowne realty
MLS#:10189579
Source:RD
Price summary
- Price:$295,000
- Price per sq. ft.:$272.14
About this home
DownTown Modern Luxury walking distance to all downtown Clayton has to offer, Bars restaurants coffee shops, retail and more. This one level custom Home has all the amenities you would expect from a larger custom Home. Open Concept large eat in kitchen with soft-close cabinets and Quartz countertops that opens in the living room with accent walls modern fireplace tray ceiling and lots of natural light. Large Laundry room with drop zone Master bedroom with tray ceiling and dual vanity ensuite. with a custom walk in closet. Custom Modern lighting package Complete with a trex grilling deck and fully sodded yard and large off street parking pad.
Contact an agent
Home facts
- Year built:2026
- Subdivision & Development:Clayton
- Listing ID #:10189579
- Added:1 day(s) ago
- Updated:August 29, 2026 at 10:08 PM
Rooms and interior
- Bedrooms:2
- Total bathrooms:2
- Full bathrooms:2
- Rooms Total:1
- Flooring:Laminate, Vinyl
- Living area:1,084 sq. ft.
Heating and cooling
- Cooling:Ceiling Fan(s), Electric, Heat Pump
Structure and exterior
- Roof:Architectural Shingle
- Year built:2026
- Building area:1,084 sq. ft.
- Lot area:0.14 Acres
- Architectural Style:Modern
- Construction Materials:Batts Insulation, Vinyl Siding
- Foundation Description:Block
- Levels:One
Schools
- High school:Johnston - Clayton High
- Middle school:Johnston - Riverwood Middle
- Elementary school:Johnston - Cooper Academy
Utilities
- Water:Community Water
- Sewer:Community Sewer
Finances and disclosures
- Price:$295,000
- Price per sq. ft.:$272.14
- Tax amount:$234
Features and amenities
- Laundry features:Electric Dryer Hookup, Laundry Room, Main Level, Washer Hookup
 Listings marked with a Doorify MLS icon are provided courtesy of the Doorify MLS, of North Carolina, Internet Data Exchange Database. Brokers make an effort to deliver accurate information, but buyers should independently verify any information on which they will rely in a transaction. The listing broker shall not be responsible for any typographical errors, misinformation, or misprints, and they shall be held totally harmless from any damages arising from reliance upon this data. This data is provided exclusively for consumers’ personal, non-commercial use. Copyright 2026 Doorify MLS of North Carolina. All rights reserved.
New listings near 252 E Front Street
- Coming Soon
 $750,000Coming Soon5 beds 4 baths3,178 sq. ft.
212 Middlecrest Way, Clayton, NC 27527
MLS# 10187941Listed by: KELLER WILLIAMS LEGACY - Coming Soon
 $289,900Coming Soon3 beds 2 baths1,349 sq. ft.
537 Hunter Way, Clayton, NC 27520
MLS# 10187504Listed by: HOMETOWNE REALTY - New
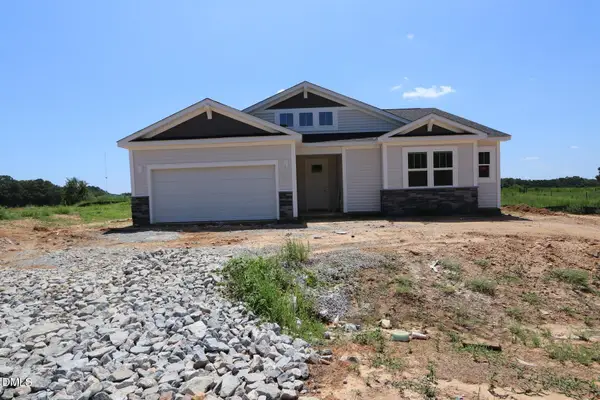 $419,888Active2 beds 2 baths2,100 sq. ft.
119 Coco Lane, Clayton, NC 27520
MLS# 10189549Listed by: MATTAMY HOMES LLC - New
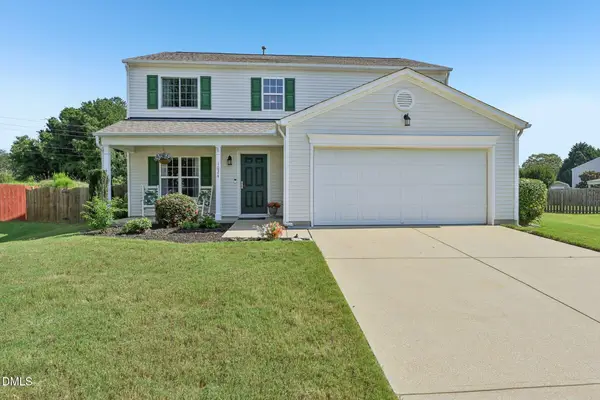 $349,999Active3 beds 3 baths2,028 sq. ft.
1024 Lockberry Court, Clayton, NC 27520
MLS# 10189471Listed by: DASH CAROLINA - New
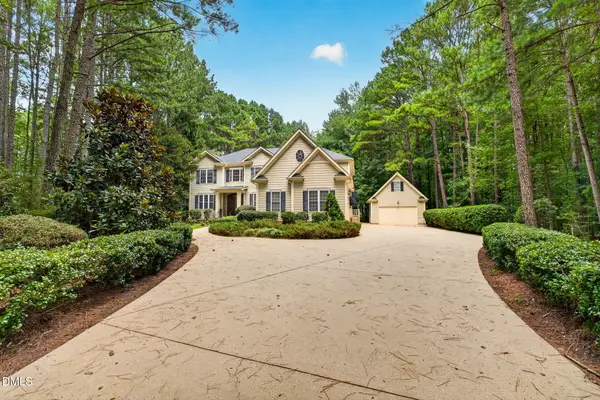 $799,000Active5 beds 4 baths4,096 sq. ft.
105 Lily Crossing, Clayton, NC 27527
MLS# 10189484Listed by: EXP REALTY, LLC - C - New
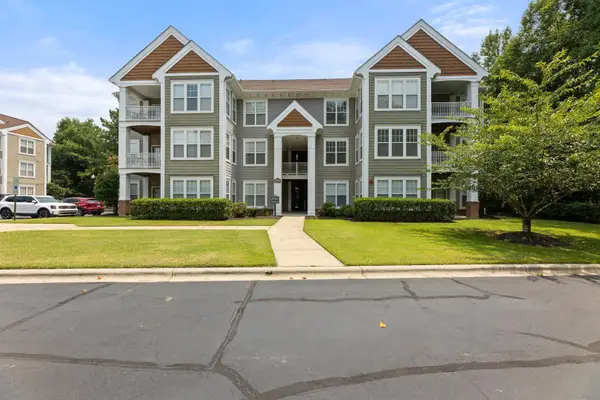 $209,000Active2 beds 2 baths1,220 sq. ft.
1922 Parkside Village Drive, Clayton, NC 27520
MLS# 10189485Listed by: JACKSON REALTY GROUP - New
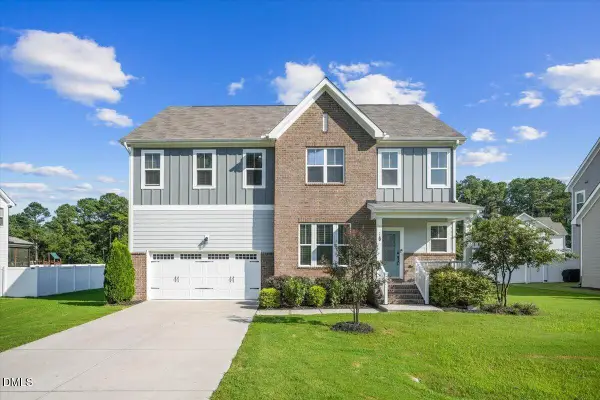 $550,000Active4 beds 4 baths3,517 sq. ft.
260 Wilson Farm Lane, Clayton, NC 27527
MLS# 10189459Listed by: HOMETOWNE REALTY - New
 $215,000Active3 beds 3 baths1,403 sq. ft.
103 Gatwick Court, Clayton, NC 27520
MLS# 10189421Listed by: MY SOUTHERN VIEW, INC. - New
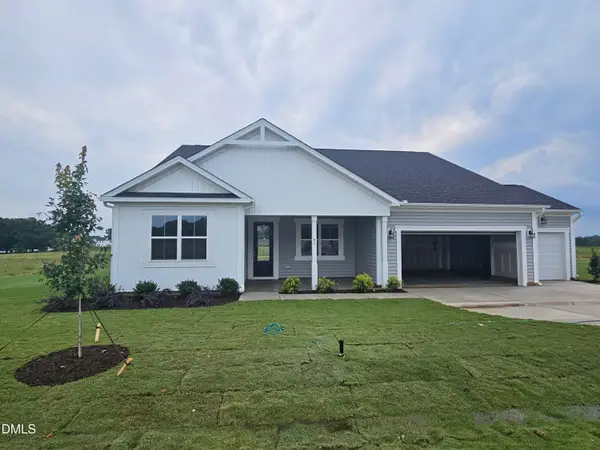 $444,841Active3 beds 2 baths2,334 sq. ft.
93 Coco Lane, Clayton, NC 27520
MLS# 10189403Listed by: MATTAMY HOMES LLC


Protect your home and budget from life's surprises with an Assurant Home Warranty, backed by a partner that supports you through every step of homeownership. Explore Plans.
© 2023 - 2026 ERA Franchise Systems LLC. All rights reserved. ERA Franchise Systems LLC fully supports the principles of the Fair Housing Act and the Equal Opportunity Act. ERA, ERA Real Estate powered, and their respective logos are registered service marks of ERA Franchise Systems LLC. Each office is independently owned and operated.