
27 Needham Lane, Clayton, NC 27527
Local realty services provided by:ERA Parrish Realty Legacy Group
27 Needham Lane,Clayton, NC 27527
$535,000
- 5 Beds
- 3 Baths
- 3,557 sq. ft.
- Single family
- Active
Upcoming open houses
- Sat, Oct 1001:00 pm - 03:00 pm
Listed by: jennifer decourcy
Office: choice residential real estate
MLS#:10197237
Source:RD
Price summary
- Price:$535,000
- Price per sq. ft.:$150.41
- Monthly HOA dues:$75
About this home
This home checks all the boxes! The main level includes 2 living rooms & 2 dining rooms, an incredible gourmet kitchen and a bedroom with ensuite bath. You will love the high ceilings, the custom floor-to-ceiling stone fireplace, the lovely wainscoting & coffered ceilings, the elegant light fixtures and luxury LVP flooring. The HUGE Kitchen is the heart of the home with an oversized center island, quartz countertops, lovely tile backsplash, butlers pantry and stainless steel appliances - including gas cooktop and double oven! Upstairs, a spacious loft perfect for a media room/play area, along with three secondary bedrooms, a large laundry room, a full bath and an incredible owners suite: featuring coffered ceilings, a deluxe bathtub, dual vanities, tile shower and a gorgeous custom walk-in closet w/safe included! Nice, flat fenced yard for outdoor play with trail close by - Walk to the YMCA & elementary school! You will love this home!
Contact an agent
Home facts
- Year built:2017
- Subdivision & Development:Flowers Plantation
- Listing ID #:10197237
- Added:1 day(s) ago
- Updated:October 08, 2026 at 07:04 PM
Rooms and interior
- Bedrooms:5
- Total bathrooms:3
- Full bathrooms:2
- Rooms Total:11
- Flooring:Carpet, Luxury Vinyl
- Dining Description:Eat-in Kitchen
- Bathrooms Description:Double Vanity, Soaking Tub, Walk-In Shower, Water Closet
- Kitchen Description:Dishwasher, Double Oven, Dryer, Gas Cooktop, Microwave, Refrigerator, Washer, Water Heater
- Living area:3,557 sq. ft.
Heating and cooling
- Cooling:Central Air
- Heating:Forced Air
- Central air:Yes
Structure and exterior
- Roof:Architectural Shingle
- Year built:2017
- Building area:3,557 sq. ft.
- Lot area:0.19 Acres
- Lot Features:Landscaped
- Architectural Style:Traditional
- Construction Materials:Fiber Cement
- Exterior Features:Fenced Yard, Rain Gutters
- Foundation Description:Slab
- Levels:Two
Schools
- High school:Johnston - Corinth Holders High School
- Middle school:Johnston - Archer Lodge Middle
- Elementary school:Johnston - River Dell Elementary
Utilities
- Water:Public
- Sewer:Public Sewer
Finances and disclosures
- Price:$535,000
- Price per sq. ft.:$150.41
- Tax amount:$3,414
Features and amenities
- Laundry features:Laundry Room, Upper Level
- Amenities:Blinds
Parking
- Total parking spaces:4
- Parking description:Attached
- Garage:Yes
- Garage spaces:2
 Listings marked with a Doorify MLS icon are provided courtesy of the Doorify MLS, of North Carolina, Internet Data Exchange Database. Brokers make an effort to deliver accurate information, but buyers should independently verify any information on which they will rely in a transaction. The listing broker shall not be responsible for any typographical errors, misinformation, or misprints, and they shall be held totally harmless from any damages arising from reliance upon this data. This data is provided exclusively for consumers’ personal, non-commercial use. Copyright 2026 Doorify MLS of North Carolina. All rights reserved.
New listings near 27 Needham Lane
- Coming Soon
 $450,000Coming Soon3 beds 3 baths2,044 sq. ft.
705 Birkdale Drive, Clayton, NC 27527
MLS# 10196792Listed by: THE KEY TEAM, INC. - Coming Soon
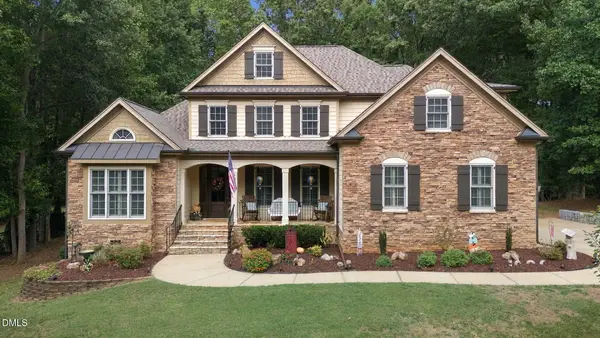 $675,000Coming Soon4 beds 4 baths2,895 sq. ft.
224 Josiah Drive, Clayton, NC 27527
MLS# 10196165Listed by: COLDWELL BANKER HPW - New
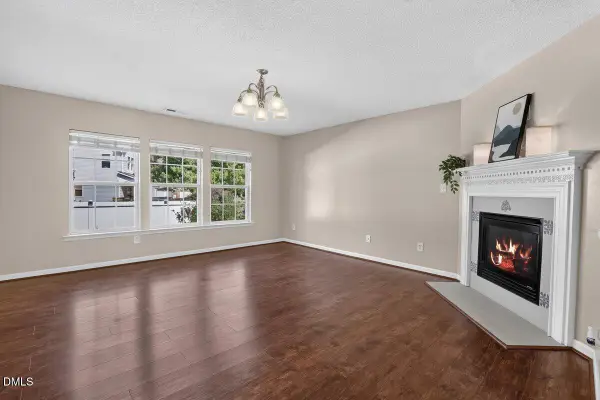 $345,000Active3 beds 3 baths2,389 sq. ft.
200 Georgetowne Drive, Clayton, NC 27520
MLS# 10197459Listed by: NORTHGROUP REAL ESTATE, INC. - New
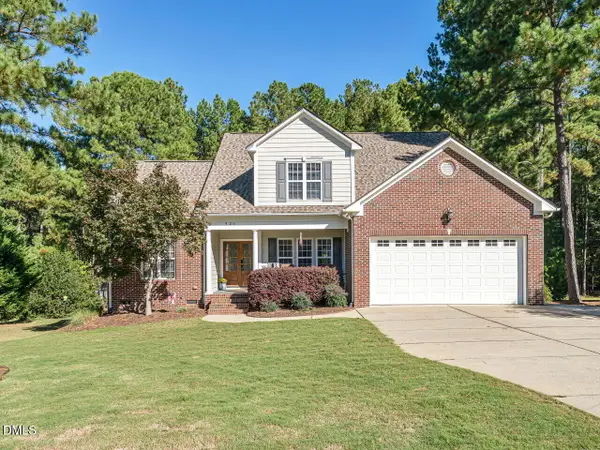 $515,000Active4 beds 3 baths2,528 sq. ft.
420 Falls Drive, Clayton, NC 27527
MLS# 10197442Listed by: HTR SOUTHERN PROPERTIES - New
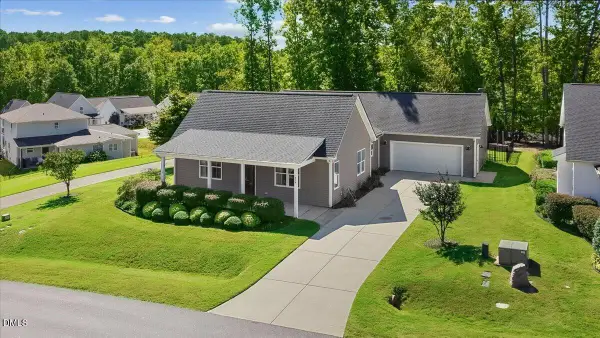 $399,900Active3 beds 2 baths1,820 sq. ft.
414 Ashley Wds Court, Clayton, NC 27527
MLS# 10197445Listed by: HOMETOWNE REALTY CLAYTON EAST-CONNIE B - Open Sun, 1 to 3pmNew
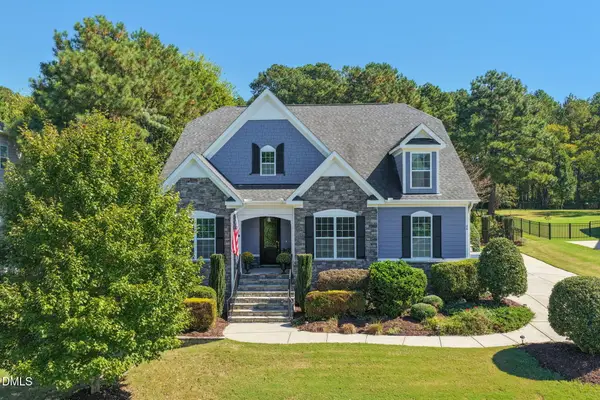 $725,000Active4 beds 3 baths3,058 sq. ft.
26 Ventasso Drive, Clayton, NC 27527
MLS# 10197454Listed by: HOMETOWNE REALTY - New
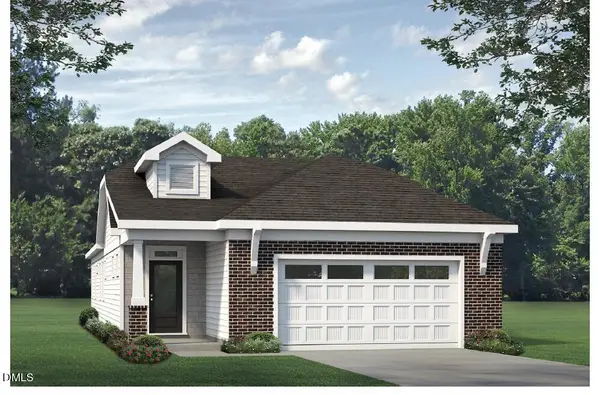 $441,798Active2 beds 3 baths1,693 sq. ft.
56 Watauga Way, Clayton, NC 27527
MLS# 10197272Listed by: FONVILLE MORISEY & BAREFOOT - New
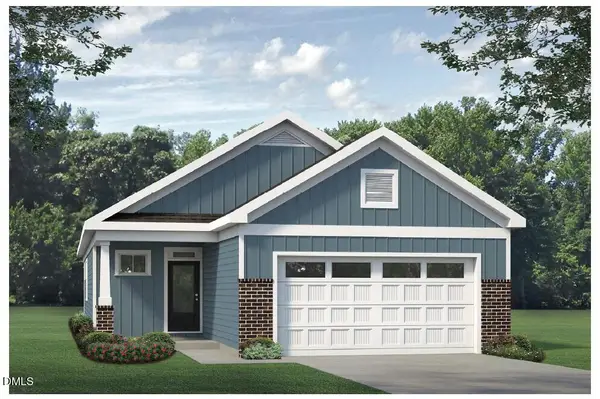 $449,638Active3 beds 2 baths1,737 sq. ft.
65 Watauga Way, Clayton, NC 27527
MLS# 10197312Listed by: FONVILLE MORISEY & BAREFOOT - New
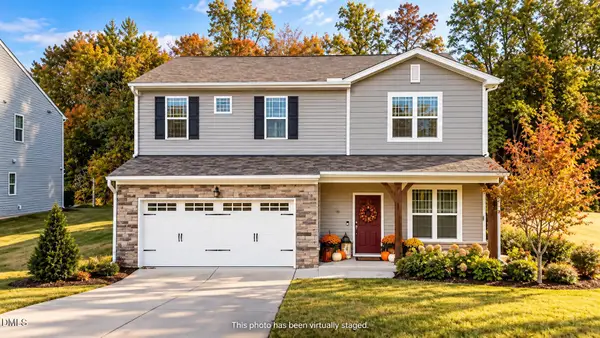 $369,900Active4 beds 3 baths2,180 sq. ft.
82 Sposato Lane, Clayton, NC 27527
MLS# 10197208Listed by: GROW LOCAL REALTY, LLC


Protect your home and budget from life's surprises with an Assurant Home Warranty, backed by a partner that supports you through every step of homeownership. Explore Plans.
© 2023 - 2026 ERA Franchise Systems LLC. All rights reserved. ERA Franchise Systems LLC fully supports the principles of the Fair Housing Act and the Equal Opportunity Act. ERA, ERA Real Estate powered, and their respective logos are registered service marks of ERA Franchise Systems LLC. Each office is independently owned and operated.