
27 Windflower Court, Clayton, NC 27520
Local realty services provided by:ERA Parrish Realty Legacy Group
Listed by: alex bingham
Office: compass -- chapel hill - durham
MLS#:10200732
Source:RD
Price summary
- Price:$395,000
- Price per sq. ft.:$198.29
- Monthly HOA dues:$68.67
About this home
*Sellers are offering 5k in seller credit for a rate buydown or whatever the buyer chooses!* Welcome to the Hickory by Chesapeake Homes in Clayton's Highgate community! This 3-bedroom, 2.5-bath home has a polished, finished-out feel that's hard to find in a new build at this price. The open-concept layout puts the kitchen, dining area, and great room in one easy flow, so you can cook, chat, and host without missing a beat. The kitchen has stainless steel appliances, and durable, good-looking LVP flooring runs throughout. The first-floor primary suite is a real retreat, with a spacious en-suite bath and a walk-in closet. Upstairs, two more bedrooms and a versatile loft are ready to become a home office, media room, or play space, whatever your life calls for. Step out back to the covered patio, which overlooks a fully fenced yard, with a fence the owner built and got HOA approval for. That's a finishing touch new construction at this price usually leaves on your to-do list, and here it's already done. The two-car garage adds parking and extra storage. Then there's the neighborhood. Highgate's scenic greenway trails are right here for morning walks, evening bike rides, and dog-walking loops, plus a community pool, clubhouse, and fitness area. You're about 2 miles from Downtown Clayton and minutes from the Waterfront District, White Oak Shopping Center, and Downtown Raleigh. Move-in ready, thoughtfully finished, and set in a community made for getting outside. Come see it!...
Contact an agent
Home facts
- Year built:2025
- Subdivision & Development:Highgate
- Listing ID #:10200732
- Added:1 day(s) ago
- Updated:October 29, 2026 at 08:00 PM
Rooms and interior
- Bedrooms:3
- Total bathrooms:3
- Full bathrooms:2
- Rooms Total:1
- Flooring:Carpet, Luxury Vinyl
- Bathrooms Description:Walk-In Shower, Water Closet
- Kitchen Description:Dishwasher, Dryer, Exhaust Fan, Refrigerator, Stainless Steel Appliance(s), Vented Exhaust Fan, Washer
- Living area:1,992 sq. ft.
Heating and cooling
- Cooling:Central Air
- Heating:Central
- Central air:Yes
Structure and exterior
- Roof:Architectural Shingle
- Year built:2025
- Building area:1,992 sq. ft.
- Lot area:0.15 Acres
- Lot Features:Cul-de-sac
- Architectural Style:Traditional
- Construction Materials:Vinyl Siding
- Exterior Features:Covered, Fenced Yard, Patio, Porch, Private Yard, Rain Gutters
- Foundation Description:Slab
- Levels:Two
Schools
- High school:Johnston - Clayton High
- Middle school:Johnston - Riverwood Middle
- Elementary school:Johnston - Cooper Academy
Utilities
- Water:Public
- Sewer:Public Sewer
Finances and disclosures
- Price:$395,000
- Price per sq. ft.:$198.29
- Tax amount:$3,714
Features and amenities
- Laundry features:Main Level
Parking
- Parking description:Driveway, Garage, Garage Faces Front, Off Street, Paved
- Garage:Yes
- Garage spaces:2
 Listings marked with a Doorify MLS icon are provided courtesy of the Doorify MLS, of North Carolina, Internet Data Exchange Database. Brokers make an effort to deliver accurate information, but buyers should independently verify any information on which they will rely in a transaction. The listing broker shall not be responsible for any typographical errors, misinformation, or misprints, and they shall be held totally harmless from any damages arising from reliance upon this data. This data is provided exclusively for consumers’ personal, non-commercial use. Copyright 2026 Doorify MLS of North Carolina. All rights reserved.
New listings near 27 Windflower Court
- Coming SoonOpen Sat, 12 to 2pm
 $625,000Coming Soon4 beds 4 baths3,552 sq. ft.
58 Seashore Point, Clayton, NC 27520
MLS# 10199300Listed by: COLDWELL BANKER ADVANTAGE - New
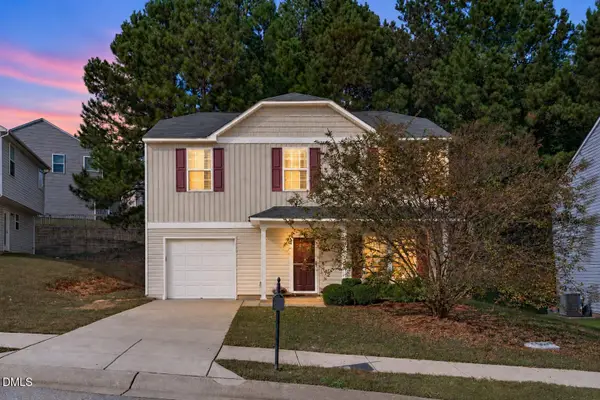 $295,000Active3 beds 3 baths1,626 sq. ft.
522 Randolph Drive, Clayton, NC 27520
MLS# 10200824Listed by: EXP REALTY LLC 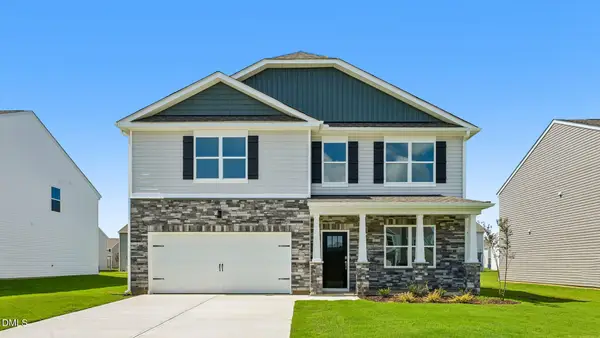 $393,250Pending4 beds 3 baths2,824 sq. ft.
188 Grazing Buck Drive, Clayton, NC 27520
MLS# 10200715Listed by: D.R. HORTON, INC.- New
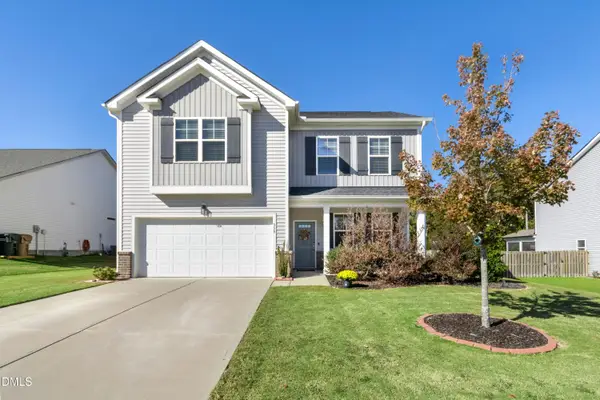 $369,900Active3 beds 3 baths2,241 sq. ft.
359 Wildlife Parkway, Clayton, NC 27527
MLS# 10200749Listed by: KELLER WILLIAMS LEGACY - New
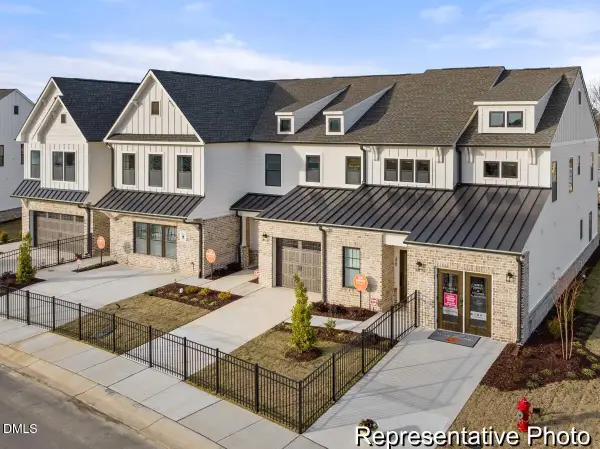 $299,900Active3 beds 3 baths2,130 sq. ft.
31 Agave Place, Clayton, NC 27527
MLS# 10200694Listed by: TLS REALTY LLC - New
 $475,000Active6 beds 6 baths3,020 sq. ft.
512 W Second Street, Clayton, NC 27520
MLS# 10200545Listed by: DEATON INVESTMENT REAL ESTATE - New
 $347,000Active3 beds 3 baths2,348 sq. ft.
64 Chesterfield Court, Clayton, NC 27520
MLS# 10200557Listed by: MARK SPAIN REAL ESTATE - New
 $395,000Active3 beds 3 baths2,592 sq. ft.
181 Skyway Drive, Clayton, NC 27527
MLS# 100612926Listed by: EXP REALTY LLC - C - New
 $220,000Active2 beds 3 baths1,150 sq. ft.
39 Cheltenham Drive, Clayton, NC 27520
MLS# 10200510Listed by: COLDWELL BANKER HPW


Protect your home and budget from life's surprises with an Assurant Home Warranty, backed by a partner that supports you through every step of homeownership. Explore Plans.
© 2023 - 2026 ERA Franchise Systems LLC. All rights reserved. ERA Franchise Systems LLC fully supports the principles of the Fair Housing Act and the Equal Opportunity Act. ERA, ERA Real Estate powered, and their respective logos are registered service marks of ERA Franchise Systems LLC. Each office is independently owned and operated.