
289 Reeder Branch Drive, Clayton, NC 27520
Local realty services provided by:ERA Strother Real Estate
Listed by: jennifer l jones
Office: keller williams legacy
MLS#:10187203
Source:RD
Price summary
- Price:$435,000
- Price per sq. ft.:$181.78
About this home
Welcome to 289 Reeder Branch Drive—a thoughtfully updated home offering a spacious and versatile floor plan with an incredible outdoor setting! The renovated kitchen is a standout with brand new white cabinetry and appliances. Abundant natural light creates a bright and welcoming feel throughout the home. With 3 bedrooms conveniently located on the main level, this home offers comfortable, easy living. Upstairs, the spacious bonus room with a full bath provides plenty of flexibility and could easily serve as a fourth bedroom, guest suite, home office, or recreation room. Step outside to a huge yard surrounded by lush, mature landscaping, with plenty of space to relax, entertain, garden, or play. A large garage plus a separate workshop/storage shed offers exceptional space for hobbies, lawn equipment, and additional storage. Updated, light-filled, and full of flexible living space, this Clayton home has so much to offer!
Contact an agent
Home facts
- Year built:2002
- Subdivision & Development:Reeder Branch
- Listing ID #:10187203
- Added:1 day(s) ago
- Updated:August 20, 2026 at 04:44 PM
Rooms and interior
- Bedrooms:3
- Total bathrooms:3
- Full bathrooms:3
- Rooms Total:13
- Flooring:Carpet, Hardwood, Luxury Vinyl
- Dining Description:Eat-in Kitchen, Kitchen/Dining Room Combination
- Bathrooms Description:Bathtub Only, Bathtub/Shower Combination, Double Vanity, Soaking Tub
- Kitchen Description:Dishwasher, Dryer, Electric Cooktop, Electric Oven, Electric Range, Electric Water Heater, Microwave, Refrigerator, Stainless Steel Appliance(s), Washer
- Basement:Yes
- Basement Description:Crawl Space
- Living area:2,393 sq. ft.
Heating and cooling
- Cooling:Central Air
- Heating:Heat Pump
- Central air:Yes
Structure and exterior
- Roof:Shingle
- Year built:2002
- Building area:2,393 sq. ft.
- Lot area:0.69 Acres
- Lot Features:Back Yard, Front Yard, Landscaped
- Architectural Style:Ranch, Traditional
- Construction Materials:Vinyl Siding
- Exterior Features:Awning(s), Deck, Fenced Yard, Front Porch, Lighting, Patio, Porch, Private Yard, Rain Gutters, Rear Porch
- Foundation Description:Permanent
- Levels:One and One Half, Two
Schools
- High school:Johnston - Smithfield Selma High
- Middle school:Johnston - Swift Creek Middle School
- Elementary school:Johnston - Wilsons Mills Elementary
Utilities
- Water:Public
- Sewer:Septic Tank
Finances and disclosures
- Price:$435,000
- Price per sq. ft.:$181.78
- Tax amount:$2,120
Features and amenities
- Laundry features:Inside, Laundry Room, Main Level
- Amenities:Blinds
Parking
- Total parking spaces:4
- Parking description:Concrete, Detached, Garage, Garage Door Opener, Garage Faces Front
- Garage:Yes
- Garage spaces:2
 Listings marked with a Doorify MLS icon are provided courtesy of the Doorify MLS, of North Carolina, Internet Data Exchange Database. Brokers make an effort to deliver accurate information, but buyers should independently verify any information on which they will rely in a transaction. The listing broker shall not be responsible for any typographical errors, misinformation, or misprints, and they shall be held totally harmless from any damages arising from reliance upon this data. This data is provided exclusively for consumers’ personal, non-commercial use. Copyright 2026 Doorify MLS of North Carolina. All rights reserved.
New listings near 289 Reeder Branch Drive
- Coming Soon
 $289,900Coming Soon3 beds 2 baths1,349 sq. ft.
537 Hunter Way, Clayton, NC 27520
MLS# 10187504Listed by: HOMETOWNE REALTY - Coming SoonOpen Sun, 12 to 2pm
 $388,500Coming Soon3 beds 3 baths1,420 sq. ft.
10 Sweet Olive Street, Clayton, NC 27527
MLS# 10186945Listed by: COLDWELL BANKER ADVANTAGE - New
 $575,000Active5 beds 3 baths3,391 sq. ft.
118 Stratford Lane, Clayton, NC 27527
MLS# 10187549Listed by: COOPER REAL ESTATE GROUP - New
 $315,000Active3 beds 3 baths1,635 sq. ft.
301 Whitley Ridge Drive, Clayton, NC 27527
MLS# 100597542Listed by: THE THOMAS PARKER REALTY GROUP - New
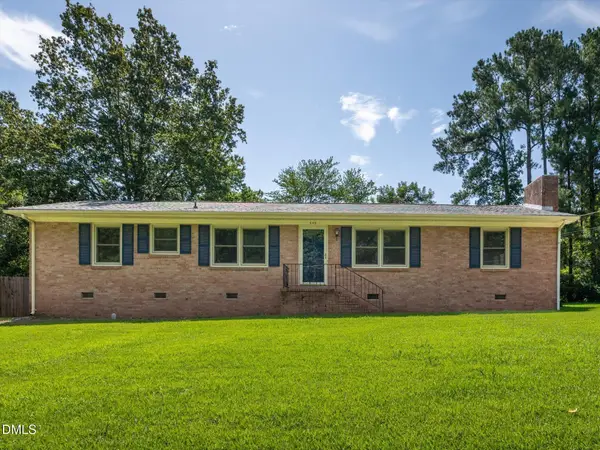 $290,000Active3 beds 2 baths1,609 sq. ft.
609 Page Street, Clayton, NC 27520
MLS# 10187440Listed by: BERKSHIRE HATHAWAY HOMESERVICE - New
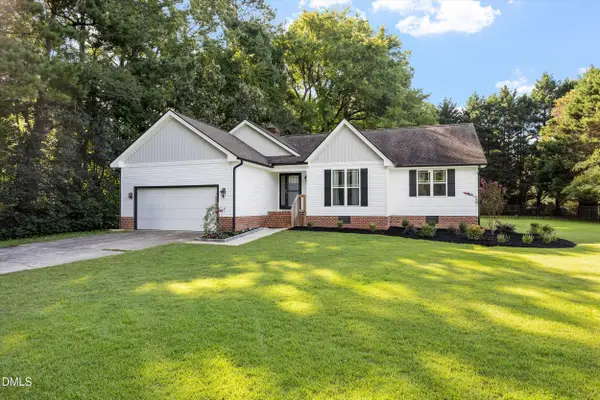 $350,000Active3 beds 2 baths1,496 sq. ft.
124 Stonehenge Drive, Clayton, NC 27520
MLS# 10187419Listed by: THE OLD MILL GROUP, LLC - Open Thu, 12 to 4pmNew
 $449,990Active5 beds 3 baths2,613 sq. ft.
254 Starlet Rdg Way, Clayton, NC 27520
MLS# 10187396Listed by: GLENWOOD HOMES - New
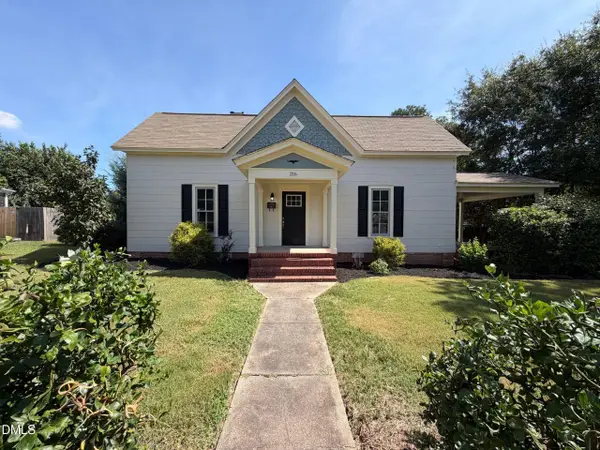 $264,000Active1 beds 1 baths1,662 sq. ft.
216 E Horne Street, Clayton, NC 27520
MLS# 10187329Listed by: OPENDOOR BROKERAGE LLC - New
 $800,000Active3 beds 3 baths3,350 sq. ft.
147 Michael Way, Clayton, NC 27520
MLS# 10187349Listed by: COLDWELL BANKER ADVANTAGE


Protect your home and budget from life's surprises with an Assurant Home Warranty, backed by a partner that supports you through every step of homeownership. Explore Plans.
© 2023 - 2026 ERA Franchise Systems LLC. All rights reserved. ERA Franchise Systems LLC fully supports the principles of the Fair Housing Act and the Equal Opportunity Act. ERA, ERA Real Estate powered, and their respective logos are registered service marks of ERA Franchise Systems LLC. Each office is independently owned and operated.