
328 Chamberlain Drive, Clayton, NC 27527
Local realty services provided by:ERA Parrish Realty Legacy Group
Listed by: sharon evans, brandon gildersleeve
Office: exp realty llc.
MLS#:10196296
Source:RD
Price summary
- Price:$310,000
- Price per sq. ft.:$201.69
- Monthly HOA dues:$81
About this home
Welcome to the beautiful Glover A floor plan in the highly desirable Riverwood Athletic Club! This spacious 3-bedroom, 2.5-bath home with a first-floor primary suite offers an inviting layout, comfortable living spaces, and fantastic community amenities. The open family room features hardwood-style LVP flooring, a cozy gas-log fireplace, and built-in bookshelves. The kitchen flows seamlessly into the dining area and features granite countertops, a center island, and staggered cabinetry with crown molding, creating the perfect space for everyday living and entertaining. The first-floor primary suite offers a tray ceiling, ceiling fan, spacious walk-in closet, and private bath featuring dual cultured marble vanities and a 42-inch garden tub. Upstairs, you'll find a generous 14' x 10' loft, perfect for a home office, playroom, or additional living space, along with two spacious bedrooms. Carpeted bedrooms and hallway provide added comfort, while LVP flooring throughout the main living areas offers both style and durability. Enjoy all that Riverwood Athletic Club has to offer, including swimming pools, a fitness center, and golf! With its desirable first-floor primary suite, versatile loft, open floor plan, and impressive community amenities, this home offers a wonderful combination of comfort, convenience, and lifestyle!...
Contact an agent
Home facts
- Year built:2016
- Subdivision & Development:Riverwood Athletic Club
- Listing ID #:10196296
- Added:1 day(s) ago
- Updated:October 02, 2026 at 09:01 PM
Rooms and interior
- Bedrooms:3
- Total bathrooms:3
- Full bathrooms:2
- Rooms Total:7
- Flooring:Carpet, Luxury Vinyl, Tile, Vinyl
- Dining Description:Kitchen/Dining Room Combination
- Bathrooms Description:Bathtub/Shower Combination, Double Vanity
- Kitchen Description:Cooktop, Dishwasher, Electric Range, Free-Standing Electric Range, Free-Standing Range, Microwave, Oven, Range, Stainless Steel Appliance(s)
- Living area:1,537 sq. ft.
Heating and cooling
- Cooling:Ceiling Fan(s), Central Air, Electric
- Heating:Central, Electric, Fireplace(s), Forced Air
- Central air:Yes
Structure and exterior
- Roof:Shingle
- Year built:2016
- Building area:1,537 sq. ft.
- Lot area:0.13 Acres
- Lot Features:Back Yard, Front Yard, Interior Lot, Rectangular Lot
- Architectural Style:Charleston, Traditional
- Construction Materials:Vinyl Siding
- Exterior Features:Deck, Private Yard, Rain Gutters
- Foundation Description:Concrete Perimeter, Raised
- Levels:Two
Schools
- High school:Johnston - Corinth Holders High School
- Middle school:Johnston - Riverwood Middle
- Elementary school:Johnston - Riverwood Elementary
Utilities
- Water:Public
- Sewer:Public Sewer
Finances and disclosures
- Price:$310,000
- Price per sq. ft.:$201.69
- Tax amount:$2,856
Features and amenities
- Laundry features:Inside, Laundry Closet, Main Level
Parking
- Total parking spaces:2
- Parking description:Attached, Driveway, Parking Pad, Paved
 Listings marked with a Doorify MLS icon are provided courtesy of the Doorify MLS, of North Carolina, Internet Data Exchange Database. Brokers make an effort to deliver accurate information, but buyers should independently verify any information on which they will rely in a transaction. The listing broker shall not be responsible for any typographical errors, misinformation, or misprints, and they shall be held totally harmless from any damages arising from reliance upon this data. This data is provided exclusively for consumers’ personal, non-commercial use. Copyright 2026 Doorify MLS of North Carolina. All rights reserved.
New listings near 328 Chamberlain Drive
- Coming Soon
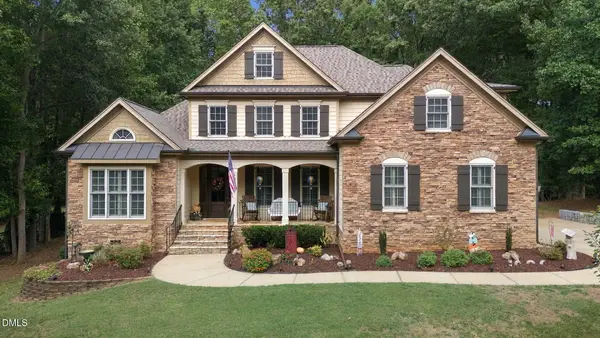 $675,000Coming Soon4 beds 4 baths2,895 sq. ft.
224 Josiah Drive, Clayton, NC 27527
MLS# 10196165Listed by: COLDWELL BANKER HPW - Coming Soon
 $282,900Coming Soon3 beds 3 baths1,762 sq. ft.
80 Little Leaf Lane, Clayton, NC 27527
MLS# 10196106Listed by: READY TO MOVE REALTY - New
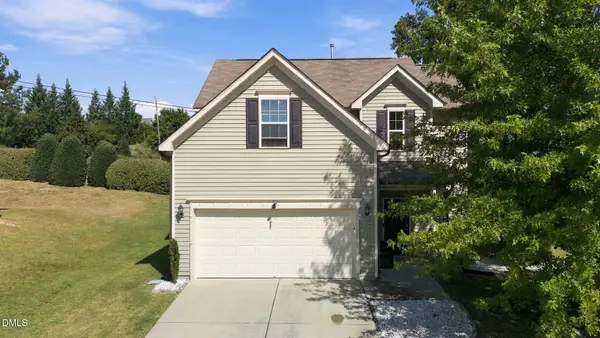 $330,000Active4 beds 3 baths1,725 sq. ft.
103 Sugarbush Court, Clayton, NC 27527
MLS# 10196363Listed by: EXP REALTY - New
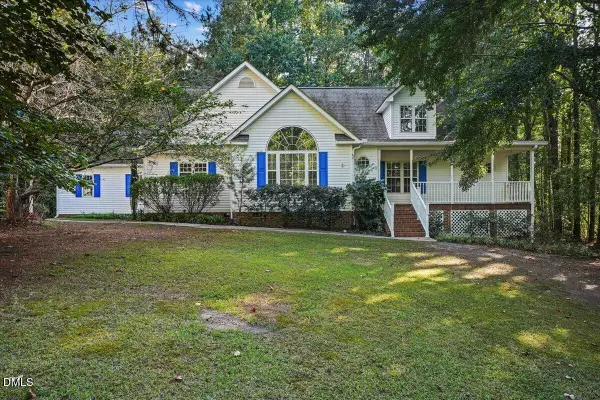 $429,000Active3 beds 3 baths2,706 sq. ft.
137 Redbud Drive, Clayton, NC 27520
MLS# 10196318Listed by: HOMETOWNE REALTY - Open Sat, 11am to 1pmNew
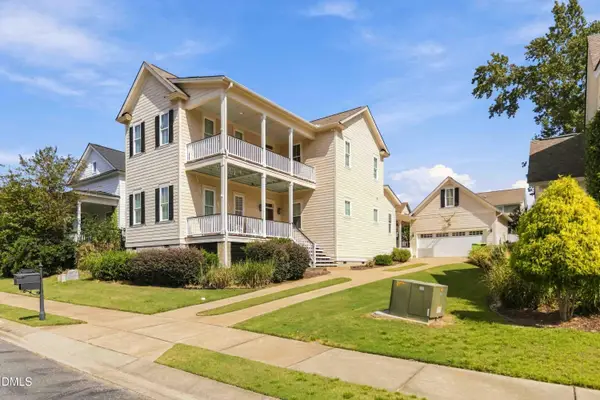 $468,000Active4 beds 3 baths2,523 sq. ft.
90 Ellen Circle, Clayton, NC 27527
MLS# 10196232Listed by: COLDWELL BANKER HPW - Open Sat, 12 to 2pmNew
 $350,000Active3 beds 2 baths1,644 sq. ft.
90 E Cultivator Way, Clayton, NC 27520
MLS# 10196234Listed by: RALEIGH REALTY INC. - New
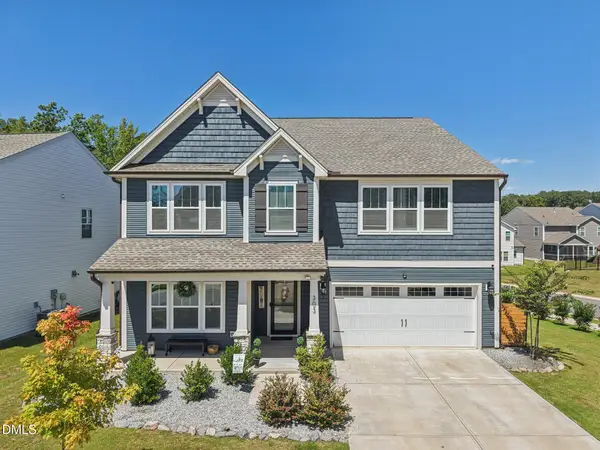 $540,000Active4 beds 4 baths3,725 sq. ft.
303 Bent Willow Drive, Clayton, NC 27527
MLS# 10196174Listed by: DASH CAROLINA - New
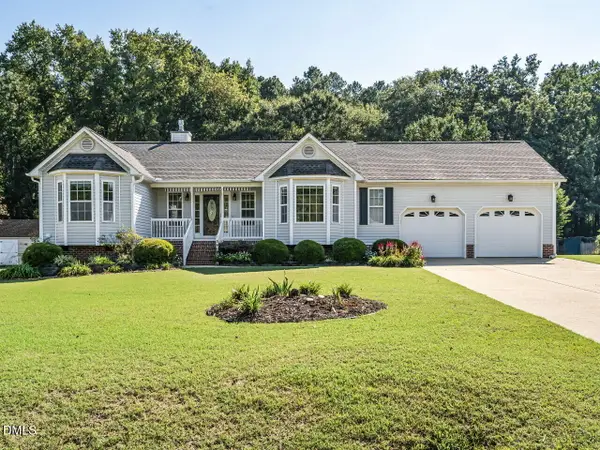 $345,000Active3 beds 2 baths1,588 sq. ft.
367 Rachels Way, Clayton, NC 27520
MLS# 10196095Listed by: BERKSHIRE HATHAWAY HOMESERVICE - New
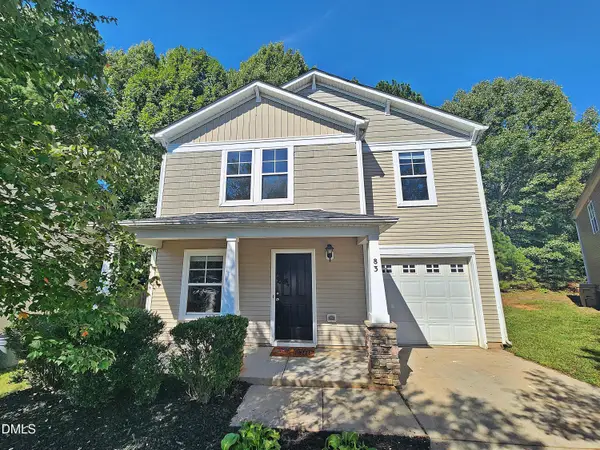 $312,000Active3 beds 3 baths1,796 sq. ft.
83 Valleyfield Drive, Clayton, NC 27527
MLS# 10196113Listed by: REFERRAL REALTY US LLC


Protect your home and budget from life's surprises with an Assurant Home Warranty, backed by a partner that supports you through every step of homeownership. Explore Plans.
© 2023 - 2026 ERA Franchise Systems LLC. All rights reserved. ERA Franchise Systems LLC fully supports the principles of the Fair Housing Act and the Equal Opportunity Act. ERA, ERA Real Estate powered, and their respective logos are registered service marks of ERA Franchise Systems LLC. Each office is independently owned and operated.