
405 Rising Star Drive, Clayton, NC 27520
Local realty services provided by:ERA Parrish Realty Legacy Group
405 Rising Star Drive,Clayton, NC 27520
$689,208
- 4 Beds
- 4 Baths
- - sq. ft.
- Single family
- Sold
Listed by: ann barefoot
Office: eastwood construction llc.
MLS#:10081150
Source:RD
Sorry, we are unable to map this address
Price summary
- Price:$689,208
About this home
Stunning 4-Bed, 3.5-Bath Home on Nearly an Acre!
Discover the perfect blend of luxury, space, and charm in this breathtaking 4-bedroom, 3.5-bath home spanning over 3,400 sq. ft. Situated on almost an acre, this property offers privacy, elegance, and functionality—ideal for families and entertainers alike.
Contact an agent
Home facts
- Year built:2025
- Subdivision & Development:High Springs
- Listing ID #:10081150
- Added:510 day(s) ago
- Updated:October 28, 2025 at 04:49 PM
Rooms and interior
- Bedrooms:4
- Total bathrooms:4
- Full bathrooms:3
- Half bathrooms:1
- Rooms Total:10
- Flooring:Carpet, Tile
- Kitchen Description:Convection Oven, Cooktop, Exhaust Fan, Range Hood
Heating and cooling
- Cooling:Heat Pump
- Heating:Heat Pump
Structure and exterior
- Roof:Shingle
- Year built:2025
- Architectural Style:Craftsman
- Construction Materials:Block, Brick Veneer, Concrete, Vinyl Siding
- Foundation Description:Block
- Levels:Two
Schools
- High school:Johnston - Cleveland
- Middle school:Johnston - Swift Creek
- Elementary school:Johnston - Polenta
Utilities
- Water:Public
- Sewer:Septic Tank
Finances and disclosures
- Price:$689,208
Features and amenities
- Appliances:Convection Oven, Cooktop, Exhaust Fan, Range Hood
Parking
- Garage:Yes
- Garage spaces:2
 Listings marked with a Doorify MLS icon are provided courtesy of the Doorify MLS, of North Carolina, Internet Data Exchange Database. Brokers make an effort to deliver accurate information, but buyers should independently verify any information on which they will rely in a transaction. The listing broker shall not be responsible for any typographical errors, misinformation, or misprints, and they shall be held totally harmless from any damages arising from reliance upon this data. This data is provided exclusively for consumers’ personal, non-commercial use. Copyright 2026 Doorify MLS of North Carolina. All rights reserved.
New listings near 405 Rising Star Drive
- New
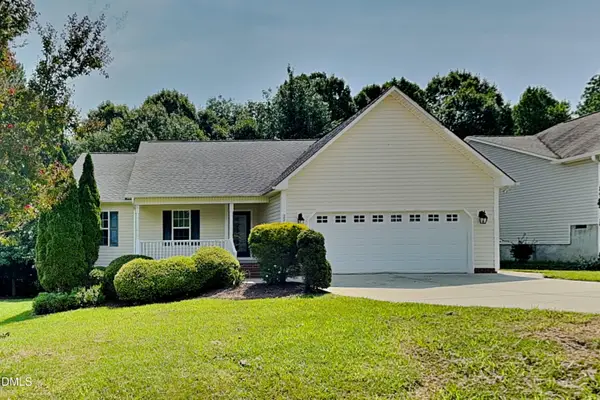 $315,000Active3 beds 2 baths1,728 sq. ft.
224 Farrington Drive, Clayton, NC 27520
MLS# 10183933Listed by: BRIDGE HOMES - New
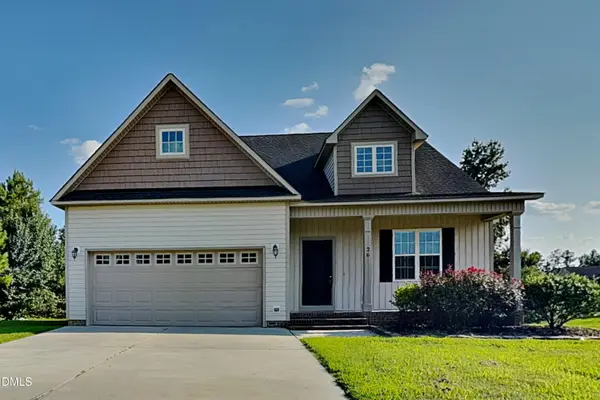 $364,900Active4 beds 3 baths1,960 sq. ft.
26 Gold Creek Drive, Clayton, NC 27520
MLS# 10183936Listed by: BRIDGE HOMES - New
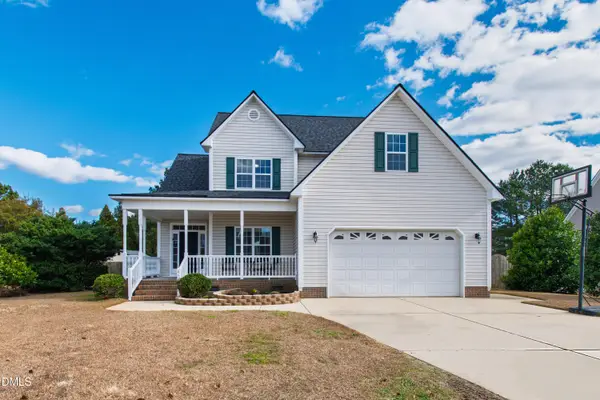 $449,500Active5 beds 3 baths2,902 sq. ft.
450 Windgate Drive, Clayton, NC 27527
MLS# 10183940Listed by: KELLER WILLIAMS ELITE REALTY - New
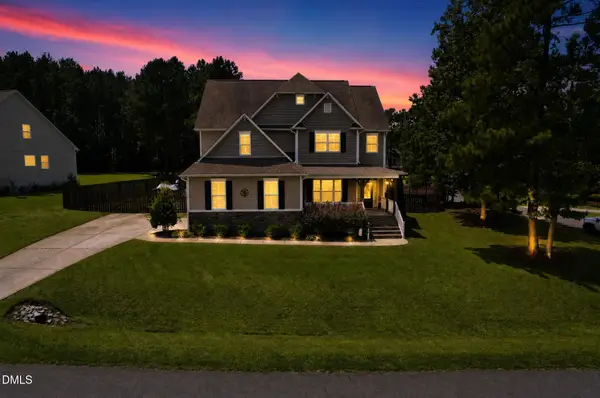 $599,900Active3 beds 3 baths3,067 sq. ft.
626 Bridgeport Circle, Clayton, NC 27527
MLS# 10183888Listed by: MCCLURE GROUP REALTY LLC - New
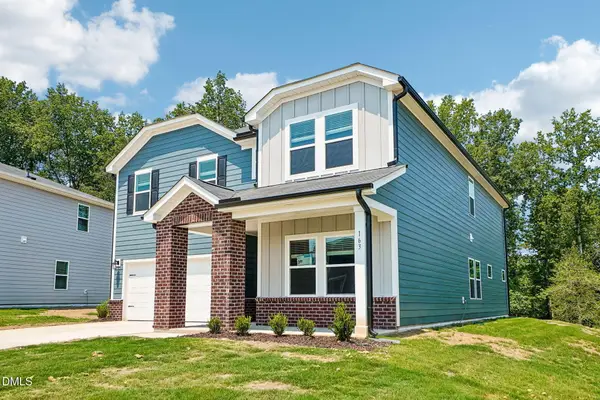 $461,000Active5 beds 5 baths3,252 sq. ft.
163 N Field Sparrow Way, Clayton, NC 27520
MLS# 10183834Listed by: EXP REALTY, LLC - C - Open Sun, 1 to 4pmNew
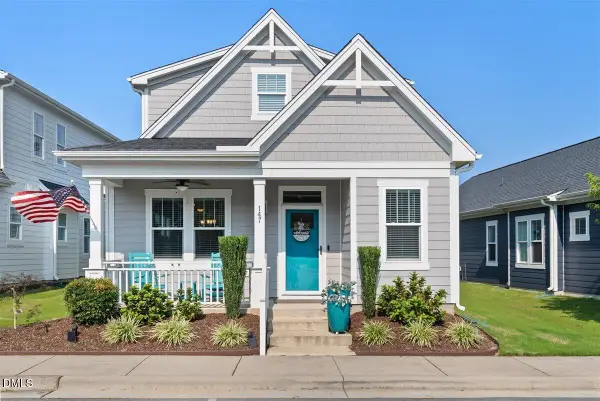 $375,000Active3 beds 3 baths1,846 sq. ft.
147 Village Walk Drive, Clayton, NC 27527
MLS# 10183818Listed by: HOMETOWNE REALTY - New
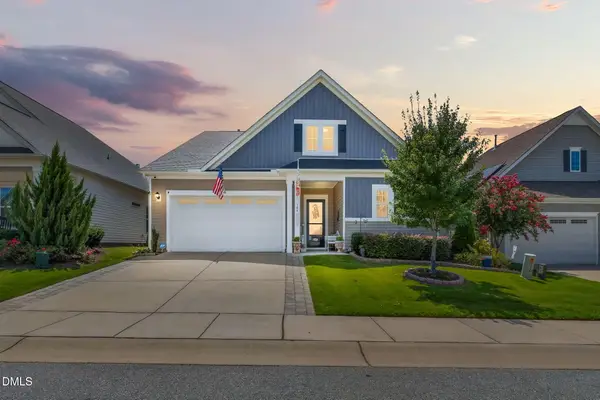 $479,900Active3 beds 2 baths2,077 sq. ft.
144 Warm Wind Drive, Clayton, NC 27527
MLS# 10183792Listed by: EXP REALTY, LLC - C - New
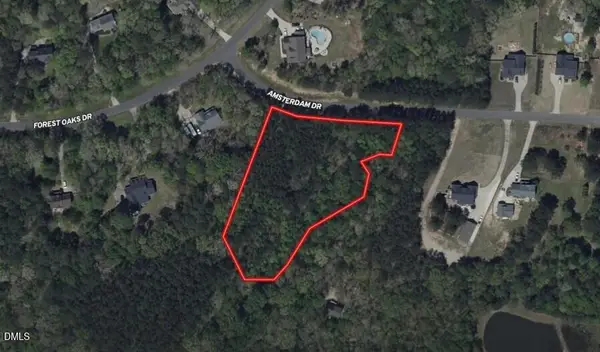 $150,000Active2.21 Acres
104 Amsterdam Drive, Clayton, NC 27527
MLS# 10183738Listed by: COLDWELL BANKER HPW - New
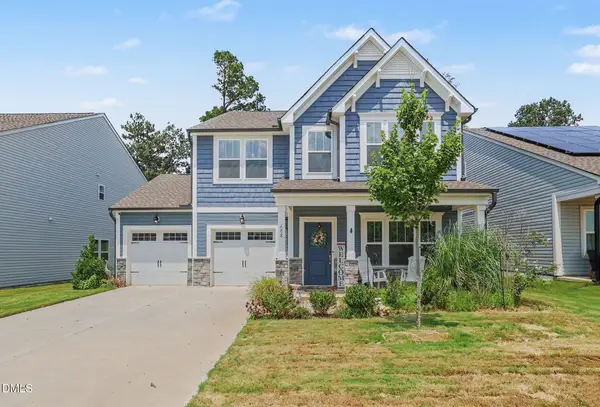 $450,000Active3 beds 3 baths2,456 sq. ft.
688 Bent Willow Drive, Clayton, NC 27527
MLS# 10183745Listed by: BETTER HOMES & GARDENS REAL ES - New
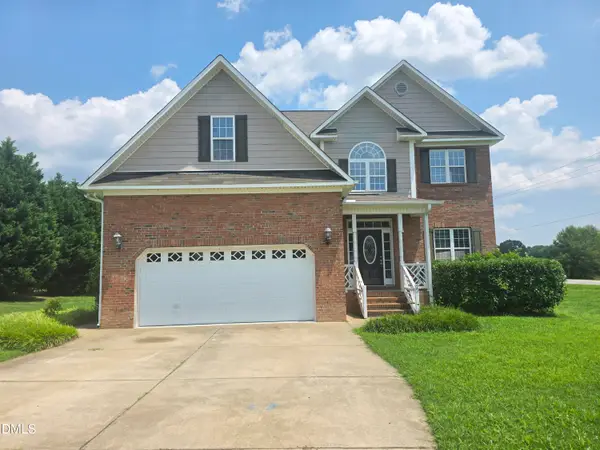 $339,900Active3 beds 3 baths2,415 sq. ft.
22 Oak Run Drive, Clayton, NC 27520
MLS# 10183775Listed by: 360 REALTY


Protect your home and budget from life's surprises with an Assurant Home Warranty, backed by a partner that supports you through every step of homeownership. Explore Plans.
© 2023 - 2026 ERA Franchise Systems LLC. All rights reserved. ERA Franchise Systems LLC fully supports the principles of the Fair Housing Act and the Equal Opportunity Act. ERA, ERA Real Estate powered, and their respective logos are registered service marks of ERA Franchise Systems LLC. Each office is independently owned and operated.