
41 Verona Drive, Clayton, NC 27527
Local realty services provided by:ERA Strother Real Estate
41 Verona Drive,Clayton, NC 27527
$300,000
- 3 Beds
- 3 Baths
- 2,048 sq. ft.
- Multi-family
- Active
Listed by: kelly gropp
Office: coldwell banker hpw
MLS#:10187681
Source:RD
Price summary
- Price:$300,000
- Price per sq. ft.:$146.48
- Monthly HOA dues:$111
About this home
Put this spacious end unit townhome with garage at the top of your list! Built in 2021 and well maintained by its original owner, this home features a sleek kitchen with quartz countertops, stainless steel appliances, and plenty of workspace, all open to the main living and dining areas. At the front of the home, a dedicated home office/flex space is an unexpected bonus, something more often found in a single-family home and a real treat in a townhome. The attached garage, generous closet space, and zoned heating and AC add comfort and convenience. Upstairs, all three bedrooms are thoughtfully located together along with the laundry area, keeping daily routines simple and efficient. Check out the community pool, playground, and clubhouse right around the corner (just 0.1 miles)! With its end unit location sharing only one common wall, modern finishes, flexible living space, and smart floor plan, 41 Verona Drive offers an appealing blend of style, function, and low-maintenance living.
Contact an agent
Home facts
- Year built:2021
- Subdivision & Development:Townes at Tuscany
- Listing ID #:10187681
- Added:1 day(s) ago
- Updated:August 21, 2026 at 02:04 AM
Rooms and interior
- Bedrooms:3
- Total bathrooms:3
- Full bathrooms:2
- Rooms Total:9
- Flooring:Carpet, Luxury Vinyl
- Dining Description:Living/Dining Room Combination
- Bathrooms Description:Bathtub/Shower Combination, Double Vanity, Separate Shower
- Kitchen Description:Dishwasher, Disposal, Dryer, Electric Water Heater, Free-Standing Electric Range, Microwave, Refrigerator, Stainless Steel Appliance(s), Washer
- Living area:2,048 sq. ft.
Heating and cooling
- Cooling:Central Air, Electric, Heat Pump, Zoned
- Heating:Electric, Forced Air, Heat Pump, Zoned
- Central air:Yes
Structure and exterior
- Roof:Architectural Shingle
- Year built:2021
- Building area:2,048 sq. ft.
- Lot area:0.12 Acres
- Lot Features:Back Yard, Close to Clubhouse, Front Yard
- Architectural Style:Traditional
- Construction Materials:Board & Batten Siding, Stone Veneer, Vinyl Siding
- Exterior Features:Front Porch, Patio, Storage
- Foundation Description:Slab
- Levels:Two
Schools
- High school:Johnston - Clayton High
- Middle school:Johnston - Riverwood Middle
- Elementary school:Johnston - Thanksgiving Elementary School
Utilities
- Water:Public
- Sewer:Public Sewer
Finances and disclosures
- Price:$300,000
- Price per sq. ft.:$146.48
- Tax amount:$1,883
Features and amenities
- Laundry features:Laundry Room, Upper Level
Parking
- Total parking spaces:3
- Parking description:Attached, Concrete, Driveway, Garage, Garage Door Opener, Garage Faces Front
- Garage:Yes
- Garage spaces:1
 Listings marked with a Doorify MLS icon are provided courtesy of the Doorify MLS, of North Carolina, Internet Data Exchange Database. Brokers make an effort to deliver accurate information, but buyers should independently verify any information on which they will rely in a transaction. The listing broker shall not be responsible for any typographical errors, misinformation, or misprints, and they shall be held totally harmless from any damages arising from reliance upon this data. This data is provided exclusively for consumers’ personal, non-commercial use. Copyright 2026 Doorify MLS of North Carolina. All rights reserved.
New listings near 41 Verona Drive
- Coming Soon
 $289,900Coming Soon3 beds 2 baths1,349 sq. ft.
537 Hunter Way, Clayton, NC 27520
MLS# 10187504Listed by: HOMETOWNE REALTY - Coming SoonOpen Sun, 12 to 2pm
 $388,500Coming Soon3 beds 3 baths1,420 sq. ft.
10 Sweet Olive Street, Clayton, NC 27527
MLS# 10186945Listed by: COLDWELL BANKER ADVANTAGE - New
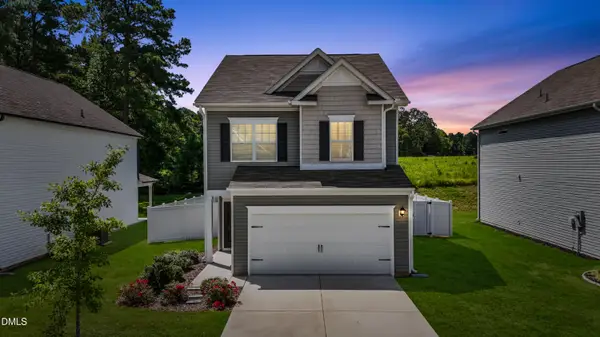 $299,000Active3 beds 3 baths1,852 sq. ft.
111 Flying Point Lane, Clayton, NC 27520
MLS# 10187744Listed by: EXP REALTY LLC - New
 $325,000Active3 beds 3 baths1,939 sq. ft.
112 W Copenhaver Drive, Clayton, NC 27527
MLS# 10187748Listed by: ESTEEM PROPERTIES - New
 $285,000Active3 beds 3 baths1,560 sq. ft.
389 Channel Drop Drive, Clayton, NC 27520
MLS# 10187709Listed by: SMART CHOICE REALTY COMPANY - New
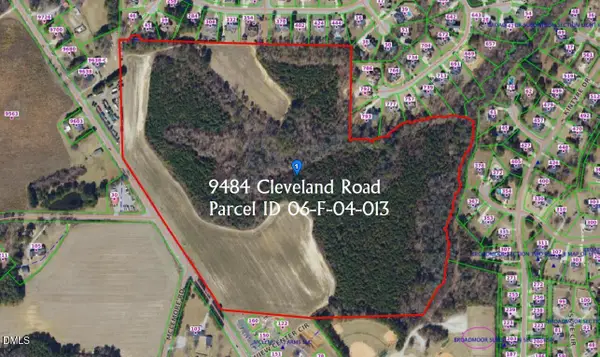 $3,250,000Active64.96 Acres
9484 Cleveland Road, Clayton, NC 27520
MLS# 10187628Listed by: PREMIER ADVANTAGE REALTY INC - New
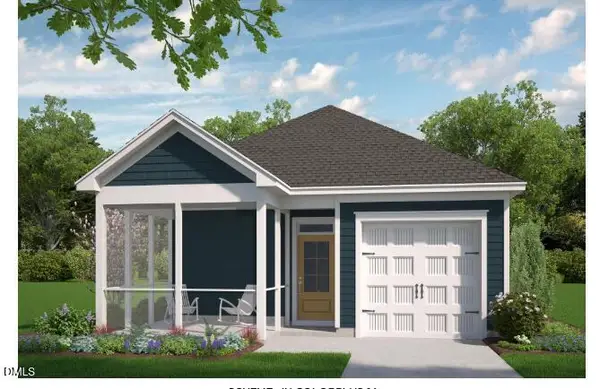 $371,300Active3 beds 2 baths1,301 sq. ft.
116 Carteret Court, Clayton, NC 27527
MLS# 10187648Listed by: FONVILLE MORISEY & BAREFOOT - New
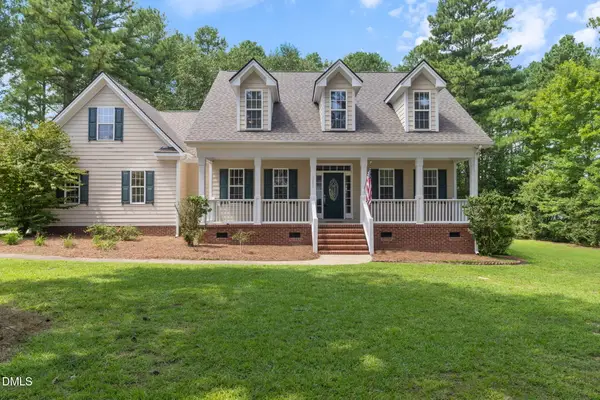 $590,000Active4 beds 3 baths3,476 sq. ft.
1007 Swift Creek Drive, Clayton, NC 27520
MLS# 10187651Listed by: ALL ABOUT YOU REALTY - Open Sun, 2 to 4pmNew
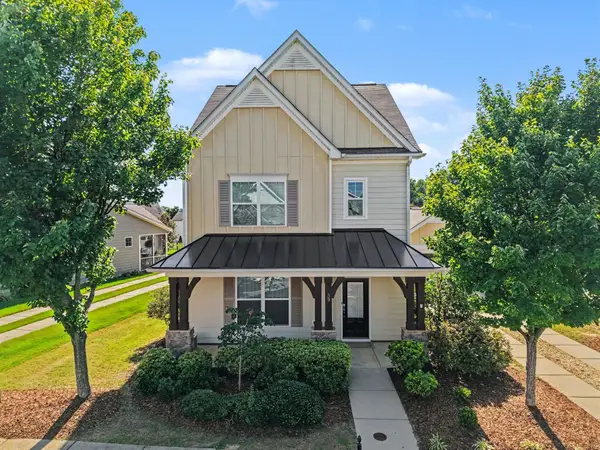 $435,000Active3 beds 3 baths2,331 sq. ft.
59 Heathwood Drive, Clayton, NC 27527
MLS# 10187572Listed by: HOWARD HANNA ALLEN TATE RALEIGH GLENWOOD


Protect your home and budget from life's surprises with an Assurant Home Warranty, backed by a partner that supports you through every step of homeownership. Explore Plans.
© 2023 - 2026 ERA Franchise Systems LLC. All rights reserved. ERA Franchise Systems LLC fully supports the principles of the Fair Housing Act and the Equal Opportunity Act. ERA, ERA Real Estate powered, and their respective logos are registered service marks of ERA Franchise Systems LLC. Each office is independently owned and operated.