
418 Neuse Ridge Drive, Clayton, NC 27527
Local realty services provided by:ERA Strother Real Estate
418 Neuse Ridge Drive,Clayton, NC 27527
$500,000
- 3 Beds
- 3 Baths
- 2,496 sq. ft.
- Multi-family
- Coming Soon
Listed by: christy r mangum
Office: coldwell banker hpw
MLS#:10190919
Source:RD
Price summary
- Price:$500,000
- Price per sq. ft.:$200.32
- Monthly HOA dues:$16
About this home
COMING SOON in sought-after Glen Laurel! Southern charm meets golf-course living in this beautiful home offering nearly 2,500 square feet, 3 bedrooms, 2.5 baths, a spacious bonus room and a fantastic setting backing to the 17th-hole tee box. From the large front yard to the sprawling covered front porch, this home makes a memorable first impression. Inside, custom millwork, arched doorways and hardwood floors add character throughout. The inviting family room features a cozy fireplace, while an adjoining sitting area offers flexible space for a home office, reading room, play area or whatever best fits your lifestyle. A formal dining room with hardwoods and crown molding is ready for gatherings and special occasions. The spacious kitchen is truly the heart of the home, featuring white cabinetry, tile backsplash, gas range, center island with additional seating and a generous breakfast nook. Just beyond, the sunroom provides another wonderful place to relax and enjoy the view. Upstairs, the primary suite features two closets and a spacious bath with a corner garden tub and separate shower. Both secondary bedrooms offer walk-in closets, and the large bonus room provides even more flexible living space. Outside, enjoy the grilling deck, fire pit, fenced backyard and a golf-course backdrop that makes this home especially unique. A side-entry garage adds to the home's attractive curb appeal. Located in Glen Laurel, one of East Clayton's most established and sought-after golf course communities, residents have access to optional memberships for golf, pool and social amenities. Enjoy the relaxed Clayton lifestyle while staying conveniently connected - approximately 10 minutes from Downtown Clayton, 30 minutes from I-95 and about 30 miles from Raleigh and RDU International Airport. A welcoming home, a beautiful golf-course setting and a location that offers the best of Clayton living—this Southern charmer is ready for its next chapter!...
Contact an agent
Home facts
- Year built:1997
- Subdivision & Development:Glen Laurel
- Listing ID #:10190919
- Updated:September 07, 2026 at 03:57 PM
Rooms and interior
- Bedrooms:3
- Total bathrooms:3
- Full bathrooms:2
- Rooms Total:1
- Flooring:Carpet, Hardwood, Tile
- Living area:2,496 sq. ft.
Heating and cooling
- Cooling:Central Air, Electric
- Heating:Gas Pack, Natural Gas
- Central air:Yes
Structure and exterior
- Roof:Shingle
- Year built:1997
- Building area:2,496 sq. ft.
- Lot area:0.45 Acres
- Architectural Style:Traditional
- Construction Materials:HardiPlank Type
- Levels:Two
Schools
- High school:Johnston - Wilsons Mills High School
- Middle school:Johnston - Riverwood Middle
- Elementary school:Johnston - Powhatan Elementary
Utilities
- Water:Public
- Sewer:Public Sewer
Finances and disclosures
- Price:$500,000
- Price per sq. ft.:$200.32
- Tax amount:$4,483
Features and amenities
- Laundry features:Laundry Room, Upper Level
Parking
- Parking description:Driveway
- Garage:Yes
- Garage spaces:2
 Listings marked with a Doorify MLS icon are provided courtesy of the Doorify MLS, of North Carolina, Internet Data Exchange Database. Brokers make an effort to deliver accurate information, but buyers should independently verify any information on which they will rely in a transaction. The listing broker shall not be responsible for any typographical errors, misinformation, or misprints, and they shall be held totally harmless from any damages arising from reliance upon this data. This data is provided exclusively for consumers’ personal, non-commercial use. Copyright 2026 Doorify MLS of North Carolina. All rights reserved.
New listings near 418 Neuse Ridge Drive
- Coming Soon
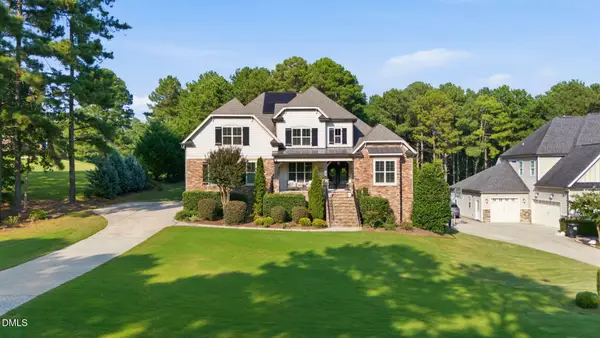 $949,000Coming Soon4 beds 4 baths3,839 sq. ft.
45 Costa Court, Clayton, NC 27527
MLS# 10191029Listed by: DASH CAROLINA - Coming Soon
 $659,900Coming Soon4 beds 4 baths3,580 sq. ft.
17 Avocet Lane, Clayton, NC 27520
MLS# 10190999Listed by: INTEGRA REALTY - Coming Soon
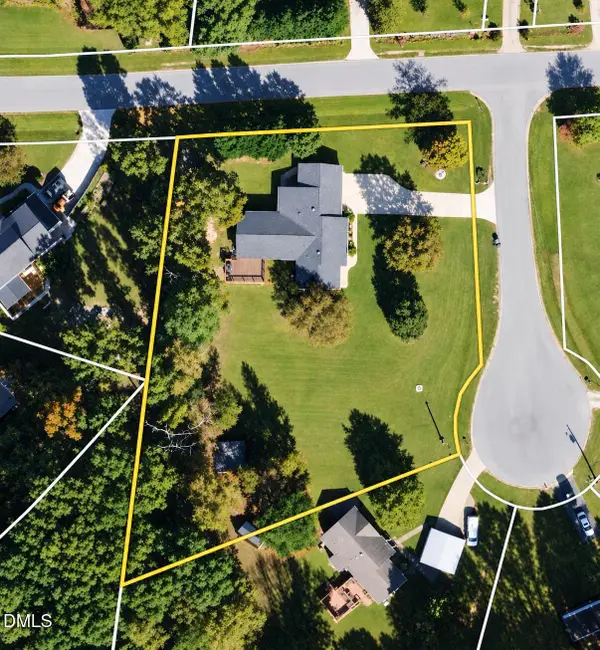 $450,000Coming Soon3 beds 2 baths1,740 sq. ft.
2005 Sunny Way, Clayton, NC 27520
MLS# 10190927Listed by: EXP REALTY LLC - Coming Soon
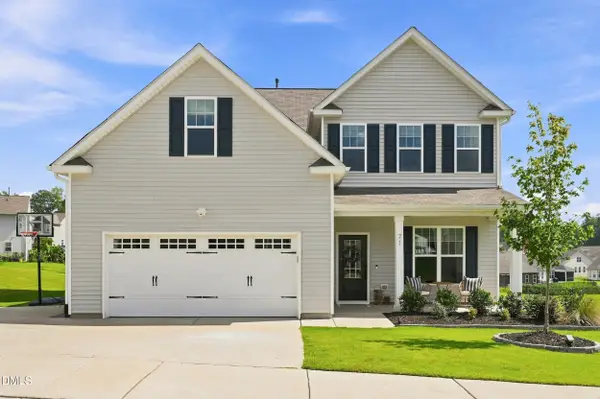 $464,900Coming Soon4 beds 3 baths2,876 sq. ft.
71 Capanne Court, Clayton, NC 27527
MLS# 10190700Listed by: FATHOM REALTY NC - New
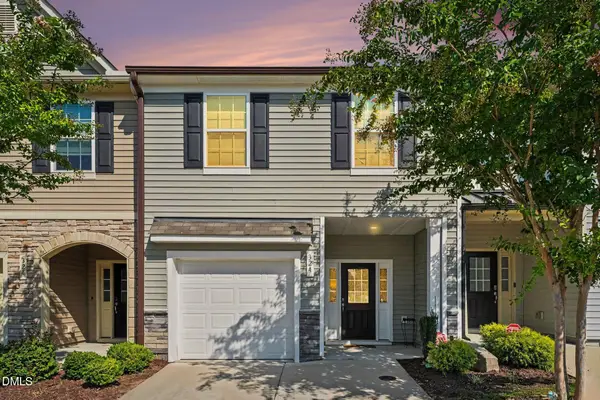 $260,000Active3 beds 3 baths1,617 sq. ft.
324 E Porthaven Way, Clayton, NC 27527
MLS# 10191120Listed by: KELLER WILLIAMS REALTY - New
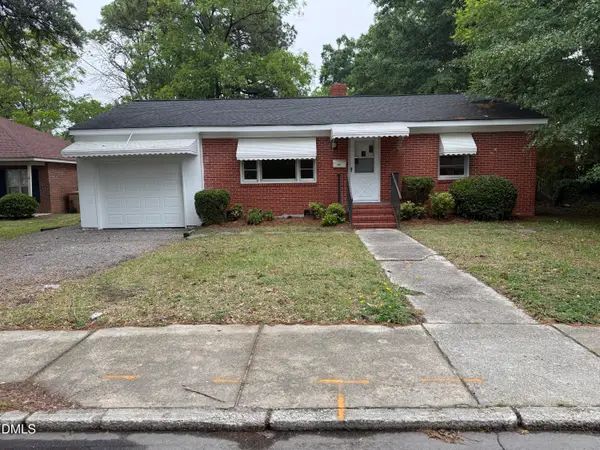 $264,900Active3 beds 1 baths1,435 sq. ft.
316 Hamby Street, Clayton, NC 27520
MLS# 10191110Listed by: 360 REALTY - New
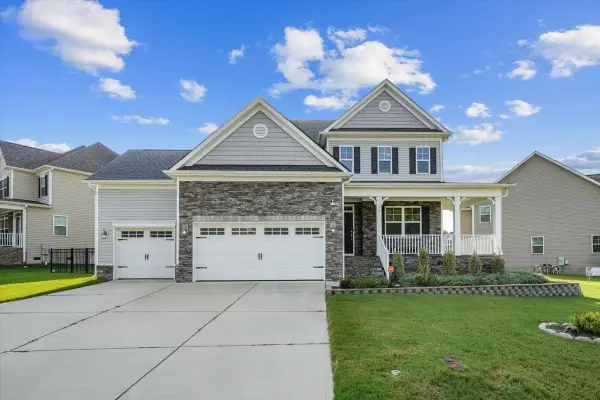 $430,000Active5 beds 3 baths2,833 sq. ft.
175 Cherry Bark Loop, Clayton, NC 27527
MLS# 10188210Listed by: COLDWELL BANKER HPW - New
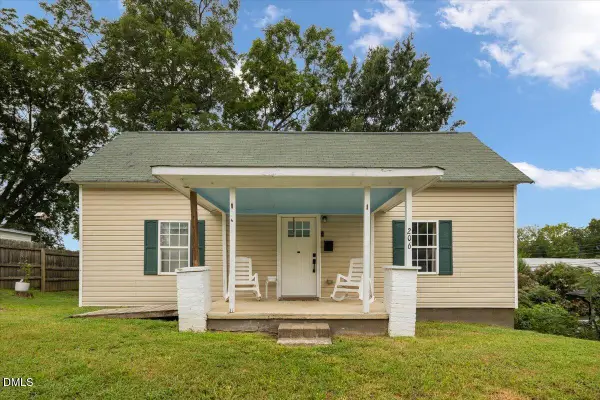 $259,000Active2 beds 1 baths1,072 sq. ft.
206 S Ellington Street, Clayton, NC 27520
MLS# 10190982Listed by: GROW LOCAL REALTY, LLC - New
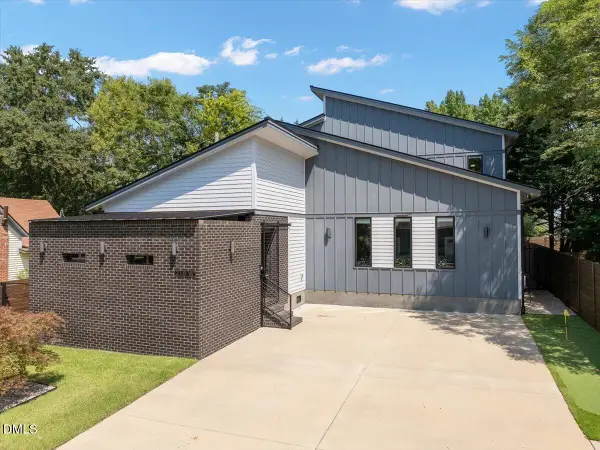 $649,000Active3 beds 3 baths2,627 sq. ft.
210 W Horne Street, Clayton, NC 27520
MLS# 10190963Listed by: GROW LOCAL REALTY, LLC


Protect your home and budget from life's surprises with an Assurant Home Warranty, backed by a partner that supports you through every step of homeownership. Explore Plans.
© 2023 - 2026 ERA Franchise Systems LLC. All rights reserved. ERA Franchise Systems LLC fully supports the principles of the Fair Housing Act and the Equal Opportunity Act. ERA, ERA Real Estate powered, and their respective logos are registered service marks of ERA Franchise Systems LLC. Each office is independently owned and operated.