
47 Whitley Ridge Drive, Clayton, NC 27527
Local realty services provided by:ERA Parrish Realty Legacy Group
47 Whitley Ridge Drive,Clayton, NC 27527
$354,900
- 4 Beds
- 3 Baths
- 2,266 sq. ft.
- Multi-family
- Active
Listed by: jil monaco
Office: coldwell banker hpw
MLS#:10170648
Source:RD
Price summary
- Price:$354,900
- Price per sq. ft.:$156.62
- Monthly HOA dues:$126
About this home
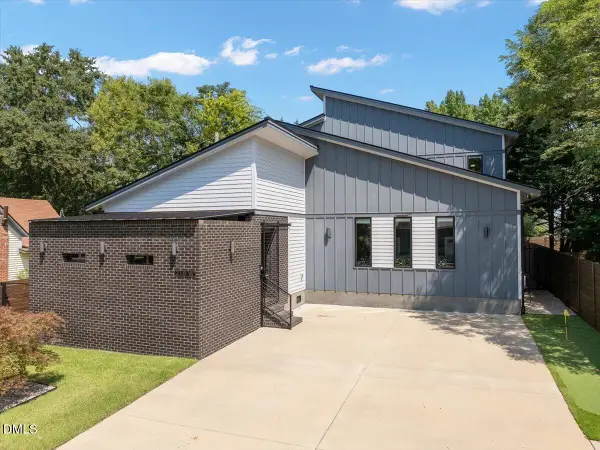
*First Floor Primary Suite & HOA Maintained Lawn - Designed for Long Term Convenience!* Welcome to 47 Whitley Ridge Drive, an adorable end-unit townhome designed for easy living in the heart of Flowers Plantation, and no city taxes! With 4 bedrooms, 2.5 baths, and over 2,200 square feet, this home offers the space you need and the low-maintenance lifestyle you have been looking for! Inside, soaring 12-foot ceilings and many large windows offer abundant natural light to create an open, comfortable feel throughout your main living areas. The thoughtfully designed floor plan includes a first-floor primary suite, a flex space for private study or additional living area, a spacious living and dining area, and a beautifully finished kitchen. Right off of your living room, step outside to enjoy the covered back patio and fully fenced yard overlooking a wooded backdrop - a private and relaxing setting to start your mornings with a cup of coffee, or a peaceful place to unwind after a long day. Upstairs, you'll find three more bedrooms, a full bath, and an additional storage room that could also serve as a small hobby room, office nook, gaming room, etc. depending on your needs. What truly sets this home apart is the ease of everyday living. The HOA takes care of lawn maintenance, shrubs, mulching, exterior power washing - creating a lock-and-leave lifestyle with less time spent on maintenance and more time enjoying the things that matter! Convenient overflow guest parking nearby (in two directions) also makes hosting visitors a breeze, while keeping the street clear and safe. Located directly across from the upcoming Waterfront District and just 25 minutes to Raleigh or the growing Eastfield in Selma, this home places shopping, dining, walking trails, fitness options, and everyday conveniences just minutes away in a walkable, golf-cart-friendly community. If you've been looking for a home that combines space, comfort, convenience, and a low-maintenance lifestyle, this one worth seeing! Call or text (919)909-2105 to schedule your showing today!...
Contact an agent
Home facts
- Year built:2022
- Subdivision & Development:Flowers Plantation
- Listing ID #:10170648
- Added:100 day(s) ago
- Updated:September 07, 2026 at 03:37 PM
Rooms and interior
- Bedrooms:4
- Total bathrooms:3
- Full bathrooms:2
- Rooms Total:13
- Flooring:Carpet, Luxury Vinyl, Tile
- Dining Description:Eat-in Kitchen
- Kitchen Description:Dishwasher, Gas Range, Microwave
- Living area:2,266 sq. ft.
Heating and cooling
- Cooling:Ceiling Fan(s), Central Air, Zoned
- Heating:Forced Air, Heat Pump
- Central air:Yes
Structure and exterior
- Roof:Shingle
- Year built:2022
- Building area:2,266 sq. ft.
- Lot area:0.05 Acres
- Architectural Style:Craftsman, Traditional
- Construction Materials:Board & Batten Siding, Stone Veneer, Vinyl Siding
- Exterior Features:Covered, Fenced Yard, Lighting, Patio, Private Yard
- Foundation Description:Slab
- Levels:Two
Schools
- High school:Johnston - Corinth Holders High School
- Middle school:Johnston - Archer Lodge Middle
- Elementary school:Johnston - Thanksgiving Elementary School
Utilities
- Water:Public
- Sewer:Public Sewer
Finances and disclosures
- Price:$354,900
- Price per sq. ft.:$156.62
- Tax amount:$2,407
Features and amenities
- Laundry features:Main Level
Parking
- Total parking spaces:3
- Garage:Yes
- Garage spaces:1
 Listings marked with a Doorify MLS icon are provided courtesy of the Doorify MLS, of North Carolina, Internet Data Exchange Database. Brokers make an effort to deliver accurate information, but buyers should independently verify any information on which they will rely in a transaction. The listing broker shall not be responsible for any typographical errors, misinformation, or misprints, and they shall be held totally harmless from any damages arising from reliance upon this data. This data is provided exclusively for consumers’ personal, non-commercial use. Copyright 2026 Doorify MLS of North Carolina. All rights reserved.
New listings near 47 Whitley Ridge Drive
- Coming Soon
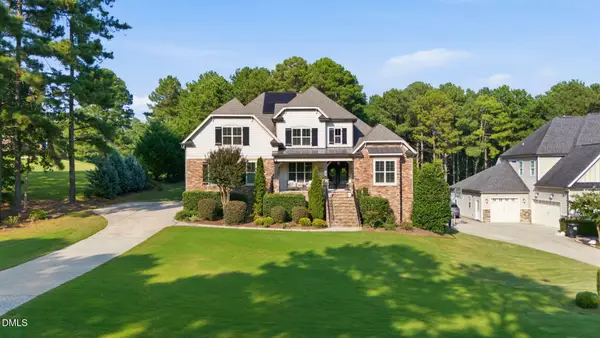 $949,000Coming Soon4 beds 4 baths3,839 sq. ft.
45 Costa Court, Clayton, NC 27527
MLS# 10191029Listed by: DASH CAROLINA - Coming Soon
 $659,900Coming Soon4 beds 4 baths3,580 sq. ft.
17 Avocet Lane, Clayton, NC 27520
MLS# 10190999Listed by: INTEGRA REALTY - Coming Soon
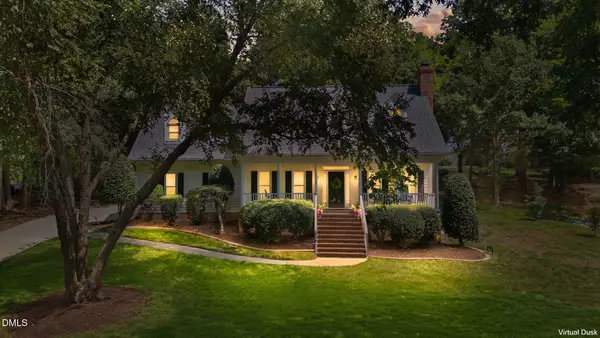 $500,000Coming Soon3 beds 3 baths2,496 sq. ft.
418 Neuse Ridge Drive, Clayton, NC 27527
MLS# 10190919Listed by: COLDWELL BANKER HPW - Coming Soon
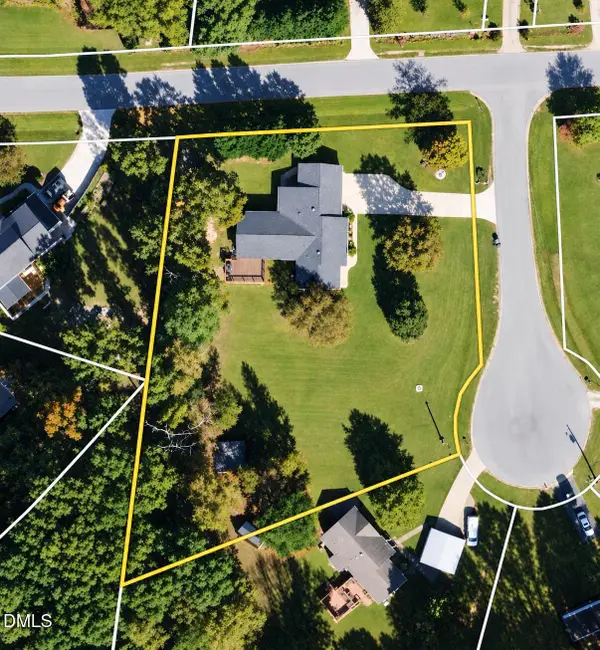 $450,000Coming Soon3 beds 2 baths1,740 sq. ft.
2005 Sunny Way, Clayton, NC 27520
MLS# 10190927Listed by: EXP REALTY LLC - Coming Soon
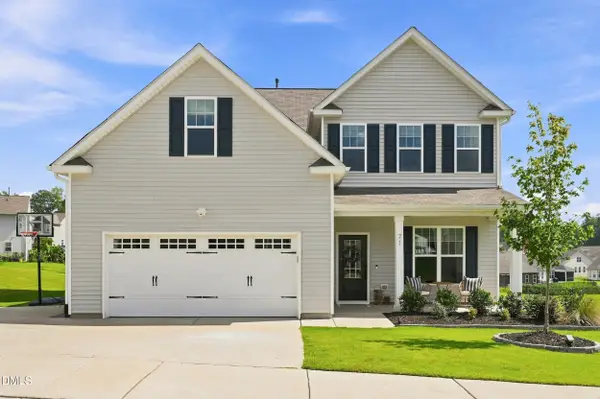 $464,900Coming Soon4 beds 3 baths2,876 sq. ft.
71 Capanne Court, Clayton, NC 27527
MLS# 10190700Listed by: FATHOM REALTY NC - New
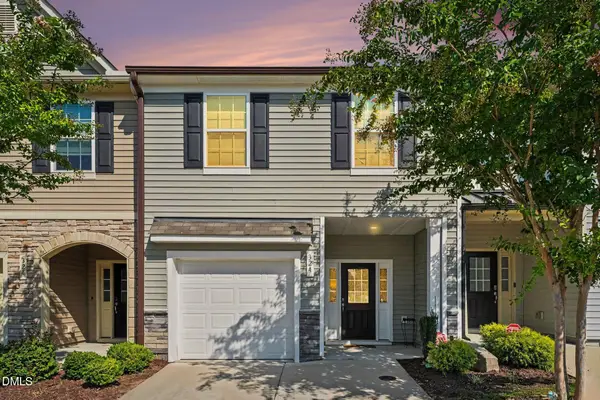 $260,000Active3 beds 3 baths1,617 sq. ft.
324 E Porthaven Way, Clayton, NC 27527
MLS# 10191120Listed by: KELLER WILLIAMS REALTY - New
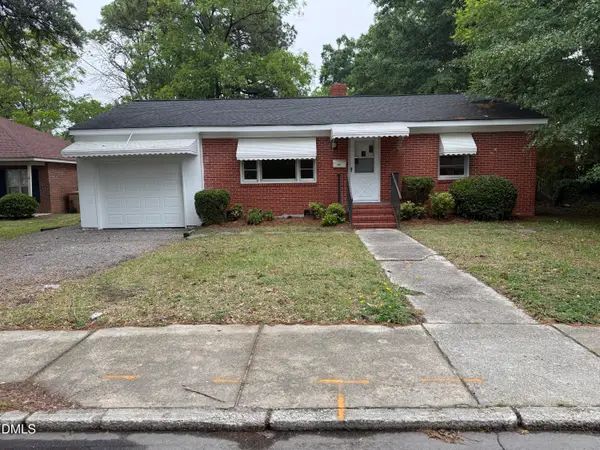 $264,900Active3 beds 1 baths1,435 sq. ft.
316 Hamby Street, Clayton, NC 27520
MLS# 10191110Listed by: 360 REALTY - New
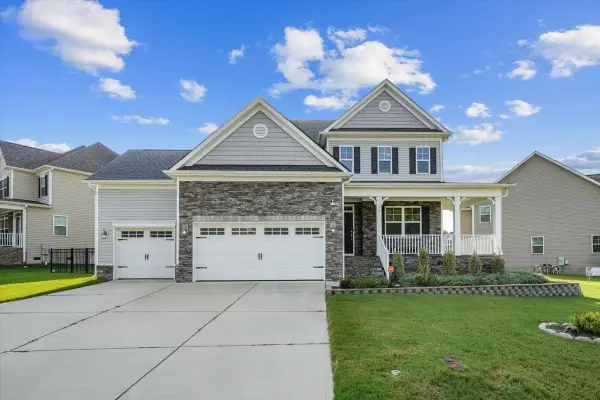 $430,000Active5 beds 3 baths2,833 sq. ft.
175 Cherry Bark Loop, Clayton, NC 27527
MLS# 10188210Listed by: COLDWELL BANKER HPW - New
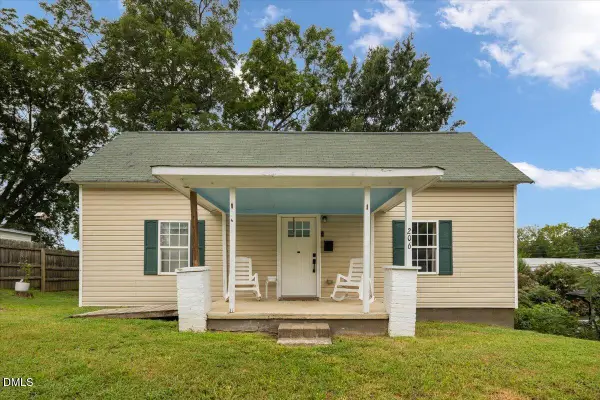 $259,000Active2 beds 1 baths1,072 sq. ft.
206 S Ellington Street, Clayton, NC 27520
MLS# 10190982Listed by: GROW LOCAL REALTY, LLC - New
 $649,000Active3 beds 3 baths2,627 sq. ft.
210 W Horne Street, Clayton, NC 27520
MLS# 10190963Listed by: GROW LOCAL REALTY, LLC


Protect your home and budget from life's surprises with an Assurant Home Warranty, backed by a partner that supports you through every step of homeownership. Explore Plans.
© 2023 - 2026 ERA Franchise Systems LLC. All rights reserved. ERA Franchise Systems LLC fully supports the principles of the Fair Housing Act and the Equal Opportunity Act. ERA, ERA Real Estate powered, and their respective logos are registered service marks of ERA Franchise Systems LLC. Each office is independently owned and operated.