
474 W Ravano Drive, Clayton, NC 27527
Local realty services provided by:ERA Live Moore
474 W Ravano Drive,Clayton, NC 27527
$460,000
- 5 Beds
- 3 Baths
- - sq. ft.
- Single family
- Sold
Listed by: kayla brown garcia, bradley keith congleton
Office: on point properties nc
MLS#:10079378
Source:RD
Sorry, we are unable to map this address
Price summary
- Price:$460,000
- Monthly HOA dues:$63
About this home
Welcome home to 474 W Ravano Drive! This stunning home offers an open concept and lots of natural light. The first floor has a guest bedroom + full bath, a home office, kitchen w/ gas stove, lots of cabinet space and an oversized island, a walk-in pantry, a cozy living room w/ gas fireplace and a dining area. Off of the dining area you will find the covered porch + large uncovered patio area, that overlooks the large fenced in back yard w/ shed. Upstairs you will find a spacious primary suite w/ a walk-in closet and ensuite w/ walk-in shower, double vanity and water closet. upstairs also offer 3 other bedrooms, a large guest bathroom, bonus room and a laundry room.
Contact an agent
Home facts
- Year built:2022
- Subdivision & Development:San Marino
- Listing ID #:10079378
- Added:527 day(s) ago
- Updated:October 28, 2025 at 04:49 PM
Rooms and interior
- Bedrooms:5
- Total bathrooms:3
- Full bathrooms:3
- Rooms Total:9
- Flooring:Carpet, Tile, Vinyl
- Dining Description:Kitchen/Dining Room Combination
- Bathrooms Description:Bathtub/Shower Combination, Double Vanity, Walk-In Shower, Water Closet
- Kitchen Description:Dishwasher, Gas Oven, Gas Range, Gas Water Heater, Microwave
Heating and cooling
- Cooling:Central Air
- Heating:Heat Pump, Natural Gas
- Central air:Yes
Structure and exterior
- Roof:Shingle
- Year built:2022
- Lot Features:Back Yard, Cul-de-sac, Level
- Architectural Style:Traditional
- Construction Materials:Vinyl Siding
- Exterior Features:Covered, Fenced Yard, Front Porch, Patio, Rain Gutters, Storage
- Foundation Description:Slab
- Levels:Two
Schools
- High school:Johnston - Corinth Holder
- Middle school:Johnston - Archer Lodge
- Elementary school:Johnston - River Dell
Utilities
- Water:Public, Water Connected
- Sewer:Public Sewer, Sewer Connected
Finances and disclosures
- Price:$460,000
- Tax amount:$2,799
Features and amenities
- Appliances:Dishwasher, Gas Oven, Gas Range, Gas Water Heater, Microwave, Tankless Water Heater
- Laundry features:Electric Dryer Hookup, Laundry Room, Upper Level, Washer Hookup
- Amenities:Gas Water Heater, Management, Open Floorplan, Pantry, Playground, Pool, Quartz Counters, Smooth Ceilings, Tankless Water Heater, Walk-In Closet(s)
- Pool features:Community Pool, In Ground
Parking
- Parking description:Garage
- Garage:Yes
- Garage spaces:2
 Listings marked with a Doorify MLS icon are provided courtesy of the Doorify MLS, of North Carolina, Internet Data Exchange Database. Brokers make an effort to deliver accurate information, but buyers should independently verify any information on which they will rely in a transaction. The listing broker shall not be responsible for any typographical errors, misinformation, or misprints, and they shall be held totally harmless from any damages arising from reliance upon this data. This data is provided exclusively for consumers’ personal, non-commercial use. Copyright 2026 Doorify MLS of North Carolina. All rights reserved.
New listings near 474 W Ravano Drive
- New
 $246,000Active3 beds 2 baths1,265 sq. ft.
403 Durham Street, Clayton, NC 27520
MLS# 10185388Listed by: DREAM REAL ESTATE COMPANY LLC - New
 $289,900Active3 beds 3 baths1,456 sq. ft.
3636 E Cotton Gin Drive, Clayton, NC 27527
MLS# 10185338Listed by: OFFERPAD BROKERAGE LLC - New
 $315,000Active3 beds 3 baths1,866 sq. ft.
213 Brookhaven Drive, Clayton, NC 27527
MLS# 10185340Listed by: FATHOM REALTY NC - New
 $429,900Active4 beds 4 baths2,688 sq. ft.
228 River Hills Drive, Clayton, NC 27527
MLS# 10185213Listed by: HOMETOWNE REALTY - New
 $330,000Active3 beds 2 baths1,583 sq. ft.
301 Flamingo Drive, Clayton, NC 27520
MLS# 10185200Listed by: HARRIS REALTY & LAND, LLC - New
 $356,527Active4 beds 4 baths2,185 sq. ft.
37 E Tiger Lily Trail, Clayton, NC 27527
MLS# 10185091Listed by: CARUSO HOMES REALTY NC, LLC - New
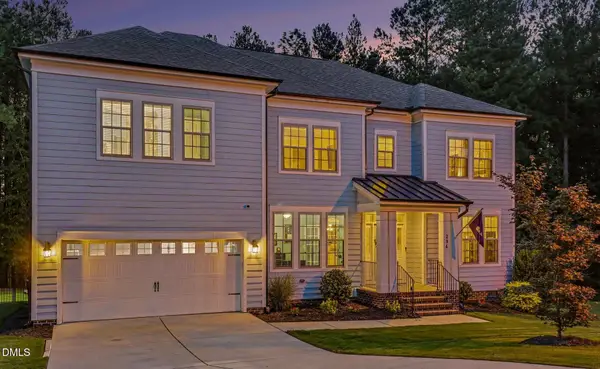 $825,000Active5 beds 6 baths4,161 sq. ft.
294 Dongola Street, Clayton, NC 27520
MLS# 10185096Listed by: LONG & FOSTER REAL ESTATE INC/CARY - New
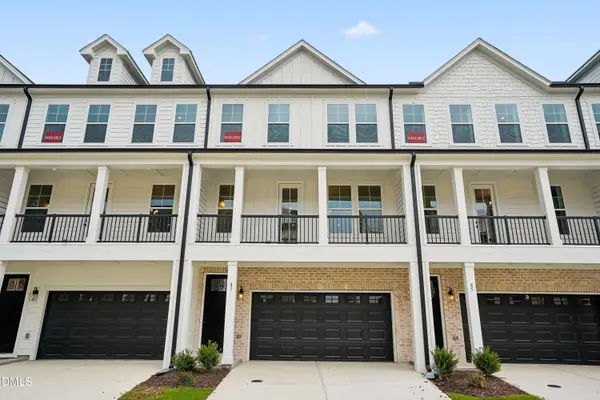 $365,165Active4 beds 4 baths2,185 sq. ft.
41 E Tiger Lily Trail, Clayton, NC 27527
MLS# 10185098Listed by: CARUSO HOMES REALTY NC, LLC - New
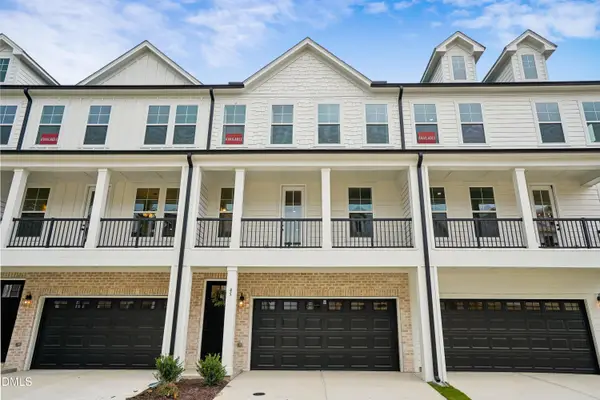 $356,165Active4 beds 4 baths2,185 sq. ft.
45 E Tiger Lily Trail, Clayton, NC 27527
MLS# 10185102Listed by: CARUSO HOMES REALTY NC, LLC - New
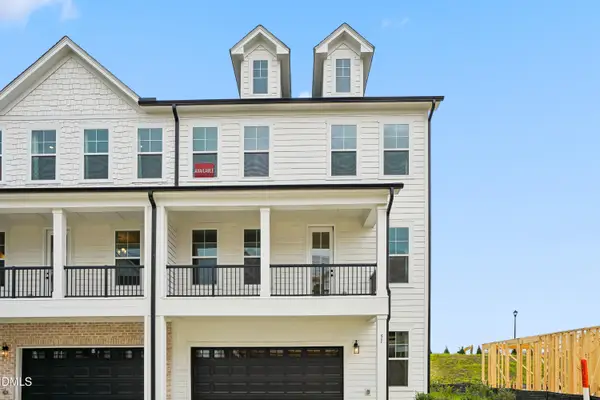 $418,675Active4 beds 4 baths2,593 sq. ft.
51 E Tiger Lily Trail, Clayton, NC 27527
MLS# 10185113Listed by: CARUSO HOMES REALTY NC, LLC


Protect your home and budget from life's surprises with an Assurant Home Warranty, backed by a partner that supports you through every step of homeownership. Explore Plans.
© 2023 - 2026 ERA Franchise Systems LLC. All rights reserved. ERA Franchise Systems LLC fully supports the principles of the Fair Housing Act and the Equal Opportunity Act. ERA, ERA Real Estate powered, and their respective logos are registered service marks of ERA Franchise Systems LLC. Each office is independently owned and operated.