
481 Badger Pass Drive, Clayton, NC 27527
Local realty services provided by:ERA Strother Real Estate
481 Badger Pass Drive,Clayton, NC 27527
$484,900
- 4 Beds
- 3 Baths
- 2,904 sq. ft.
- Multi-family
- Active
Listed by: karla n findeisen
Office: exp realty, llc. - c
MLS#:10187949
Source:RD
Price summary
- Price:$484,900
- Price per sq. ft.:$166.98
- Monthly HOA dues:$9.58
About this home
Welcome to this beautifully maintained 4 bedroom, 2,5 bathroom home in Sierra Heights Subdivision. Located on a quiet cul-de-sac street that is a well established neighborhood. The home features all of it's bedrooms upstairs, while the downstairs area is designed for entertaining and includes a dedicated home office and formal dining room, offering a spacious inviting setting for gathers. The spacious primary suite offers a generous walk-in closet and a beautiful en-suite bathroom with a large walk in shower and double vanity. Also upstairs you will find a loft area, providing additional flexible living that can be used as a media room, playroom or cozy retreat. Outdoor living at its best awaits with a screened in porch, nice size deck and patio, offering multiple areas to relax, entertain and enjoy the outdoors. Security system does convey and is leased. Do not wait too long to see this one!
Contact an agent
Home facts
- Year built:2022
- Subdivision & Development:Sierra Heights
- Listing ID #:10187949
- Added:1 day(s) ago
- Updated:August 22, 2026 at 03:37 PM
Rooms and interior
- Bedrooms:4
- Total bathrooms:3
- Full bathrooms:2
- Rooms Total:12
- Flooring:Carpet, Luxury Vinyl
- Dining Description:Eat-in Kitchen
- Kitchen Description:Dishwasher, Electric Range, Microwave, Refrigerator
- Living area:2,904 sq. ft.
Heating and cooling
- Cooling:Ceiling Fan(s), Central Air, Electric
- Heating:Central, Heat Pump
- Central air:Yes
Structure and exterior
- Roof:Shingle
- Year built:2022
- Building area:2,904 sq. ft.
- Lot area:0.29 Acres
- Lot Features:Cul-de-sac
- Architectural Style:Traditional
- Construction Materials:Aluminum Siding, Stone
- Exterior Features:Deck, Front Porch, Screened
- Levels:Bi-Level
Schools
- High school:Johnston - Wilsons Mills High School
- Middle school:Johnston - Riverwood Middle
- Elementary school:Johnston - Powhatan Elementary
Utilities
- Water:Public
- Sewer:Public Sewer
Finances and disclosures
- Price:$484,900
- Price per sq. ft.:$166.98
- Tax amount:$2,850
Features and amenities
- Laundry features:Laundry Room, Upper Level
- Amenities:Blinds
Parking
- Parking description:Concrete, Garage, Garage Faces Front
- Garage:Yes
- Garage spaces:2
 Listings marked with a Doorify MLS icon are provided courtesy of the Doorify MLS, of North Carolina, Internet Data Exchange Database. Brokers make an effort to deliver accurate information, but buyers should independently verify any information on which they will rely in a transaction. The listing broker shall not be responsible for any typographical errors, misinformation, or misprints, and they shall be held totally harmless from any damages arising from reliance upon this data. This data is provided exclusively for consumers’ personal, non-commercial use. Copyright 2026 Doorify MLS of North Carolina. All rights reserved.
New listings near 481 Badger Pass Drive
- Coming Soon
 $750,000Coming Soon5 beds 4 baths3,178 sq. ft.
212 Middlecrest Way, Clayton, NC 27527
MLS# 10187941Listed by: KELLER WILLIAMS LEGACY - Coming Soon
 $289,900Coming Soon3 beds 2 baths1,349 sq. ft.
537 Hunter Way, Clayton, NC 27520
MLS# 10187504Listed by: HOMETOWNE REALTY - New
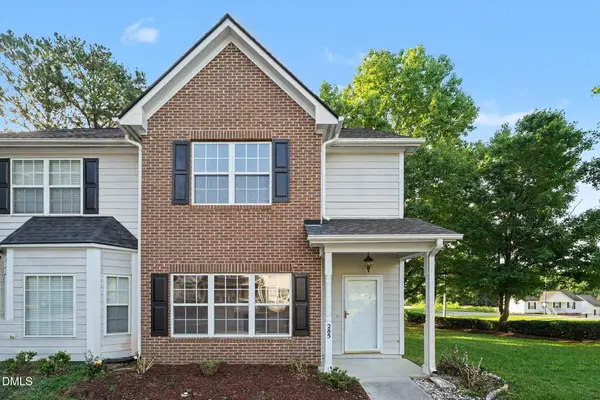 $225,000Active2 beds 3 baths1,186 sq. ft.
285 Dairy Road, Clayton, NC 27520
MLS# 10188110Listed by: MARK SPAIN REAL ESTATE - New
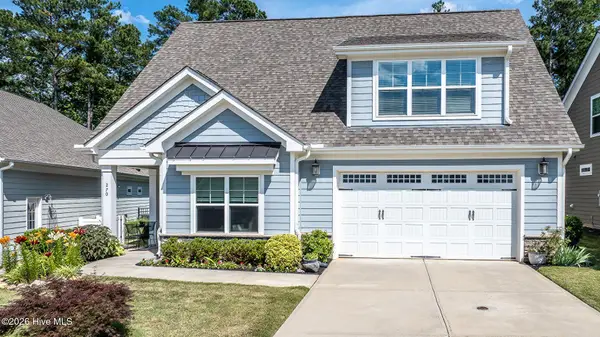 $514,000Active3 beds 3 baths2,950 sq. ft.
270 Bramble Lane, Clayton, NC 27527
MLS# 100598187Listed by: COLDWELL BANKER HPW - New
 $309,900Active3 beds 3 baths1,822 sq. ft.
174 Wrenwood Drive, Clayton, NC 27527
MLS# 10188016Listed by: THE MCLAURIN REALTY GROUP - Open Sat, 11am to 2pmNew
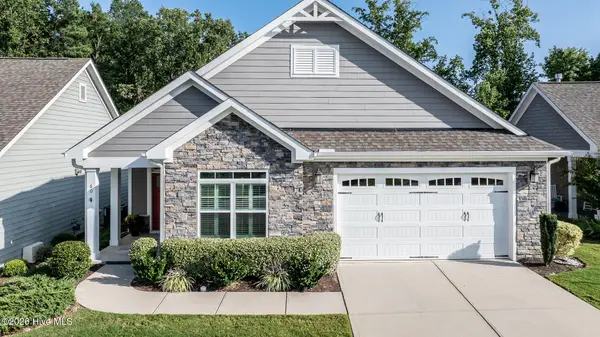 $490,000Active3 beds 2 baths2,189 sq. ft.
60 Bramble Lane, Clayton, NC 27527
MLS# 100598127Listed by: COLDWELL BANKER HPW - New
 $219,900Active3 beds 3 baths1,280 sq. ft.
306 Whitehall Court, Clayton, NC 27520
MLS# 10187948Listed by: 360 REALTY - New
 $235,000Active3 beds 3 baths1,660 sq. ft.
372 E Porthaven Way, Clayton, NC 27527
MLS# 10187969Listed by: CAROLINA'S CHOICE REAL ESTATE - New
 $799,990Active3 beds 3 baths2,857 sq. ft.
1297 Steeplechase Boulevard, Clayton, NC 27520
MLS# 10187876Listed by: PULTE HOME COMPANY LLC


Protect your home and budget from life's surprises with an Assurant Home Warranty, backed by a partner that supports you through every step of homeownership. Explore Plans.
© 2023 - 2026 ERA Franchise Systems LLC. All rights reserved. ERA Franchise Systems LLC fully supports the principles of the Fair Housing Act and the Equal Opportunity Act. ERA, ERA Real Estate powered, and their respective logos are registered service marks of ERA Franchise Systems LLC. Each office is independently owned and operated.