
58 Arrezzo Drive, Clayton, NC 27527
Local realty services provided by:ERA Parrish Realty Legacy Group
Listed by: laura thompson vevurka
Office: fab real estate services, llc.
MLS#:10178289
Source:RD
Price summary
- Price:$890,000
- Price per sq. ft.:$293.05
- Monthly HOA dues:$175
About this home
Seller offering $20,000 buyer incentive!! Welcome to luxury living in the prestigious gated equestrian community of Portofino. Perfectly situated on 2.69 private acres, this stunning custom built contemporary home offers the ideal blend of elegance, comfort, and space. From the moment you step inside, you'll be captivated by the soaring two story living room filled with natural light from oversized windows that create a bright and inviting atmosphere. The open concept floor plan is designed for both everyday living and effortless entertaining, centered around an impressive oversized kitchen island with beautiful granite countertops, stainless steel appliances, abundant cabinetry, and generous prep space. Beautiful luxury vinyl plank flooring flows throughout the main living areas, adding warmth, style, and durability. The spacious first floor primary suite serves as a private retreat, complete with a large walk in closet and an elegant spa inspired bathroom featuring an oversized walk in shower. You'll also find a dedicated office space on the first floor right as you enter.Upstairs, you'll find spacious secondary bedrooms, a versatile loft perfect for a second living area or playroom. Step outside to the expansive screened porch overlooking the peaceful backyard, where you can relax and enjoy the privacy and beauty of your acreage. The three car garage provides plenty of room for vehicles, storage, hobbies, or recreational equipment. Living in Portofino means enjoying an exceptional lifestyle with gated privacy, two community pools, scenic ponds, beautiful horse pastures, and miles of natural beauty, all just minutes from Flowers Plantation, shopping, dining, and everyday conveniences. This extraordinary property offers the perfect combination of luxury, privacy, and community in one of the area's most sought after neighborhoods. Seller had partnered with a preferred local lender, giving a concession to help the buyer buy down their rate. Please ask agent for details....
Contact an agent
Home facts
- Year built:2022
- Subdivision & Development:Portofino
- Listing ID #:10178289
- Added:44 day(s) ago
- Updated:August 20, 2026 at 03:30 PM
Rooms and interior
- Bedrooms:4
- Total bathrooms:3
- Full bathrooms:2
- Rooms Total:13
- Flooring:Carpet, Luxury Vinyl, Tile
- Dining Description:Eat-in Kitchen
- Bathrooms Description:Double Vanity, Walk-In Shower
- Kitchen Description:Built-In Electric Oven, Cooktop, Dishwasher, Microwave, Range Hood
- Living area:3,037 sq. ft.
Heating and cooling
- Cooling:Ceiling Fan(s), Central Air, Heat Pump
- Heating:Gas Pack, Natural Gas
- Central air:Yes
Structure and exterior
- Roof:Shingle
- Year built:2022
- Building area:3,037 sq. ft.
- Lot area:2.69 Acres
- Lot Features:Front Yard, Many Trees, Partially Cleared, Wooded
- Architectural Style:Modern
- Construction Materials:Fiber Cement, Stone Veneer
- Exterior Features:Covered, Front Porch, Rear Porch, Screened
- Levels:Two
Schools
- High school:Johnston - Wilsons Mills High School
- Middle school:Johnston - Archer Lodge Middle
- Elementary school:Johnston - Thanksgiving Elementary School
Utilities
- Water:Public
- Sewer:Septic Tank
Finances and disclosures
- Price:$890,000
- Price per sq. ft.:$293.05
- Tax amount:$4,871
Features and amenities
- Laundry features:Laundry Room, Main Level
Parking
- Parking description:Attached, Driveway, Garage, Garage Faces Front
- Garage:Yes
- Garage spaces:3
 Listings marked with a Doorify MLS icon are provided courtesy of the Doorify MLS, of North Carolina, Internet Data Exchange Database. Brokers make an effort to deliver accurate information, but buyers should independently verify any information on which they will rely in a transaction. The listing broker shall not be responsible for any typographical errors, misinformation, or misprints, and they shall be held totally harmless from any damages arising from reliance upon this data. This data is provided exclusively for consumers’ personal, non-commercial use. Copyright 2026 Doorify MLS of North Carolina. All rights reserved.
New listings near 58 Arrezzo Drive
- Coming Soon
 $289,900Coming Soon3 beds 2 baths1,349 sq. ft.
537 Hunter Way, Clayton, NC 27520
MLS# 10187504Listed by: HOMETOWNE REALTY - Coming SoonOpen Sun, 12 to 2pm
 $388,500Coming Soon3 beds 3 baths1,420 sq. ft.
10 Sweet Olive Street, Clayton, NC 27527
MLS# 10186945Listed by: COLDWELL BANKER ADVANTAGE - New
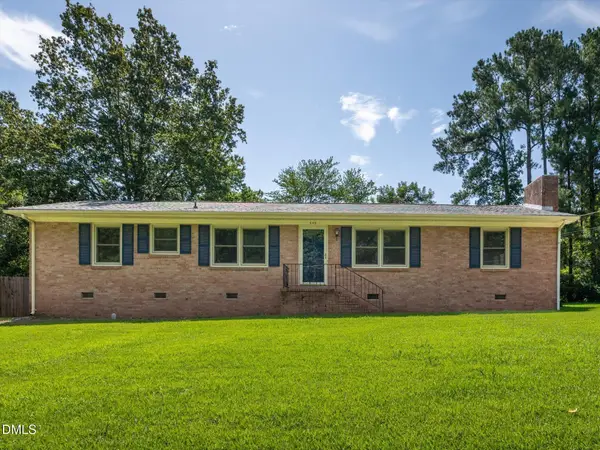 $290,000Active3 beds 2 baths1,609 sq. ft.
609 Page Street, Clayton, NC 27520
MLS# 10187440Listed by: BERKSHIRE HATHAWAY HOMESERVICE - New
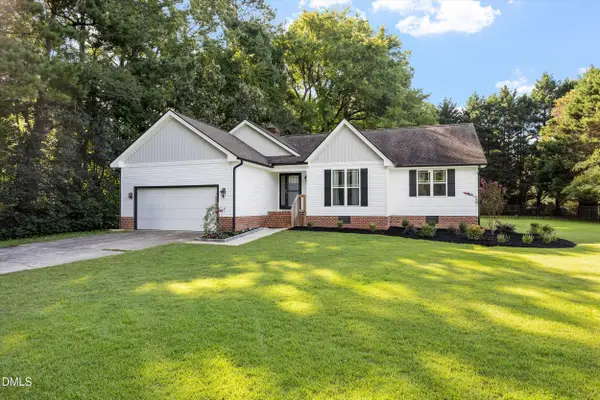 $350,000Active3 beds 2 baths1,496 sq. ft.
124 Stonehenge Drive, Clayton, NC 27520
MLS# 10187419Listed by: THE OLD MILL GROUP, LLC - Open Thu, 12 to 4pmNew
 $449,990Active5 beds 3 baths2,613 sq. ft.
254 Starlet Rdg Way, Clayton, NC 27520
MLS# 10187396Listed by: GLENWOOD HOMES - New
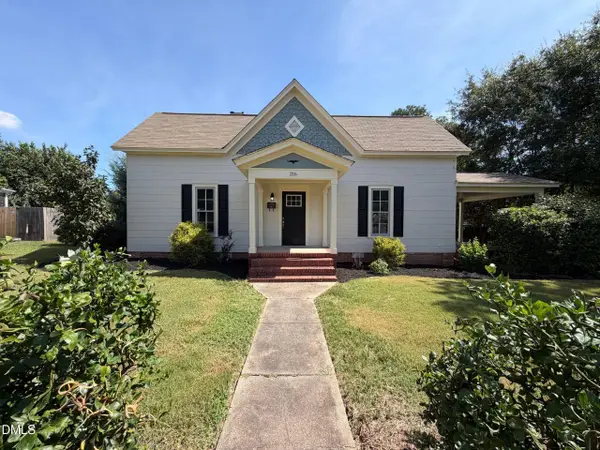 $264,000Active1 beds 1 baths1,662 sq. ft.
216 E Horne Street, Clayton, NC 27520
MLS# 10187329Listed by: OPENDOOR BROKERAGE LLC - New
 $800,000Active3 beds 3 baths3,350 sq. ft.
147 Michael Way, Clayton, NC 27520
MLS# 10187349Listed by: COLDWELL BANKER ADVANTAGE - New
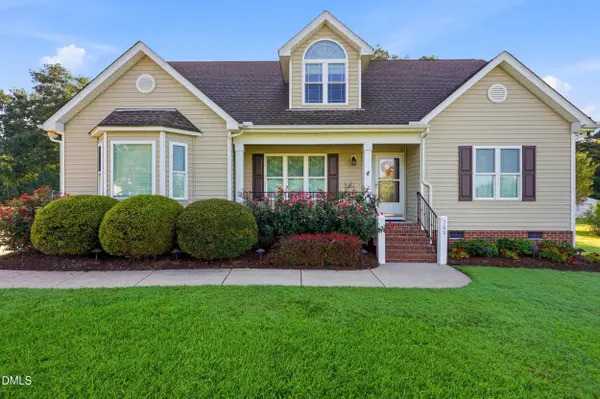 $435,000Active3 beds 3 baths2,393 sq. ft.
289 Reeder Branch Drive, Clayton, NC 27520
MLS# 10187203Listed by: KELLER WILLIAMS LEGACY - New
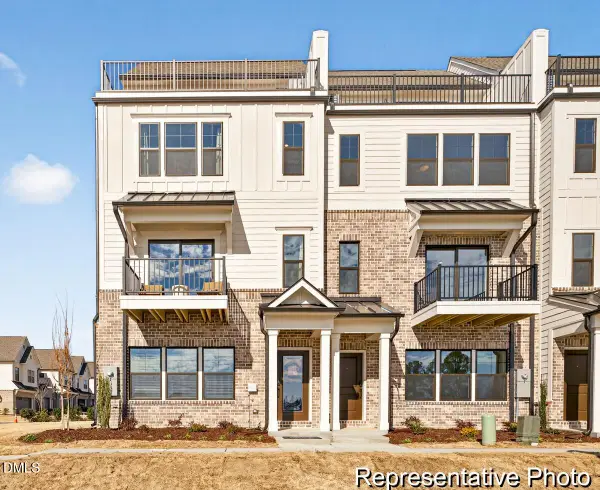 $369,900Active3 beds 5 baths2,322 sq. ft.
248 Periwinkle Place, Clayton, NC 27527
MLS# 10187226Listed by: TLS REALTY LLC - New
 $299,900Active3 beds 3 baths2,130 sq. ft.
22 Agave Place, Clayton, NC 27527
MLS# 10187244Listed by: TLS REALTY LLC


Protect your home and budget from life's surprises with an Assurant Home Warranty, backed by a partner that supports you through every step of homeownership. Explore Plans.
© 2023 - 2026 ERA Franchise Systems LLC. All rights reserved. ERA Franchise Systems LLC fully supports the principles of the Fair Housing Act and the Equal Opportunity Act. ERA, ERA Real Estate powered, and their respective logos are registered service marks of ERA Franchise Systems LLC. Each office is independently owned and operated.