
580 Christopher Drive, Clayton, NC 27520
Local realty services provided by:ERA Parrish Realty Legacy Group
Listed by: tina caul, ashley bommarito
Office: exp realty llc.
MLS#:10186137
Source:RD
Price summary
- Price:$835,000
- Price per sq. ft.:$187.18
- Monthly HOA dues:$12.5
About this home
Beautiful custom estate situated on 4 acres bordering the Neuse River! Step inside to a dramatic two-story foyer featuring a spiral staircase, tile floors, and open sight lines throughout the home. Designed with both space and flexibility in mind, this floor plan offers plenty of room for everyday living, working from home, and entertaining.Hardwood floors flow throughout the main level and into the two-story family room with gas fireplace and built-ins. The bright white kitchen features abundant cabinetry, a butler's pantry, and a sun-filled breakfast area surrounded by windows. A formal dining room and separate living room or office provide even more options for how you use the space. The first-floor primary suite feels like its own private retreat with a walk-in closet, four-piece bath, and direct access to the back deck—perfect for slow mornings overlooking the property. Upstairs you'll find three additional bedrooms, including two en-suite baths and another room with built-in shelving, making it a natural fit for a home office or a 5th bedroom. An open loft with its own separate staircase adds another flexible living space, while the oversized laundry room offers plenty of cabinetry and storage. Outside, the long driveway creates a true estate feel and leads to the side-entry garage. The vaulted screened porch opens onto an expansive deck overlooking the fully fenced backyard, creating the perfect setting for relaxing or entertaining. A detached shed provides additional storage for all the extras. With 4 acres, Neuse River frontage, generous living spaces, and a floor plan that offers so many possibilities, this property delivers a rare combination of privacy, space, and character. There is so much to appreciate both inside and out!...
Contact an agent
Home facts
- Year built:2005
- Subdivision & Development:Ole Mill Stream
- Listing ID #:10186137
- Added:45 day(s) ago
- Updated:September 26, 2026 at 03:26 PM
Rooms and interior
- Bedrooms:4
- Total bathrooms:4
- Full bathrooms:3
- Rooms Total:11
- Flooring:Carpet, Hardwood, Tile
- Dining Description:Dining L
- Bathrooms Description:Bathtub/Shower Combination, Double Vanity, Separate Shower, Soaking Tub, Walk-In Shower, Water Closet
- Kitchen Description:Dishwasher, Dryer, Electric Cooktop, Electric Water Heater, Microwave, Plumbed For Ice Maker, Range Hood, Refrigerator, Stainless Steel Appliance(s), Wall Oven, Washer
- Living area:4,461 sq. ft.
Heating and cooling
- Cooling:Central Air, Electric
- Heating:Central, Electric
- Central air:Yes
Structure and exterior
- Roof:Shingle
- Year built:2005
- Building area:4,461 sq. ft.
- Lot area:4.2 Acres
- Lot Features:Back Yard, Front Yard, Landscaped, Many Trees
- Architectural Style:Transitional
- Construction Materials:HardiPlank Type, Stone Veneer
- Exterior Features:Covered, Deck, Fenced Yard, Front Porch, Porch, Rain Gutters, Screened
- Levels:Two
Schools
- High school:Johnston - Clayton High
- Middle school:Johnston - Riverwood Middle
- Elementary school:Johnston - Cooper Academy
Utilities
- Water:Community Water
- Sewer:Septic Tank
Finances and disclosures
- Price:$835,000
- Price per sq. ft.:$187.18
- Tax amount:$5,619
Features and amenities
- Laundry features:Laundry Room, Sink, Upper Level
Parking
- Parking description:Attached, Concrete, Driveway, Garage, Garage Door Opener, Garage Faces Side
- Garage:Yes
- Garage spaces:2
 Listings marked with a Doorify MLS icon are provided courtesy of the Doorify MLS, of North Carolina, Internet Data Exchange Database. Brokers make an effort to deliver accurate information, but buyers should independently verify any information on which they will rely in a transaction. The listing broker shall not be responsible for any typographical errors, misinformation, or misprints, and they shall be held totally harmless from any damages arising from reliance upon this data. This data is provided exclusively for consumers’ personal, non-commercial use. Copyright 2026 Doorify MLS of North Carolina. All rights reserved.
New listings near 580 Christopher Drive
- New
 $360,000Active3 beds 2 baths2,010 sq. ft.
73 Brindley Circle, Clayton, NC 27520
MLS# 10195282Listed by: MARK SPAIN REAL ESTATE - New
 $350,000Active3 beds 3 baths2,067 sq. ft.
117 Radcliffe Court, Clayton, NC 27527
MLS# 10195257Listed by: HOMETOWNE REALTY CLAYTON EAST-CONNIE B - New
 $524,999Active5 beds 3 baths3,386 sq. ft.
169 Hardwick Street, Clayton, NC 27527
MLS# 10195267Listed by: FATHOM REALTY NC, LLC - New
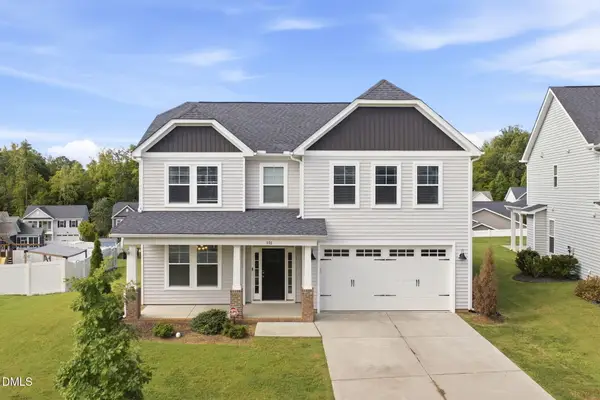 $455,000Active4 beds 3 baths2,776 sq. ft.
376 Streamliner Boulevard, Clayton, NC 27520
MLS# 10195226Listed by: SMITH PEARSON REALTY - New
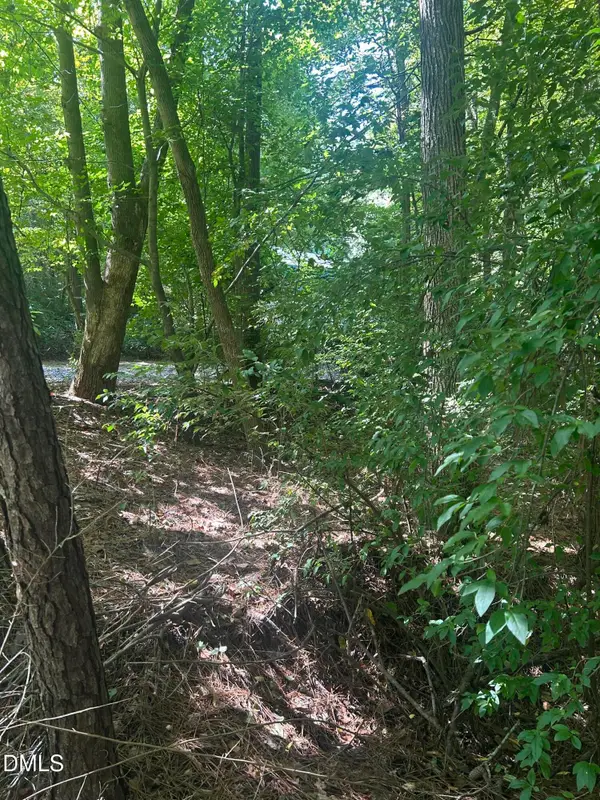 $160,000Active1.99 Acres
1317 Pine Trail, Clayton, NC 27520
MLS# 10195186Listed by: FANJOY REAL ESTATE - New
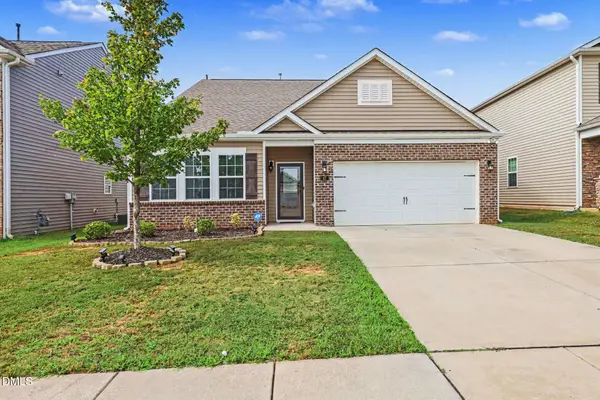 $355,000Active3 beds 2 baths1,940 sq. ft.
47 Prairie Street, Clayton, NC 27527
MLS# 10195155Listed by: MARK SPAIN REAL ESTATE - New
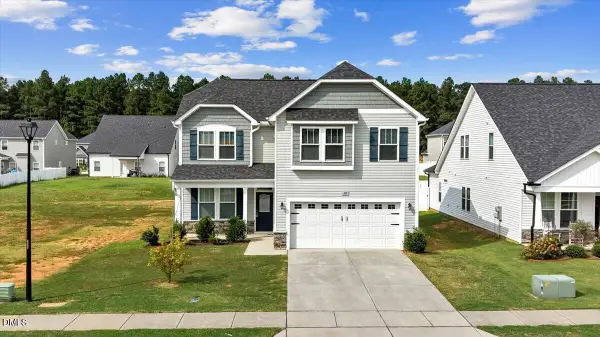 $380,000Active4 beds 3 baths2,263 sq. ft.
105 Wicklow Court, Clayton, NC 27527
MLS# 10195142Listed by: COLDWELL BANKER ADVANTAGE - New
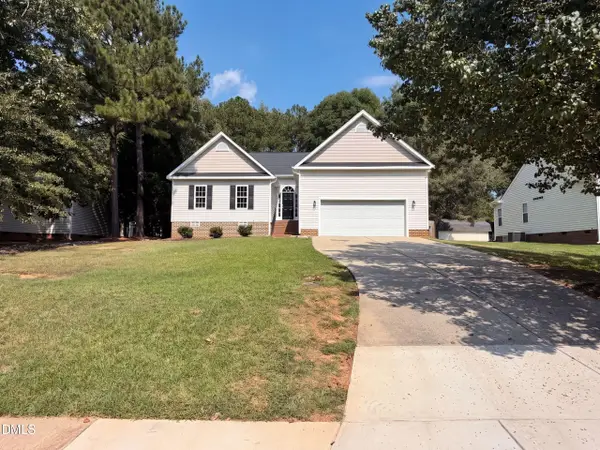 $345,000Active3 beds 2 baths1,478 sq. ft.
321 Groundsel Place, Clayton, NC 27527
MLS# 10195085Listed by: OPENDOOR BROKERAGE LLC - New
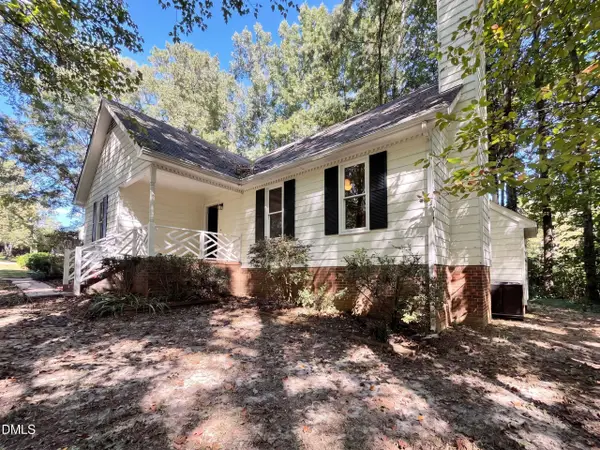 $320,000Active3 beds 2 baths1,393 sq. ft.
1900 Cedar Court, Clayton, NC 27520
MLS# 10195046Listed by: OPENDOOR BROKERAGE LLC - New
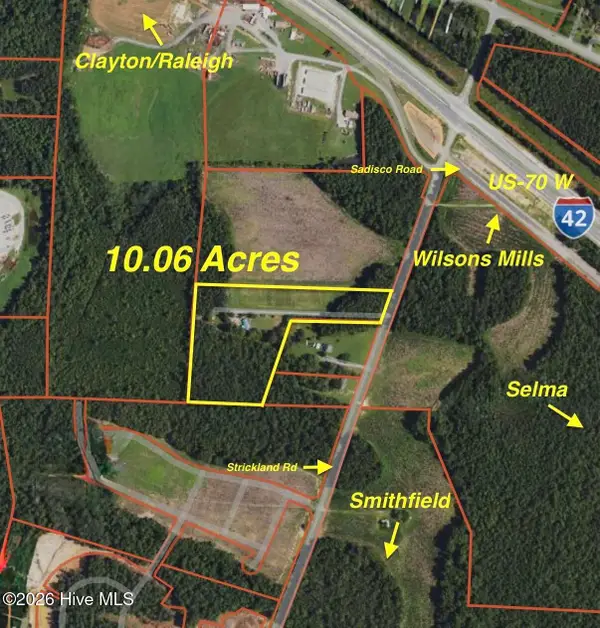 $3,100,000Active10.06 Acres
1595 Strickland Road, Clayton, NC 27520
MLS# 100606175Listed by: THE THOMAS PARKER REALTY GROUP


Protect your home and budget from life's surprises with an Assurant Home Warranty, backed by a partner that supports you through every step of homeownership. Explore Plans.
© 2023 - 2026 ERA Franchise Systems LLC. All rights reserved. ERA Franchise Systems LLC fully supports the principles of the Fair Housing Act and the Equal Opportunity Act. ERA, ERA Real Estate powered, and their respective logos are registered service marks of ERA Franchise Systems LLC. Each office is independently owned and operated.