
79 Bronco Pace Drive, Clayton, NC 27520
Local realty services provided by:ERA Live Moore
79 Bronco Pace Drive,Clayton, NC 27520
$472,990
- 5 Beds
- 4 Baths
- 3,490 sq. ft.
- Single family
- Active
Listed by: kenneth ward
Office: d.r. horton, inc.
MLS#:10171504
Source:RD
Price summary
- Price:$472,990
- Price per sq. ft.:$135.53
- Monthly HOA dues:$99
About this home
79 Bronco Pace Drive at The Manors at Swift Creek Farm in Clayton, NC features the Wylie floor plan, offering 5 bedrooms, 4 bathrooms, approximately 3,490 square feet, and a 2-car garage. With expansive living spaces and flexible rooms throughout, this home is designed to adapt to a variety of lifestyles. The first floor includes a guest bedroom, full bathroom, and flex room, providing space for visitors, remote work, hobbies, or everyday needs. At the center of the home, the family room with a cozy fireplace flows seamlessly into the kitchen and dining area, creating a welcoming setting for gatherings large and small. The kitchen is appointed with quartz countertops, stainless steel appliances, a large center island, a walk-in pantry, and soft-close shaker-style cabinetry with crown molding. Just beyond, the covered patio offers a comfortable place to enjoy the outdoors year-round. Upstairs, a spacious loft provides additional room to relax, work, or play. The primary suite features a tray ceiling, oversized walk-in closet, soaking tub, separate shower, dual vanities, and a private water closet. Three secondary bedrooms complete the second floor. Future community amenities are planned to include a pavilion, playground, open green spaces, and access to a 50+ acre conservation area....
Contact an agent
Home facts
- Year built:2025
- Subdivision & Development:Swift Creek Farm
- Listing ID #:10171504
- Added:119 day(s) ago
- Updated:October 01, 2026 at 04:40 PM
Rooms and interior
- Bedrooms:5
- Total bathrooms:4
- Full bathrooms:4
- Rooms Total:1
- Flooring:Carpet, Laminate, Luxury Vinyl
- Dining Description:Eat-in Kitchen
- Bathrooms Description:Walk-In Shower
- Kitchen Description:Dishwasher, Electric Cooktop, Electric Oven, Electric Water Heater, Microwave
- Living area:3,490 sq. ft.
Heating and cooling
- Cooling:Central Air
- Heating:Central
- Central air:Yes
Structure and exterior
- Roof:Architectural Shingle
- Year built:2025
- Building area:3,490 sq. ft.
- Lot area:0.18 Acres
- Lot Features:Landscaped
- Architectural Style:Traditional
- Construction Materials:Vinyl Siding
- Exterior Features:Patio, Porch, Screened
- Foundation Description:Slab
- Levels:Two
Schools
- High school:Johnston - Cleveland High School
- Middle school:Johnston - Swift Creek Middle School
- Elementary school:Johnston - Polenta Elementary
Utilities
- Water:Public
- Sewer:Public Sewer
Finances and disclosures
- Price:$472,990
- Price per sq. ft.:$135.53
Features and amenities
- Laundry features:Electric Dryer Hookup, Laundry Room, Washer Hookup
Parking
- Total parking spaces:4
- Parking description:Attached, Concrete, Driveway, Garage, Garage Door Opener, Garage Faces Front
- Garage:Yes
- Garage spaces:2
 Listings marked with a Doorify MLS icon are provided courtesy of the Doorify MLS, of North Carolina, Internet Data Exchange Database. Brokers make an effort to deliver accurate information, but buyers should independently verify any information on which they will rely in a transaction. The listing broker shall not be responsible for any typographical errors, misinformation, or misprints, and they shall be held totally harmless from any damages arising from reliance upon this data. This data is provided exclusively for consumers’ personal, non-commercial use. Copyright 2026 Doorify MLS of North Carolina. All rights reserved.
New listings near 79 Bronco Pace Drive
- Coming Soon
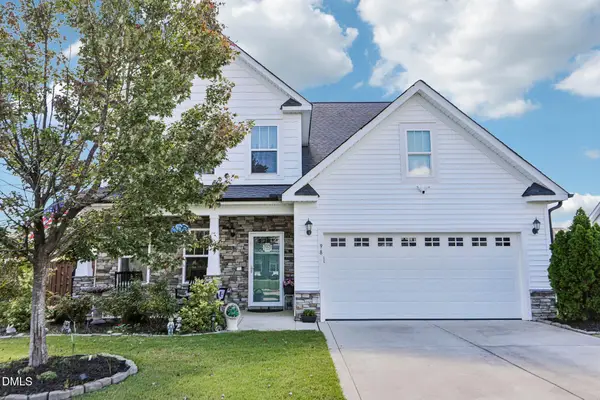 $455,000Coming Soon5 beds 4 baths2,690 sq. ft.
98 Kingsly Drive, Clayton, NC 27527
MLS# 10195715Listed by: DASH CAROLINA - New
 $264,990Active3 beds 3 baths1,386 sq. ft.
110 S Meyers Court, Clayton, NC 27520
MLS# 10195879Listed by: STARLIGHT HOMES NC LLC - New
 $409,990Active2 beds 2 baths1,403 sq. ft.
1023 Steeplechase Boulevard, Clayton, NC 27520
MLS# 10195865Listed by: PULTE HOME COMPANY LLC - New
 $495,000Active4 beds 3 baths2,931 sq. ft.
65 Sugarberry Lane, Clayton, NC 27527
MLS# 10195805Listed by: FATHOM REALTY NC, LLC - New
 $265,000Active3 beds 3 baths1,709 sq. ft.
190 River Dell Townes Avenue, Clayton, NC 27527
MLS# 10195562Listed by: NC PRO REALTY LLC - New
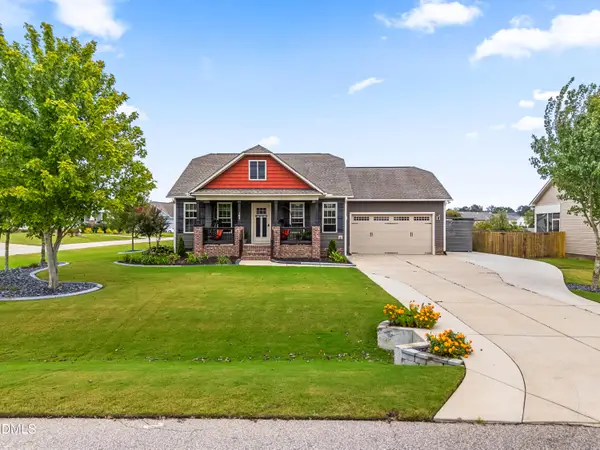 $344,900Active3 beds 2 baths1,291 sq. ft.
184 Westchase Drive, Clayton, NC 27527
MLS# 10195531Listed by: HOMETOWNE REALTY - New
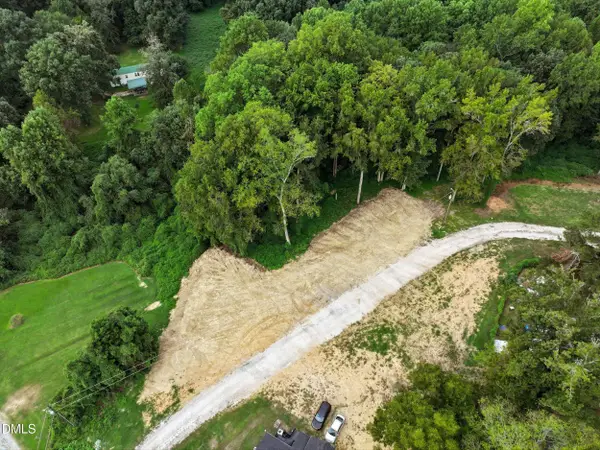 $120,000Active0.7 Acres
41 Clayton Street, Clayton, NC 27527
MLS# 10195413Listed by: COSTELLO REAL ESTATE & INVESTM - New
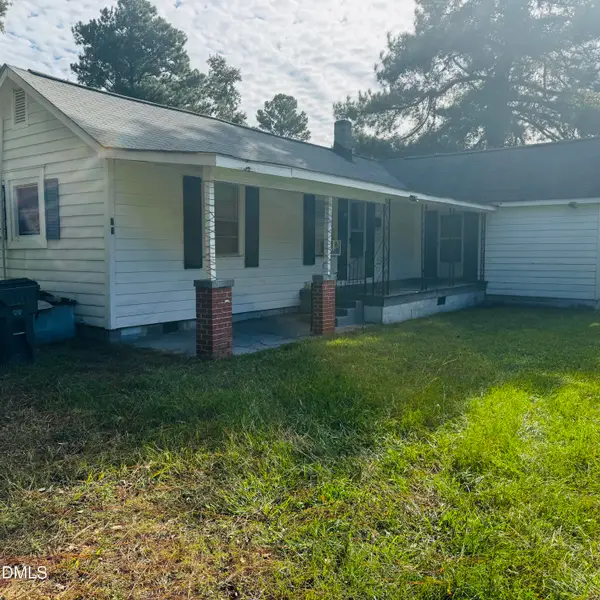 $135,000Active1 beds 1 baths993 sq. ft.
39 Durant Road, Clayton, NC 27527
MLS# 10195402Listed by: HOMETOWNE REALTY - New
 $337,000Active4 beds 3 baths1,863 sq. ft.
34 Ramsgate Drive, Clayton, NC 27520
MLS# 10195345Listed by: OPENDOOR BROKERAGE LLC - New
 $404,900Active4 beds 3 baths2,325 sq. ft.
14 National Drive, Clayton, NC 27527
MLS# 10195318Listed by: HOMETOWNE REALTY


Protect your home and budget from life's surprises with an Assurant Home Warranty, backed by a partner that supports you through every step of homeownership. Explore Plans.
© 2023 - 2026 ERA Franchise Systems LLC. All rights reserved. ERA Franchise Systems LLC fully supports the principles of the Fair Housing Act and the Equal Opportunity Act. ERA, ERA Real Estate powered, and their respective logos are registered service marks of ERA Franchise Systems LLC. Each office is independently owned and operated.