
79 Radcliffe Court, Clayton, NC 27527
Local realty services provided by:ERA Parrish Realty Legacy Group
79 Radcliffe Court,Clayton, NC 27527
$360,000
- 3 Beds
- 3 Baths
- 2,054 sq. ft.
- Single family
- Active
Listed by: lynn roman
Office: howard hanna allen tate raleigh glenwood
MLS#:10203971
Source:RD
Price summary
- Price:$360,000
- Price per sq. ft.:$175.27
- Monthly HOA dues:$176
About this home
Welcome to this beautifully appointed townhome in Lakeside Townes at Flowers Plantation! Thoughtfully designed with spacious living areas and desirable upgrades throughout, this home offers the perfect blend of comfort, style, and convenience. The main level features a primary suite, an additional en-suite bedroom, and an inviting open-concept kitchen, dining, and living area with luxury vinyl plank flooring, a cozy fireplace, and impressive 15-foot cathedral ceilings. The kitchen features a reverse osmosis under-sink water filtration system, with a new dishwasher (2024) and microwave (2025). All bathrooms have been refreshed with quartz or granite countertops, new faucets, mirrors, and lighting, while ceiling fans in the main living areas and updated light fixtures throughout add to the home's appeal. Beautiful board-and-batten detailing enhances the foyer, staircase, and hallway. Upstairs, you'll find a spacious finished bonus room, a third bedroom with a full bath, and a walk-in attic offering additional storage. Enjoy outdoor living in the fenced backyard, featuring a new 8x16 stone patio, an 8x16 covered pergola, and a screened porch with privacy shades. The sellers are also offering a one-year home warranty for added peace of mind. Conveniently located near Harris Teeter, Publix, Don Betos, Fiori Italian Restaurant, and an abundance of shopping, dining, and everyday conveniences. This move-in-ready home is one you won't want to miss!...
Contact an agent
Home facts
- Year built:2015
- Subdivision & Development:Lakeside Townes
- Listing ID #:10203971
- Added:1 day(s) ago
- Updated:November 19, 2026 at 04:42 PM
Rooms and interior
- Bedrooms:3
- Total bathrooms:3
- Full bathrooms:3
- Rooms Total:7
- Flooring:Carpet, Hardwood, Vinyl
- Dining Description:Living/Dining Room Combination
- Bathrooms Description:Bathtub/Shower Combination, Shower Only
- Kitchen Description:Dishwasher, Electric Range, Electric Water Heater, Microwave, Self Cleaning Oven
- Living area:2,054 sq. ft.
Heating and cooling
- Cooling:Central Air
- Heating:Electric, Forced Air, Propane
- Central air:Yes
Structure and exterior
- Roof:Architectural Shingle
- Year built:2015
- Building area:2,054 sq. ft.
- Lot area:0.11 Acres
- Lot Features:Cul-de-sac, Landscaped
- Architectural Style:Cape Cod
- Construction Materials:Stone, Vinyl Siding
- Exterior Features:Fenced Yard, Porch, Rain Gutters, Screened
- Foundation Description:Slab
- Levels:Two
Schools
- High school:Johnston - Corinth Holders High School
- Middle school:Johnston - Archer Lodge Middle
- Elementary school:Johnston - River Dell Elementary
Utilities
- Water:Public
- Sewer:Public Sewer
Finances and disclosures
- Price:$360,000
- Price per sq. ft.:$175.27
- Tax amount:$2,097
Features and amenities
- Laundry features:Electric Dryer Hookup, In Kitchen, Laundry Closet, Main Level
Parking
- Parking description:Garage, Garage Door Opener
- Garage:Yes
- Garage spaces:2
 Listings marked with a Doorify MLS icon are provided courtesy of the Doorify MLS, of North Carolina, Internet Data Exchange Database. Brokers make an effort to deliver accurate information, but buyers should independently verify any information on which they will rely in a transaction. The listing broker shall not be responsible for any typographical errors, misinformation, or misprints, and they shall be held totally harmless from any damages arising from reliance upon this data. This data is provided exclusively for consumers’ personal, non-commercial use. Copyright 2026 Doorify MLS of North Carolina. All rights reserved.
New listings near 79 Radcliffe Court
- New
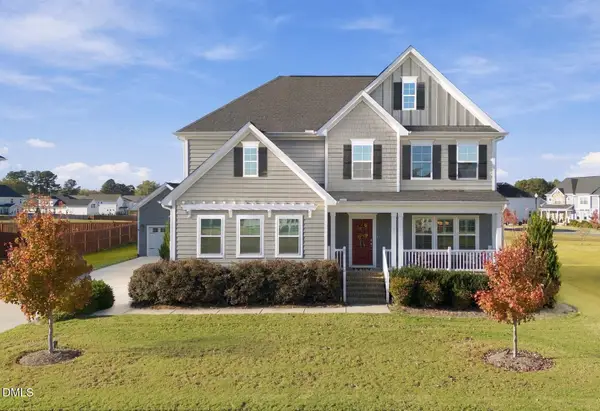 $625,000Active5 beds 4 baths3,057 sq. ft.
99 Merrion Way, Clayton, NC 27520
MLS# 10204005Listed by: MY SOUTHERN VIEW, INC. - New
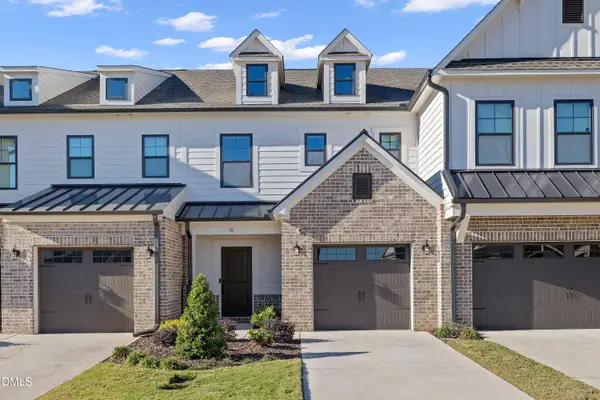 $280,000Active3 beds 3 baths1,789 sq. ft.
96 Periwinkle Place, Clayton, NC 27527
MLS# 10203987Listed by: FATHOM REALTY NC, LLC - New
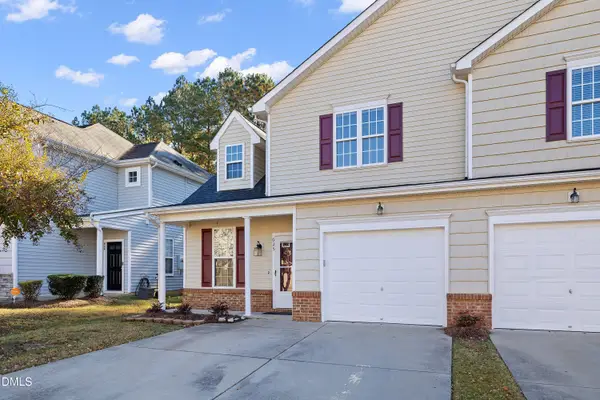 $239,000Active3 beds 3 baths1,910 sq. ft.
625 Woodson Drive, Clayton, NC 27527
MLS# 10203957Listed by: CHOICE RESIDENTIAL REAL ESTATE - Open Sat, 3 to 5pmNew
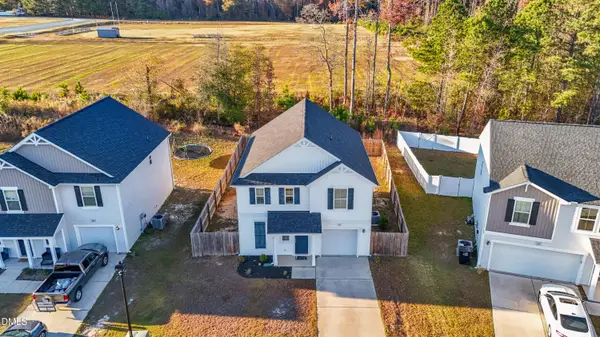 $279,900Active3 beds 3 baths1,824 sq. ft.
147 Maple Tree Lane, Clayton, NC 27527
MLS# 10203952Listed by: PRESTIGE PROPERTIES GROUP - Open Sat, 12 to 3pmNew
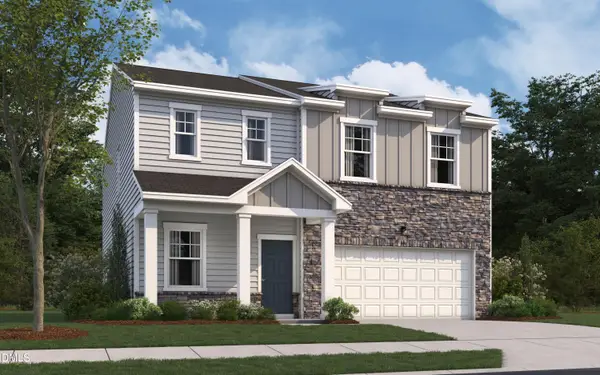 $349,990Active4 beds 3 baths2,338 sq. ft.
109 S Rhett Drive, Clayton, NC 27520
MLS# 10203921Listed by: STARLIGHT HOMES NC LLC - New
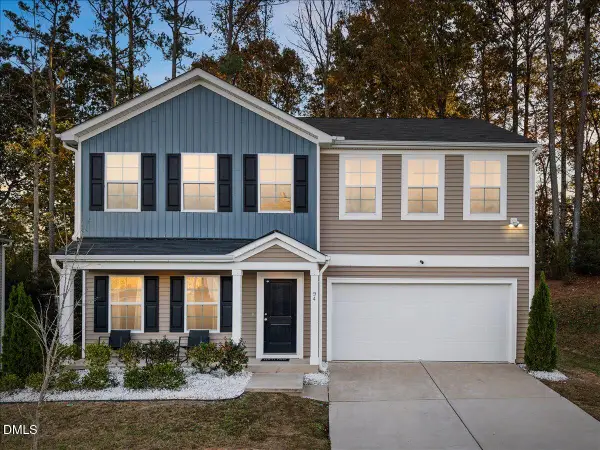 $373,000Active5 beds 3 baths2,283 sq. ft.
94 Forest Brook Way, Clayton, NC 27520
MLS# 10203926Listed by: REAL BROKER, LLC 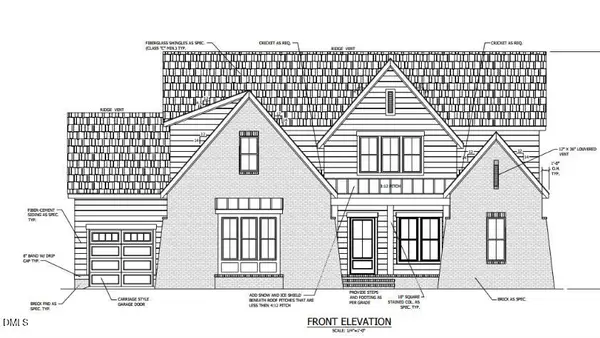 $1,033,001Pending4 beds 5 baths3,751 sq. ft.
125 Everette's Preserve Court, Clayton, NC 27520
MLS# 10203841Listed by: HOMETOWNE REALTY- $1,033,001Pending4 beds 5 baths3,751 sq. ft.
125 Everette's Preserve Court, Clayton, NC 27520
MLS# 10203841Listed by: HOMETOWNE REALTY - Open Sat, 1 to 3pmNew
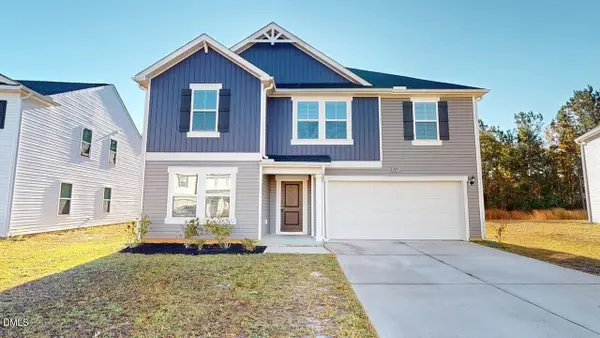 $339,000Active5 beds 3 baths2,496 sq. ft.
177 Maple Tree Lane, Clayton, NC 27527
MLS# 10203836Listed by: PRESTIGE PROPERTIES GROUP


Protect your home and budget from life's surprises with an Assurant Home Warranty, backed by a partner that supports you through every step of homeownership. Explore Plans.
© 2023 - 2026 ERA Franchise Systems LLC. All rights reserved. ERA Franchise Systems LLC fully supports the principles of the Fair Housing Act and the Equal Opportunity Act. ERA, ERA Real Estate powered, and their respective logos are registered service marks of ERA Franchise Systems LLC. Each office is independently owned and operated.