
80 Little Leaf Lane, Clayton, NC 27527
Local realty services provided by:ERA Live Moore
80 Little Leaf Lane,Clayton, NC 27527
$282,900
- 3 Beds
- 3 Baths
- 1,762 sq. ft.
- Single family
- Coming Soon
Listed by: sylvia phillips
Office: ready to move realty
MLS#:10196106
Source:RD
Price summary
- Price:$282,900
- Price per sq. ft.:$160.56
- Monthly HOA dues:$166.33
About this home
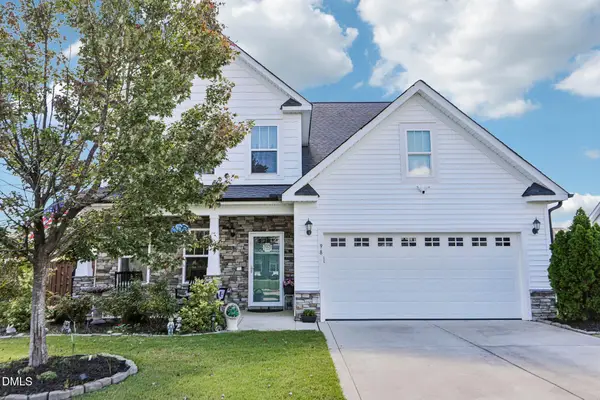
Discover this charming 3 BR 2 1/2 BA Townhome- where low maintenance living meets small town charm! Tucked into the highly desirable Flowers Plantation area of Clayton. This inviting open concept Townhome offers the perfect blend of comfort & convenience. Offering a beautiful upgraded kitchen featuring plenty of cabinets w/ granite counter tops & stainless steal appliances along with a convenient pantry. Enjoy a quiet evening on the patio, or working from HOME with room to spread out, thisTownhome delivers the space and flexibility buyers are looking for. Welcome Home!!
Contact an agent
Home facts
- Year built:2022
- Subdivision & Development:Flowers Plantation
- Listing ID #:10196106
- Updated:October 02, 2026 at 04:04 AM
Rooms and interior
- Bedrooms:3
- Total bathrooms:3
- Full bathrooms:2
- Rooms Total:8
- Flooring:Carpet, Laminate, Tile, Vinyl
- Bathrooms Description:Bathtub/Shower Combination, Double Vanity, Separate Shower
- Kitchen Description:Dishwasher, Electric Range, Electric Water Heater, Microwave, Plumbed For Ice Maker, Self Cleaning Oven, Stainless Steel Appliance(s), Water Heater
- Living area:1,762 sq. ft.
Heating and cooling
- Cooling:Ceiling Fan(s), Central Air, Electric
- Heating:Electric, Heat Pump
- Central air:Yes
Structure and exterior
- Roof:Shingle
- Year built:2022
- Building area:1,762 sq. ft.
- Lot area:0.04 Acres
- Architectural Style:Traditional
- Construction Materials:Brick, Vinyl Siding
- Exterior Features:Patio
- Foundation Description:Slab
- Levels:Two
Schools
- High school:Johnston - Corinth Holders High School
- Middle school:Johnston - Archer Lodge Middle
- Elementary school:Johnston - River Dell Elementary
Utilities
- Water:Public
- Sewer:Public Sewer
Finances and disclosures
- Price:$282,900
- Price per sq. ft.:$160.56
- Tax amount:$1,893
Features and amenities
- Laundry features:Electric Dryer Hookup, Laundry Room, Upper Level, Washer Hookup
Parking
- Total parking spaces:3
- Garage:Yes
- Garage spaces:1
 Listings marked with a Doorify MLS icon are provided courtesy of the Doorify MLS, of North Carolina, Internet Data Exchange Database. Brokers make an effort to deliver accurate information, but buyers should independently verify any information on which they will rely in a transaction. The listing broker shall not be responsible for any typographical errors, misinformation, or misprints, and they shall be held totally harmless from any damages arising from reliance upon this data. This data is provided exclusively for consumers’ personal, non-commercial use. Copyright 2026 Doorify MLS of North Carolina. All rights reserved.
New listings near 80 Little Leaf Lane
- New
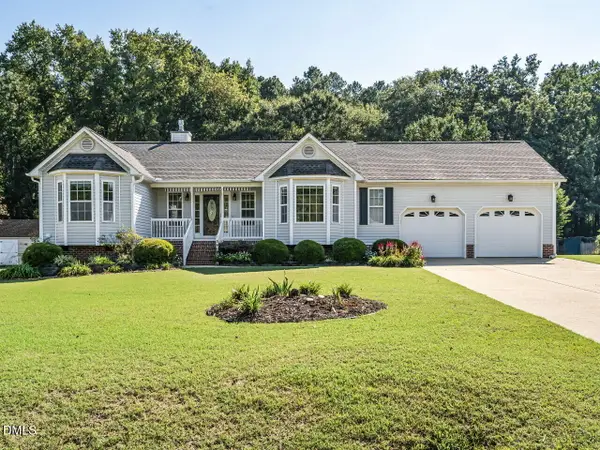 $345,000Active3 beds 2 baths1,588 sq. ft.
367 Rachels Way, Clayton, NC 27520
MLS# 10196095Listed by: BERKSHIRE HATHAWAY HOMESERVICE - New
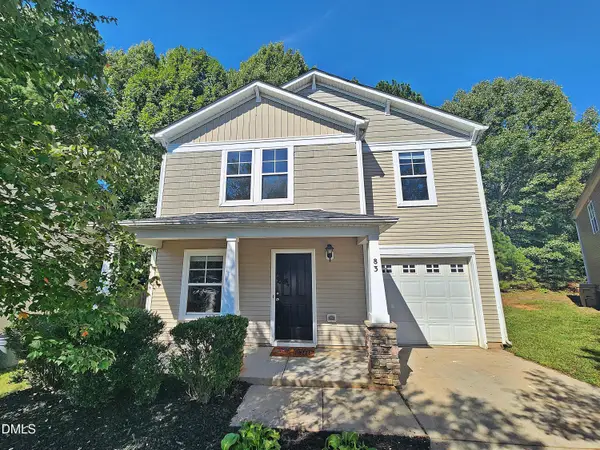 $312,000Active3 beds 3 baths1,777 sq. ft.
83 Valleyfield Drive, Clayton, NC 27527
MLS# 10196113Listed by: REFERRAL REALTY US LLC - Open Sat, 12 to 4pmNew
 $249,990Active3 beds 3 baths1,386 sq. ft.
108 S Meyers Court, Clayton, NC 27520
MLS# 10195962Listed by: STARLIGHT HOMES NC LLC - Open Sat, 12 to 4pmNew
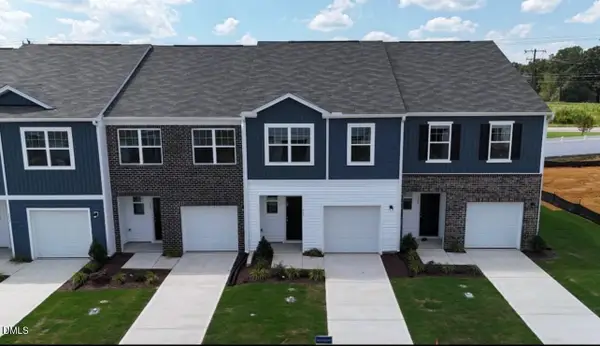 $249,990Active3 beds 3 baths1,386 sq. ft.
106 S Meyers Court, Clayton, NC 27520
MLS# 10195985Listed by: STARLIGHT HOMES NC LLC - New
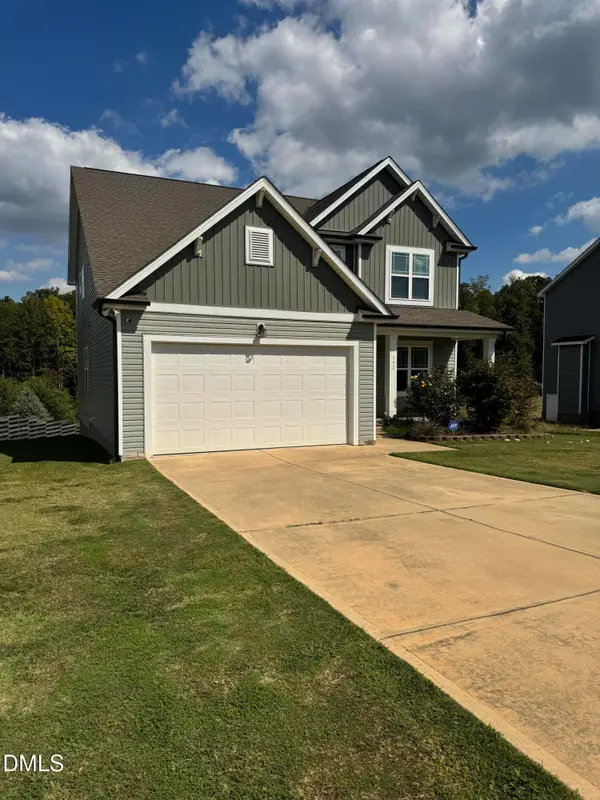 $430,000Active3 beds 3 baths2,750 sq. ft.
392 Ashpole Trail, Clayton, NC 27520
MLS# 10196000Listed by: HOWARD HANNA ALLEN TATE RALEIGH GLENWOOD - Open Sat, 12 to 4pmNew
 $264,990Active3 beds 3 baths1,386 sq. ft.
110 S Meyers Court, Clayton, NC 27520
MLS# 10195879Listed by: STARLIGHT HOMES NC LLC - New
 $409,990Active2 beds 2 baths1,403 sq. ft.
1023 Steeplechase Boulevard, Clayton, NC 27520
MLS# 10195865Listed by: PULTE HOME COMPANY LLC - New
 $495,000Active4 beds 3 baths2,931 sq. ft.
65 Sugarberry Lane, Clayton, NC 27527
MLS# 10195805Listed by: FATHOM REALTY NC, LLC - New
 $455,000Active5 beds 4 baths2,690 sq. ft.
98 Kingsly Drive, Clayton, NC 27527
MLS# 10195715Listed by: DASH CAROLINA


Protect your home and budget from life's surprises with an Assurant Home Warranty, backed by a partner that supports you through every step of homeownership. Explore Plans.
© 2023 - 2026 ERA Franchise Systems LLC. All rights reserved. ERA Franchise Systems LLC fully supports the principles of the Fair Housing Act and the Equal Opportunity Act. ERA, ERA Real Estate powered, and their respective logos are registered service marks of ERA Franchise Systems LLC. Each office is independently owned and operated.