
83 Valleyfield Drive, Clayton, NC 27527
Local realty services provided by:ERA Parrish Realty Legacy Group
83 Valleyfield Drive,Clayton, NC 27527
$312,000
- 3 Beds
- 3 Baths
- 1,777 sq. ft.
- Single family
- Active
Listed by: peter greijn
Office: referral realty us llc.
MLS#:10196113
Source:RD
Price summary
- Price:$312,000
- Price per sq. ft.:$175.58
- Monthly HOA dues:$40.5
About this home
Move in ready home !! This three-bedroom, 2.5-bath, 2 story traditional home in Magnolia Village has a practical, traditional floor plan with large living room and spacious dining room. Large Kitchen open to dining area and living room and boasts ample counter space, including a center island. Neutral updated cabinet colors, flooring and paint. Rear , updated sliding glass door to enter patio and back yard. Primary bedroom has ample room for King size bed and additional furniture. Walk in closet in en-suite bath with soaker tub. The property sits on a 4,792 square-foot lot in flowers plantation, Clayton, with a a private fenced back yard and attached garage. Minutes to recreation facilities, shopping and restaurants. Contact list agent for additional questions
Contact an agent
Home facts
- Year built:2006
- Subdivision & Development:Magnolia Village
- Listing ID #:10196113
- Added:1 day(s) ago
- Updated:October 02, 2026 at 04:04 AM
Rooms and interior
- Bedrooms:3
- Total bathrooms:3
- Full bathrooms:2
- Rooms Total:7
- Flooring:Carpet, Laminate, Vinyl
- Bathrooms Description:Soaking Tub
- Kitchen Description:Dishwasher, Electric Range, Electric Water Heater, Range Hood
- Living area:1,777 sq. ft.
Heating and cooling
- Cooling:Central Air
- Heating:Forced Air
- Central air:Yes
Structure and exterior
- Roof:Shingle
- Year built:2006
- Building area:1,777 sq. ft.
- Lot area:0.11 Acres
- Lot Features:Back Yard, Cul-de-sac
- Architectural Style:Traditional
- Construction Materials:Frame, Vinyl Siding
- Exterior Features:Fenced Yard, Rain Gutters
- Foundation Description:Slab
- Levels:Two
Schools
- High school:Johnston - Corinth Holders High School
- Middle school:Johnston - Riverwood Middle
- Elementary school:Johnston - East Clayton Elementary
Utilities
- Water:Public
- Sewer:Public Sewer
Finances and disclosures
- Price:$312,000
- Price per sq. ft.:$175.58
- Tax amount:$1,768
Features and amenities
- Laundry features:Laundry Closet
Parking
- Parking description:Driveway, Garage
- Garage:Yes
- Garage spaces:1
 Listings marked with a Doorify MLS icon are provided courtesy of the Doorify MLS, of North Carolina, Internet Data Exchange Database. Brokers make an effort to deliver accurate information, but buyers should independently verify any information on which they will rely in a transaction. The listing broker shall not be responsible for any typographical errors, misinformation, or misprints, and they shall be held totally harmless from any damages arising from reliance upon this data. This data is provided exclusively for consumers’ personal, non-commercial use. Copyright 2026 Doorify MLS of North Carolina. All rights reserved.
New listings near 83 Valleyfield Drive
- Coming Soon
 $282,900Coming Soon3 beds 3 baths1,762 sq. ft.
80 Little Leaf Lane, Clayton, NC 27527
MLS# 10196106Listed by: READY TO MOVE REALTY - New
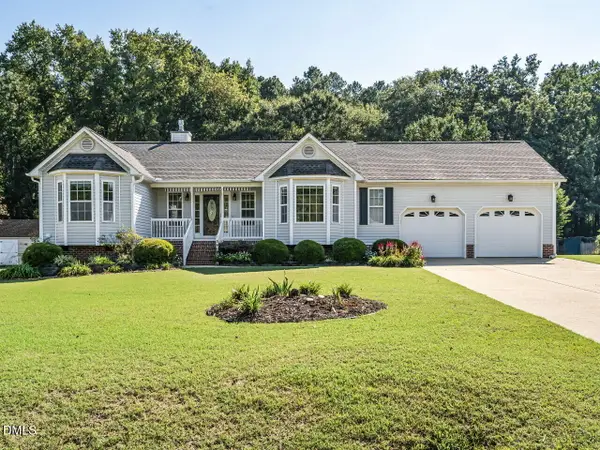 $345,000Active3 beds 2 baths1,588 sq. ft.
367 Rachels Way, Clayton, NC 27520
MLS# 10196095Listed by: BERKSHIRE HATHAWAY HOMESERVICE - Open Sat, 12 to 4pmNew
 $249,990Active3 beds 3 baths1,386 sq. ft.
108 S Meyers Court, Clayton, NC 27520
MLS# 10195962Listed by: STARLIGHT HOMES NC LLC - Open Sat, 12 to 4pmNew
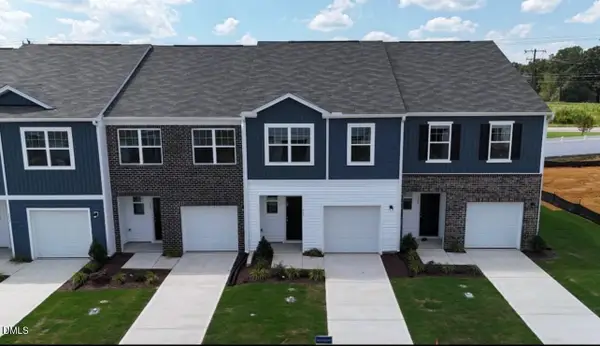 $249,990Active3 beds 3 baths1,386 sq. ft.
106 S Meyers Court, Clayton, NC 27520
MLS# 10195985Listed by: STARLIGHT HOMES NC LLC - New
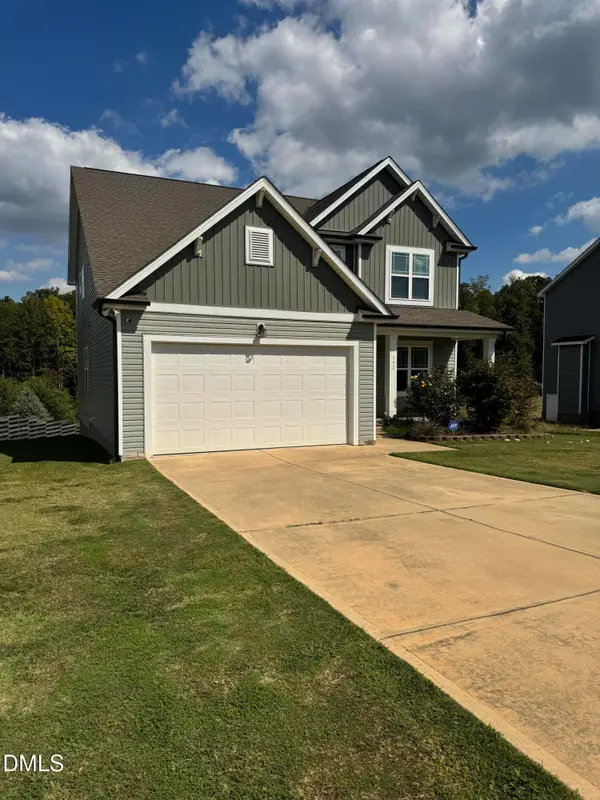 $430,000Active3 beds 3 baths2,750 sq. ft.
392 Ashpole Trail, Clayton, NC 27520
MLS# 10196000Listed by: HOWARD HANNA ALLEN TATE RALEIGH GLENWOOD - Open Sat, 12 to 4pmNew
 $264,990Active3 beds 3 baths1,386 sq. ft.
110 S Meyers Court, Clayton, NC 27520
MLS# 10195879Listed by: STARLIGHT HOMES NC LLC - New
 $409,990Active2 beds 2 baths1,403 sq. ft.
1023 Steeplechase Boulevard, Clayton, NC 27520
MLS# 10195865Listed by: PULTE HOME COMPANY LLC - New
 $495,000Active4 beds 3 baths2,931 sq. ft.
65 Sugarberry Lane, Clayton, NC 27527
MLS# 10195805Listed by: FATHOM REALTY NC, LLC - New
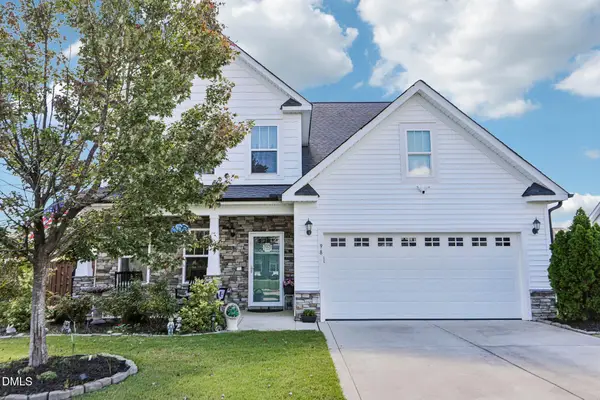 $455,000Active5 beds 4 baths2,690 sq. ft.
98 Kingsly Drive, Clayton, NC 27527
MLS# 10195715Listed by: DASH CAROLINA


Protect your home and budget from life's surprises with an Assurant Home Warranty, backed by a partner that supports you through every step of homeownership. Explore Plans.
© 2023 - 2026 ERA Franchise Systems LLC. All rights reserved. ERA Franchise Systems LLC fully supports the principles of the Fair Housing Act and the Equal Opportunity Act. ERA, ERA Real Estate powered, and their respective logos are registered service marks of ERA Franchise Systems LLC. Each office is independently owned and operated.