
90 Ellen Circle, Clayton, NC 27527
Local realty services provided by:ERA Strother Real Estate
90 Ellen Circle,Clayton, NC 27527
$468,000
- 4 Beds
- 3 Baths
- 2,523 sq. ft.
- Single family
- Active
Upcoming open houses
- Sat, Oct 0311:00 am - 01:00 pm
Listed by: jennifer lange
Office: coldwell banker hpw
MLS#:10196232
Source:RD
Price summary
- Price:$468,000
- Price per sq. ft.:$185.49
- Monthly HOA dues:$132
About this home
Open House this Saturday 10/3-11-1- gated community- there is a QR code that is valid for the time of the open house on the photos that you can use to get into the open house. A fenced backyard oasis with two patios, a fire pit, and newly refinished iconic double porches sets the stage for this exceptional Charleston-style two-story home. Located inside the gated Palmetto Place neighborhood of Flowers Plantation, this property has been entirely repainted to have neutral interior walls. Recreation is right at your fingertips, as residents can enjoy premium amenities with Triangle East YMCA memberships available for an additional fee. Location-Take your golf cart to see one of the Friday night concerts where the neighbors get together or to one of the three grocery stores in the area: Publix, Harris Teeter and Food Lion. Remarkable things coming to this area, like the Water Front District! This is the place to be! The exterior layout includes a two-car garage boasting nearly 325 sq ft of heated and cooled bonus space above—an ideal setup for a private hobby room, studio, a place for guest to stay or massive storage area. Please note, this bonus square footage is not included in the home's total square footage measurement. Step inside to find gorgeous pine floors anchoring a seamless, open-concept floor plan. The expansive family room centers around a cozy gas log fireplace, flowing effortlessly into a chef-friendly kitchen equipped with a large central island, custom pot rack, and pantry.The main floor is designed for maximum flexibility, hosting a private primary suite complete with a claw-foot tub and standalone shower. Just steps from a second full bath, you will also find a versatile main-level bedroom perfect for a dedicated home office, inlaw space or guest room. The second level expands the living space further with two additional oversized bedrooms, a third full bath, and a flexible loft or bonus area. Welcome Home!...
Contact an agent
Home facts
- Year built:2013
- Subdivision & Development:Flowers Plantation
- Listing ID #:10196232
- Added:1 day(s) ago
- Updated:October 02, 2026 at 08:28 PM
Rooms and interior
- Bedrooms:4
- Total bathrooms:3
- Full bathrooms:3
- Rooms Total:8
- Flooring:Carpet, Hardwood, Tile, Wood
- Dining Description:Eat-in Kitchen
- Bathrooms Description:Bathtub Only, Bathtub/Shower Combination, Double Vanity, Separate Shower, Shower Only, Soaking Tub, Walk-In Shower
- Kitchen Description:Dishwasher, Disposal, Electric Cooktop, Electric Oven, Electric Range, Free-Standing Electric Range, Free-Standing Range, Free-Standing Refrigerator, Ice Maker, Microwave, Range, Refrigerator, Stainless Steel Appliance(s), Tankless Water Heater
- Living area:2,523 sq. ft.
Heating and cooling
- Cooling:Ceiling Fan(s), Central Air
- Heating:Central, Fireplace(s)
- Central air:Yes
Structure and exterior
- Roof:Shingle
- Year built:2013
- Building area:2,523 sq. ft.
- Lot area:0.18 Acres
- Lot Features:Back Yard, Cleared, Few Trees, Landscaped, Private
- Architectural Style:Charleston, Traditional, Transitional
- Construction Materials:HardiPlank Type
- Exterior Features:Balcony, Courtyard, Covered, Deck, Fenced Yard, Fire Pit, Front Porch, Patio, Porch, Private Entrance, Private Yard, Rain Gutters, Rear Porch, Side Porch, Storage, Uncovered Courtyard
- Foundation Description:Concrete Perimeter, Raised
- Levels:Two
Schools
- High school:Johnston - Corinth Holders High School
- Middle school:Johnston - Archer Lodge Middle
- Elementary school:Johnston - River Dell Elementary
Utilities
- Water:Community Water
- Sewer:Community Sewer
Finances and disclosures
- Price:$468,000
- Price per sq. ft.:$185.49
- Tax amount:$2,826
Features and amenities
- Laundry features:Electric Dryer Hookup, Inside, Laundry Room, Main Level, Washer Hookup
Parking
- Total parking spaces:4
- Parking description:Concrete, Covered, Detached, Driveway, Garage, Garage Faces Front, Parking Pad, Secured
- Garage:Yes
- Garage spaces:2
 Listings marked with a Doorify MLS icon are provided courtesy of the Doorify MLS, of North Carolina, Internet Data Exchange Database. Brokers make an effort to deliver accurate information, but buyers should independently verify any information on which they will rely in a transaction. The listing broker shall not be responsible for any typographical errors, misinformation, or misprints, and they shall be held totally harmless from any damages arising from reliance upon this data. This data is provided exclusively for consumers’ personal, non-commercial use. Copyright 2026 Doorify MLS of North Carolina. All rights reserved.
New listings near 90 Ellen Circle
- Coming Soon
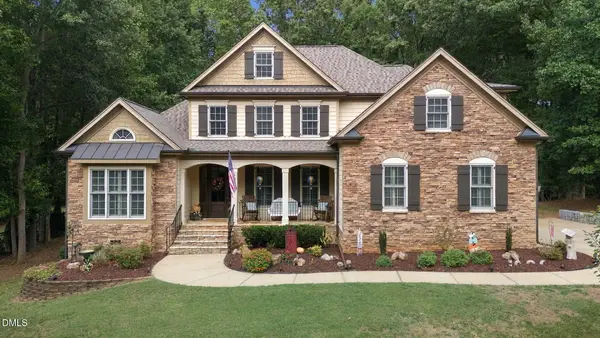 $675,000Coming Soon4 beds 4 baths2,895 sq. ft.
224 Josiah Drive, Clayton, NC 27527
MLS# 10196165Listed by: COLDWELL BANKER HPW - Coming Soon
 $282,900Coming Soon3 beds 3 baths1,762 sq. ft.
80 Little Leaf Lane, Clayton, NC 27527
MLS# 10196106Listed by: READY TO MOVE REALTY - New
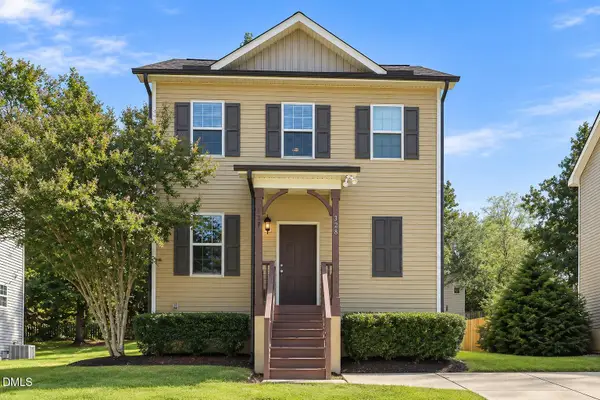 $310,000Active3 beds 3 baths1,537 sq. ft.
328 Chamberlain Drive, Clayton, NC 27527
MLS# 10196296Listed by: EXP REALTY LLC - New
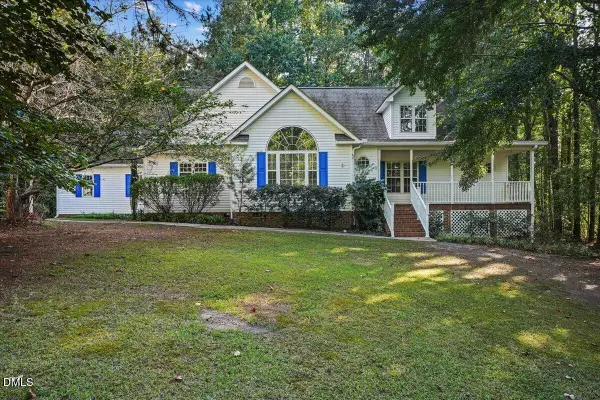 $429,000Active3 beds 3 baths2,706 sq. ft.
137 Redbud Drive, Clayton, NC 27520
MLS# 10196318Listed by: HOMETOWNE REALTY - Open Sat, 12 to 2pmNew
 $350,000Active3 beds 2 baths1,644 sq. ft.
90 E Cultivator Way, Clayton, NC 27520
MLS# 10196234Listed by: RALEIGH REALTY INC. - New
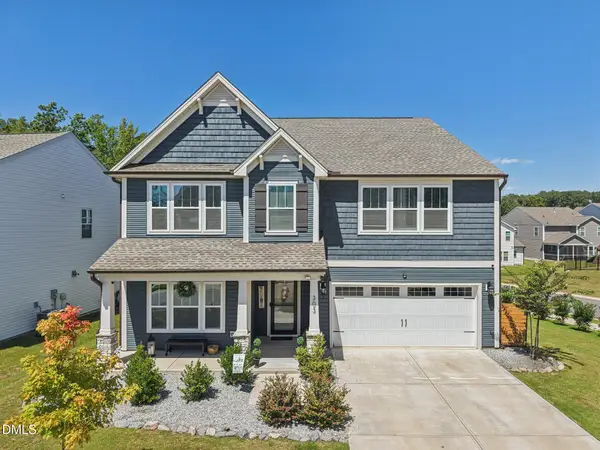 $540,000Active4 beds 4 baths3,725 sq. ft.
303 Bent Willow Drive, Clayton, NC 27527
MLS# 10196174Listed by: DASH CAROLINA - New
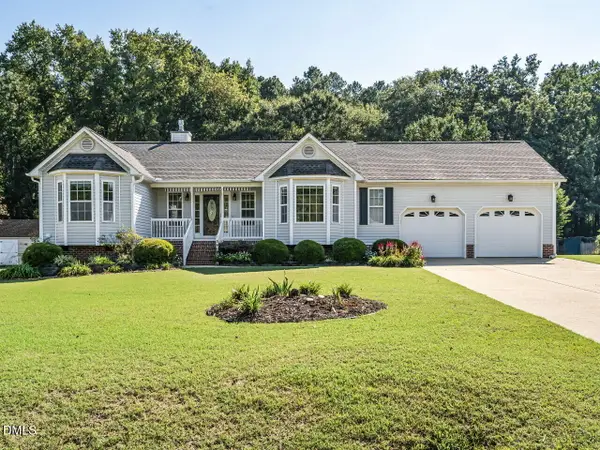 $345,000Active3 beds 2 baths1,588 sq. ft.
367 Rachels Way, Clayton, NC 27520
MLS# 10196095Listed by: BERKSHIRE HATHAWAY HOMESERVICE - New
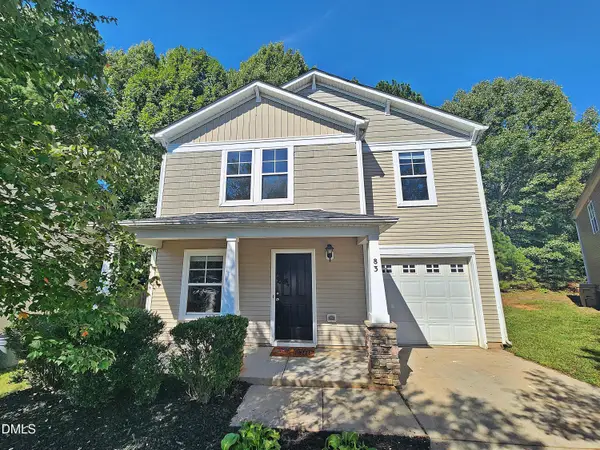 $312,000Active3 beds 3 baths1,796 sq. ft.
83 Valleyfield Drive, Clayton, NC 27527
MLS# 10196113Listed by: REFERRAL REALTY US LLC - Open Sat, 12 to 4pmNew
 $249,990Active3 beds 3 baths1,386 sq. ft.
108 S Meyers Court, Clayton, NC 27520
MLS# 10195962Listed by: STARLIGHT HOMES NC LLC


Protect your home and budget from life's surprises with an Assurant Home Warranty, backed by a partner that supports you through every step of homeownership. Explore Plans.
© 2023 - 2026 ERA Franchise Systems LLC. All rights reserved. ERA Franchise Systems LLC fully supports the principles of the Fair Housing Act and the Equal Opportunity Act. ERA, ERA Real Estate powered, and their respective logos are registered service marks of ERA Franchise Systems LLC. Each office is independently owned and operated.