
1021 Glen Day Drive, Clemmons, NC 27012
Local realty services provided by:ERA Live Moore
1021 Glen Day Drive,Clemmons, NC 27012
$949,900
- 5 Beds
- 5 Baths
- 4,924 sq. ft.
- Single family
- Pending
Listed by: jessica zombek ferris
Office: keller williams realty elite336-283-8691
MLS#:1230957
Source:NC_TRIAD
Price summary
- Price:$949,900
- Price per sq. ft.:$192.91
- Monthly HOA dues:$50.42
About this home
Backing up to the 4th hole at Salem Glen Golf Club, this exceptional 5-bedroom, 4.5-bath home offers luxury, space, & breathtaking golf course views from your sunroom, bedrooms and back yard. An awe-inspiring 2-story foyer opens to the stunning Great Room. The dream kitchen features Bosch & Thermador appliances w kitchen island, while the main-level primary suite provides a private retreat overlooking the golf course. Entertain in style w a wet bar & fireplace in lower-level den & a dazzling state-of-the-art, home theater. The spacious main-level sunroom showcases spectacular golf course views and opens to a fenced yard. Additional highlights include a dedicated office, bonus room, gorgeous hardwoods, neutral paint, and a rooftop deck off an upper-level bedroom to enjoy the views. Enjoy Salem Glen amenities including a neighborhood pool, tennis, pickleball, Mach 1 turf greens, and an elegant clubhouse. A truly remarkable home designed for everyday living and exceptional entertaining!
Contact an agent
Home facts
- Year built:1998
- Subdivision & Development:Salem Glen
- Listing ID #:1230957
- Added:27 day(s) ago
- Updated:September 10, 2026 at 05:01 AM
Rooms and interior
- Bedrooms:5
- Total bathrooms:5
- Full bathrooms:4
- Half bathrooms:1
- Flooring:Carpet, Tile, Wood
- Bathrooms Description:Separate Shower
- Kitchen Description:Dishwasher, Disposal, Exhaust Fan, Kitchen Island, Pantry
- Basement Description:Basement, Partially Finished
- Living area:4,924 sq. ft.
Heating and cooling
- Cooling:Central Air
- Heating:Forced Air, Natural Gas
- Central air:Yes
Structure and exterior
- Year built:1998
- Building area:4,924 sq. ft.
- Lot area:0.5 Acres
- Lot Features:On Golf Course
- Construction Materials:Brick
- Exterior Features:Sprinkler System
Utilities
- Water:Public
- Sewer:Private Sewer
Finances and disclosures
- Price:$949,900
- Price per sq. ft.:$192.91
- Tax amount:$5,858
Features and amenities
- Appliances:Dishwasher, Disposal, Exhaust Fan
- Laundry features:Dryer Connection, Main Level
- Amenities:Dead Bolt(s), Solid Surface Counter
- Pool features:Community
Parking
- Parking description:Attached, Attached Garage, Circular Driveway, Driveway, Garage
- Garage spaces:2
 2026 Triad MLS, Inc. All rights reserved. IDX information is provided exclusively for personal, non-commercial use, and may not be used for any purpose other than to identify prospective properties consumers may be interested in purchasing. Information is deemed reliable but not guaranteed. This site will be monitored for ‘scraping’ and any use of search facilities of data on the site other than by potential buyers/sellers is prohibited. All Sale data is for informational purposes only and is not an indication of a market analysis or appraisal. Properties marked with the Triad MLS, Inc. icon are provided courtesy of the Triad MLS, Inc.’s, Internet Data Exchange Database.
New listings near 1021 Glen Day Drive
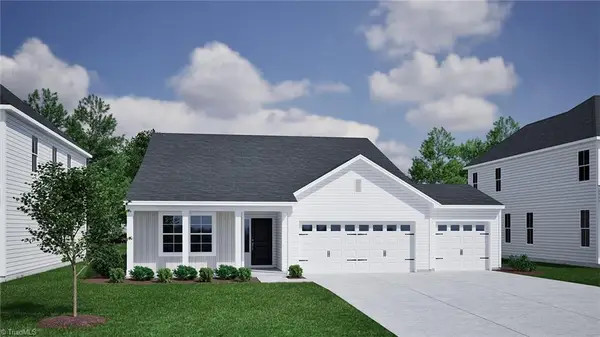 $454,478Pending5 beds 3 baths2,477 sq. ft.
4723 Halter Drive, Clemmons, NC 27012
MLS# 1235030Listed by: MUNGO HOMES- New
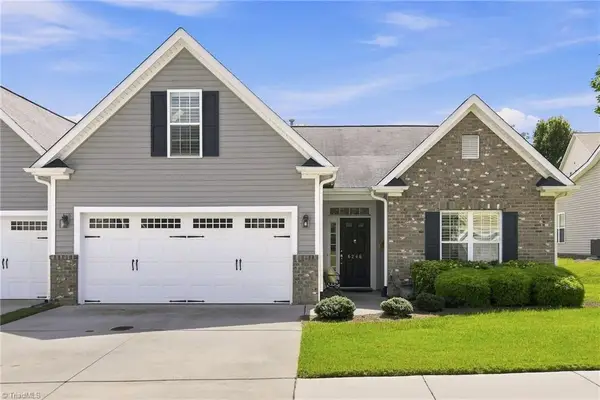 $385,000Active3 beds 2 baths2,051 sq. ft.
6246 Langdon Village Court, Clemmons, NC 27102
MLS# 1235002Listed by: LEONARD RYDEN BURR REAL ESTATE - Open Fri, 6 to 8pmNew
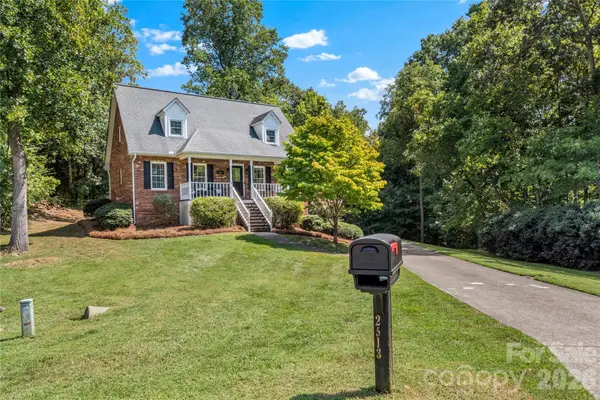 $362,000Active3 beds 3 baths2,495 sq. ft.
2513 Newington Court, Clemmons, NC 27012
MLS# 4422934Listed by: TERRI BIAS & ASSOCIATES INC 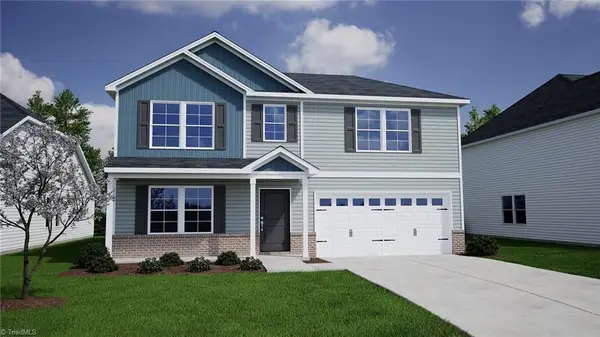 $416,873Pending5 beds 3 baths2,519 sq. ft.
4742 Halter Drive, Clemmons, NC 27012
MLS# 1235027Listed by: MUNGO HOMES- Open Sat, 11am to 1pmNew
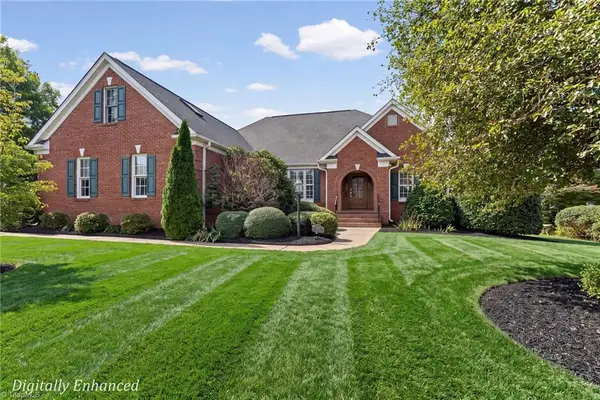 $600,000Active3 beds 3 baths2,502 sq. ft.
3004 Deercroft Lane, Clemmons, NC 27012
MLS# 1234529Listed by: EXP REALTY - New
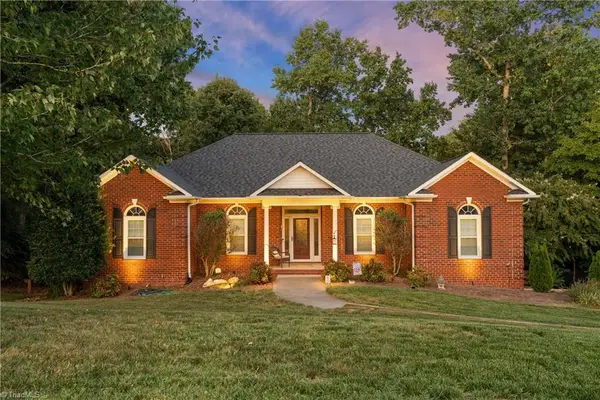 $599,900Active4 beds 4 baths3,362 sq. ft.
3715 Squirewood Drive, Clemmons, NC 27012
MLS# 1234824Listed by: BERKSHIRE HATHAWAY HOMESERVICES CAROLINAS REALTY - New
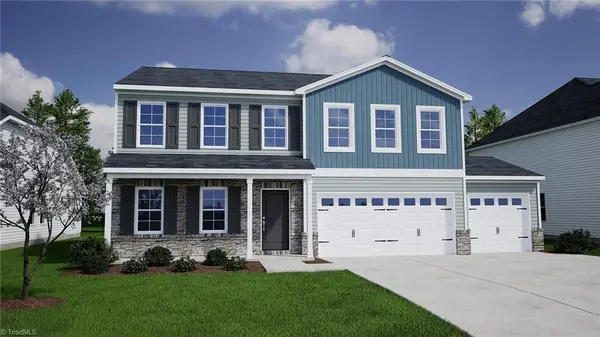 $392,465Active5 beds 3 baths2,236 sq. ft.
5832 Latigo Court, Clemmons, NC 27012
MLS# 1234756Listed by: MUNGO HOMES - New
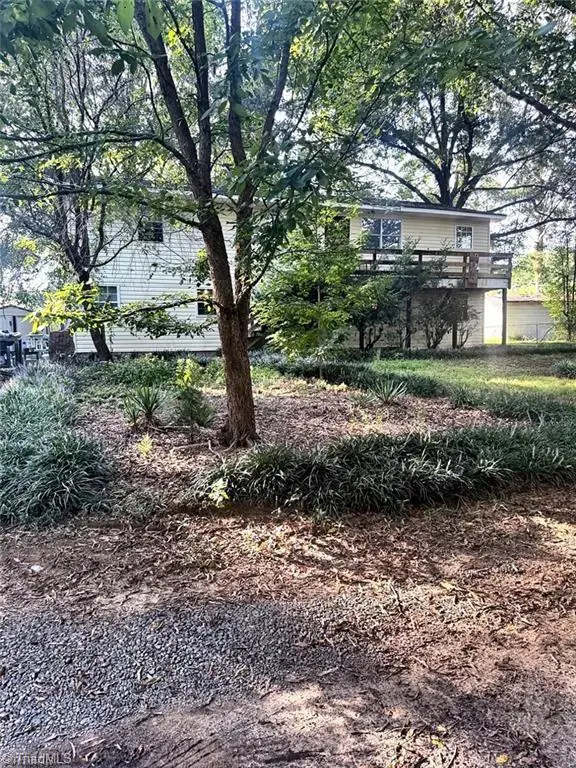 $399,990Active3 beds 3 baths2,496 sq. ft.
6468 Hampton Road, Clemmons, NC 27012
MLS# 1234792Listed by: FATE & FULLER REALTY GROUP - Open Sun, 2 to 4pmNew
 $299,900Active3 beds 2 baths1,715 sq. ft.
207 Tamworth Drive, Clemmons, NC 27012
MLS# 1234767Listed by: KELLER WILLIAMS REALTY ELITE - New
 $439,438Active5 beds 4 baths3,033 sq. ft.
5850 Latigo Court, Clemmons, NC 27012
MLS# 1234732Listed by: MUNGO HOMES


Protect your home and budget from life's surprises with an Assurant Home Warranty, backed by a partner that supports you through every step of homeownership. Explore Plans.
© 2023 - 2026 ERA Franchise Systems LLC. All rights reserved. ERA Franchise Systems LLC fully supports the principles of the Fair Housing Act and the Equal Opportunity Act. ERA, ERA Real Estate powered, and their respective logos are registered service marks of ERA Franchise Systems LLC. Each office is independently owned and operated.