
109 Penry Lane, Clemmons, NC 27012
Local realty services provided by:ERA Strother Real Estate
109 Penry Lane,Clemmons, NC 27012
$279,000
- 3 Beds
- 3 Baths
- 1,554 sq. ft.
- Townhouse
- Active
Upcoming open houses
- Sat, Oct 1010:00 am - 02:00 pm
Listed by: helen russell
Office: exit realty mtn view prop.
MLS#:100608611
Source:NC_CCAR
Price summary
- Price:$279,000
- Price per sq. ft.:$179.54
About this home
Beautifully maintained 3-bedroom, 2.5 bath townhown in desirable Meadowfield Trace. As an end unit, this home enjoys an abundance of windows, filling the interior with wonderful natural light, along with a spacious side yard and a large common yard behind the home. The main level offers an easy, comfortable floor plan with the living room, dining area, kitchen, primary suite, laundry area, and convenient half bath all on one level. The spacious primary bedroom overlooks the private patio and features excellent natural light. The primary bath includes a double vanity, garden tub, separate shower, and access to a generous walk-in closet. Step directly from the living room onto the private, fenced patio, an ideal space for relaxing or entertaining. The patio offers plenty of room for both sitting and dining areas and features a pergola with string lighting, creating a warm and inviting atmosphere for evening enjoyment. Upstairs are two additional bedrooms and a full bath. One bedroom is currently being used as an office, offering flexibility for a home office, guest room, or additional living space. There is also abundant closet and storage space upstairs. The home includes an attached one-car garage, plus a driveway with tandem parking for two additional vehicles. Meadowfield residents enjoy the community pool, playground and walking trail....
Contact an agent
Home facts
- Year built:2019
- Subdivision & Development:Meadowfield Trace
- Listing ID #:100608611
- Added:1 day(s) ago
- Updated:October 07, 2026 at 11:04 PM
Rooms and interior
- Bedrooms:3
- Total bathrooms:3
- Full bathrooms:2
- Half bathrooms:1
- Rooms Total:9
- Flooring:Carpet, Vinyl
- Kitchen Description:Dishwasher, Disposal, Pantry, Refrigerator, Self Cleaning Oven
- Bedroom Description:Master Downstairs, Walk-In Closet(s)
- Living area:1,554 sq. ft.
Heating and cooling
- Cooling:Central Air, Zoned
- Heating:Forced Air, Gas Pack, Heating, Natural Gas, Zoned
- Central air:Yes
Structure and exterior
- Roof:Shingle
- Year built:2019
- Building area:1,554 sq. ft.
- Lot area:0.06 Acres
- Lot Features:Level
- Construction Materials:Stone, Vinyl Siding, Wood Frame
- Exterior Features:Patio, Thermal Doors
- Foundation Description:Slab
- Levels:2 Story
Schools
- High school:North Davidson High School
- Middle school:North Davidson Middle School
- Elementary school:Friedberg Elementary School
Utilities
- Water:Water Connected
- Sewer:Sewer Connected
Finances and disclosures
- Price:$279,000
- Price per sq. ft.:$179.54
Features and amenities
- Appliances:Dishwasher, Disposal, Dryer, Refrigerator, Self Cleaning Oven, Washer
- Laundry features:Dryer, In Kitchen, Laundry Closet, Washer, Washer Hookup
- Amenities:Blinds/Shades, Ceiling Fan(s), Community Pool, Walk-In Closet(s)
- Pool features:Community Pool
Parking
- Total parking spaces:2
- Parking description:Attached, Attached Garage, Concrete, Garage, Off Street
- Garage:Yes
- Garage spaces:1

New listings near 109 Penry Lane
- Coming SoonOpen Sun, 11am to 1pm
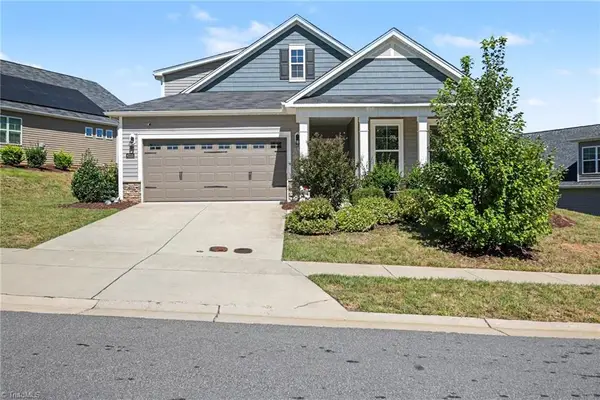 $404,444Coming Soon3 beds 3 baths2,333 sq. ft.
4225 Limestone Court, Clemmons, NC 27012
MLS# 1237562Listed by: MARK SPAIN REAL ESTATE 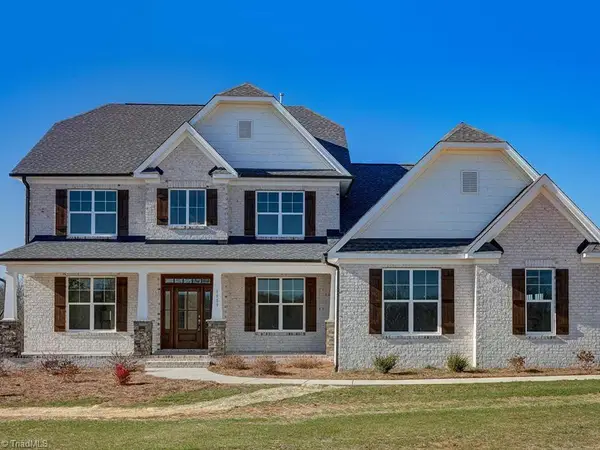 Active4 beds 4 baths3,772 sq. ft.
1870 Michelle Drive, Clemmons, NC 27012
MLS# 1210126Listed by: BANNER TEAM PROPERTIES BROKERED BY EXP REALTY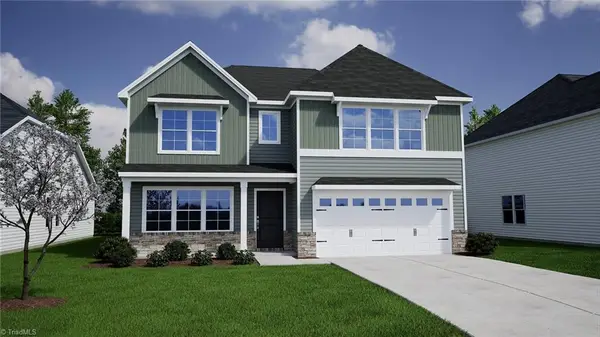 $460,718Pending6 beds 5 baths3,503 sq. ft.
4736 Halter Drive, Clemmons, NC 27012
MLS# 1237834Listed by: MUNGO HOMES- New
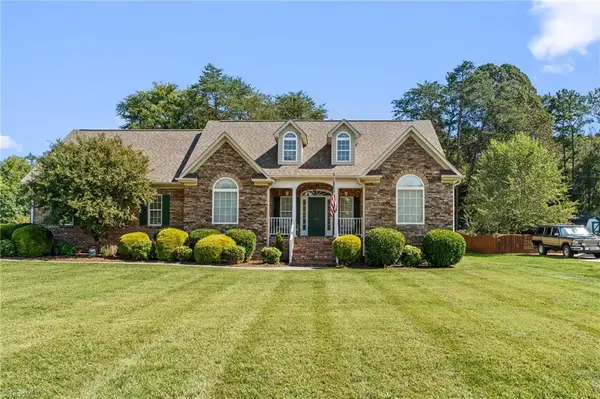 $420,000Active3 beds 3 baths2,384 sq. ft.
5363 Graycliff Lane, Clemmons, NC 27012
MLS# 1237777Listed by: DELILLE HOME - New
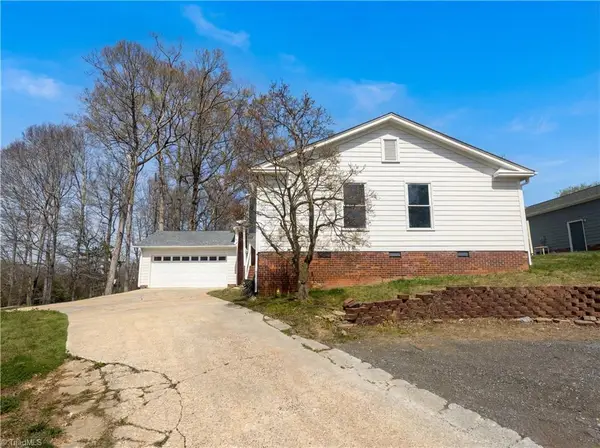 $299,000Active3 beds 2 baths1,764 sq. ft.
1495 Peace Haven Road, Clemmons, NC 27012
MLS# 1237780Listed by: MARK SPAIN REAL ESTATE - New
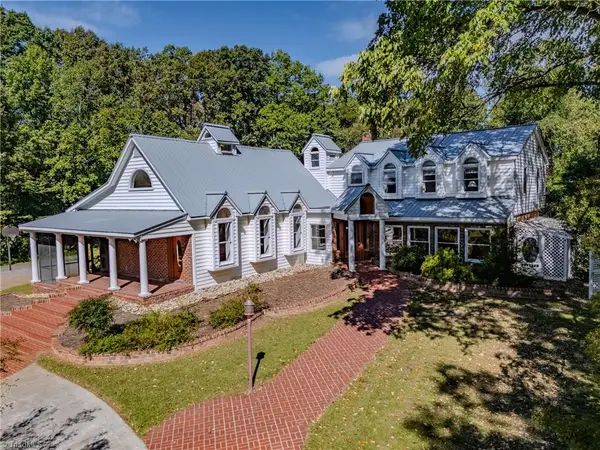 $897,927Active4 beds 4 baths3,918 sq. ft.
8217 Styers Ferry Road, Clemmons, NC 27012
MLS# 1237351Listed by: THE GRANITE CITY GROUP - New
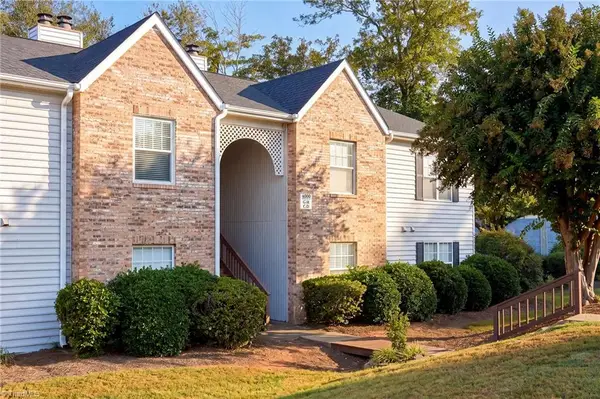 $175,000Active2 beds 2 baths1,057 sq. ft.
4000 Whirlaway Court #G, Clemmons, NC 27012
MLS# 1237220Listed by: PREMIER REALTY NC - New
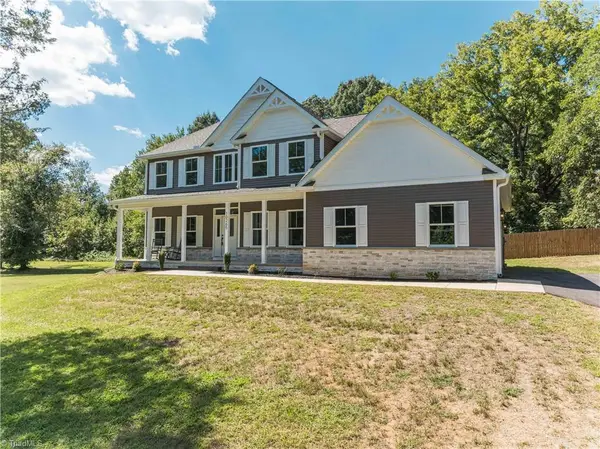 $669,999Active4 beds 3 baths2,538 sq. ft.
10265 Nc Highway 150, Clemmons, NC 27012
MLS# 1237589Listed by: BEYCOME BROKERAGE REALTY LLC 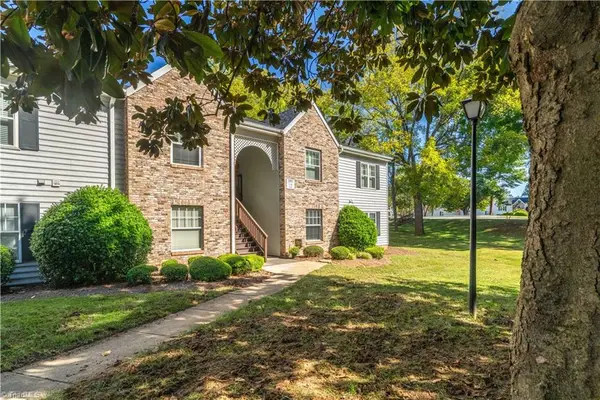 $169,900Pending2 beds 2 baths1,052 sq. ft.
3801 Old Rosebud Court #F, Clemmons, NC 27012
MLS# 1237280Listed by: R&B LEGACY GROUP


Protect your home and budget from life's surprises with an Assurant Home Warranty, backed by a partner that supports you through every step of homeownership. Explore Plans.
© 2023 - 2026 ERA Franchise Systems LLC. All rights reserved. ERA Franchise Systems LLC fully supports the principles of the Fair Housing Act and the Equal Opportunity Act. ERA, ERA Real Estate powered, and their respective logos are registered service marks of ERA Franchise Systems LLC. Each office is independently owned and operated.