
132 Turnbuckle Court, Clemmons, NC 27012
Local realty services provided by:ERA Live Moore
132 Turnbuckle Court,Clemmons, NC 27012
$469,900
- 4 Beds
- 2 Baths
- 2,471 sq. ft.
- Single family
- Pending
Listed by: amber boyles
Office: village properties triad brokered by exp realty336-918-4570
MLS#:1233047
Source:NC_TRIAD
Price summary
- Price:$469,900
- Price per sq. ft.:$190.17
- Monthly HOA dues:$50.42
About this home
Enjoy low-maintenance living in this beautifully maintained, one-owner all-brick townhome in popular Salem Glen Country Club! The living room is filled w/ natural light, featuring two skylights & a cozy gas fireplace that opens to a beautiful four-seasons room. Enjoy peaceful views of the private backyard and patio with retractable awning from this inviting space. With two openings into the kitchen, the layout is perfect for entertaining and staying connected with family and guests. Additional skylights in both bathrooms bring even more natural light throughout the home. The primary suite includes dual closets, double vanities, and a walk-in shower. The HOA takes care of yard maintenance, making everyday living easy. Optional country club membership offers access to exceptional amenities including golf, swimming pool, pickleball courts, clubhouse, and a TrackMan driving range.
Contact an agent
Home facts
- Year built:2004
- Subdivision & Development:Salem Glen
- Listing ID #:1233047
- Added:4 day(s) ago
- Updated:August 26, 2026 at 04:53 AM
Rooms and interior
- Bedrooms:4
- Total bathrooms:2
- Full bathrooms:2
- Flooring:Carpet, Tile, Wood
- Bathrooms Description:Separate Shower, Soaking Tub
- Kitchen Description:Dishwasher, Disposal, Kitchen Island, Microwave, Pantry
- Living area:2,471 sq. ft.
Heating and cooling
- Cooling:Ceiling Fan(s), Central Air
- Heating:Forced Air, Natural Gas
- Central air:Yes
Structure and exterior
- Year built:2004
- Building area:2,471 sq. ft.
- Lot area:0.08 Acres
- Lot Features:Cul-De-Sac
- Architectural Style:Ranch
- Construction Materials:Brick
- Foundation Description:Slab
Utilities
- Water:Public
- Sewer:Public Sewer
Finances and disclosures
- Price:$469,900
- Price per sq. ft.:$190.17
- Tax amount:$2,122
Features and amenities
- Appliances:Dishwasher, Disposal
- Laundry features:Dryer Connection, Main Level
- Amenities:Ceiling Fan(s), Dead Bolt(s), Solid Surface Counter
- Pool features:Community
Parking
- Parking description:Attached, Attached Garage, Driveway, Garage
- Garage spaces:2
 2026 Triad MLS, Inc. All rights reserved. IDX information is provided exclusively for personal, non-commercial use, and may not be used for any purpose other than to identify prospective properties consumers may be interested in purchasing. Information is deemed reliable but not guaranteed. This site will be monitored for ‘scraping’ and any use of search facilities of data on the site other than by potential buyers/sellers is prohibited. All Sale data is for informational purposes only and is not an indication of a market analysis or appraisal. Properties marked with the Triad MLS, Inc. icon are provided courtesy of the Triad MLS, Inc.’s, Internet Data Exchange Database.
New listings near 132 Turnbuckle Court
- Coming Soon
 $315,000Coming Soon3 beds 3 baths1,512 sq. ft.
1705 Calvary View Lane, Clemmons, NC 27012
MLS# 1233246Listed by: TEAM RDE LLC - Coming Soon
 $649,000Coming Soon4 beds 4 baths2,495 sq. ft.
2748 Bartlett Lane, Clemmons, NC 27012
MLS# 1233120Listed by: BERKSHIRE HATHAWAY HOMESERVICES CAROLINAS REALTY - New
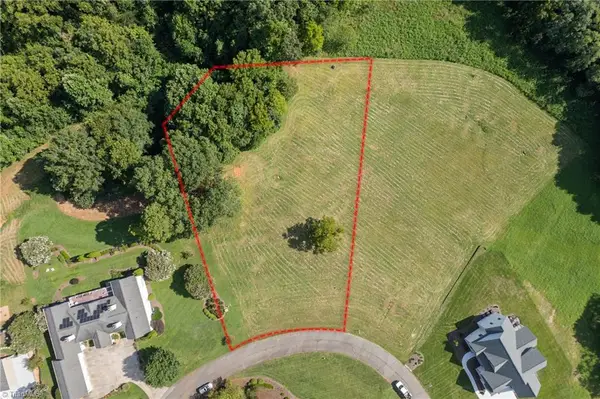 $240,000Active1.3 Acres
3925 Valley View Circle, Clemmons, NC 27012
MLS# 1233463Listed by: BERKSHIRE HATHAWAY HOMESERVICES CAROLINAS REALTY - New
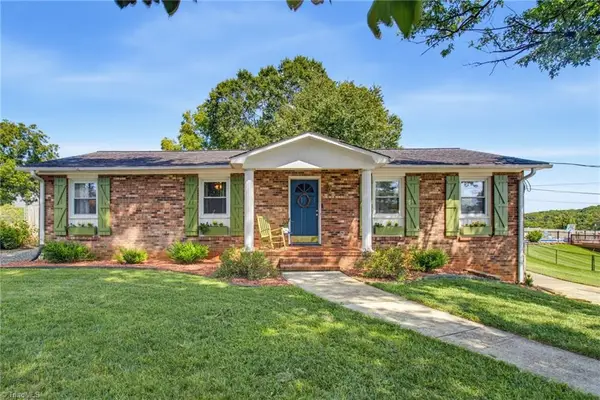 $359,000Active3 beds 3 baths2,330 sq. ft.
4061 Arden Street, Clemmons, NC 27012
MLS# 1233419Listed by: BANNER TEAM PROPERTIES BROKERED BY EXP REALTY - New
 $370,000Active4 beds 3 baths2,205 sq. ft.
6711 Fairwood Court, Clemmons, NC 27012
MLS# 1233363Listed by: FATHOM REALTY - New
 $359,500Active3 beds 3 baths2,167 sq. ft.
6060 Bobbybrook Drive, Clemmons, NC 27012
MLS# 1231770Listed by: MAYS REALTY - New
 $415,000Active4 beds 3 baths2,443 sq. ft.
5922 Beckner Street, Winston-Salem, NC 27103
MLS# 1231559Listed by: REALTY ONE GROUP RESULTS - New
 $420,927Active5 beds 3 baths2,833 sq. ft.
5845 Latigo Court, Clemmons, NC 27012
MLS# 1231723Listed by: MUNGO HOMES - New
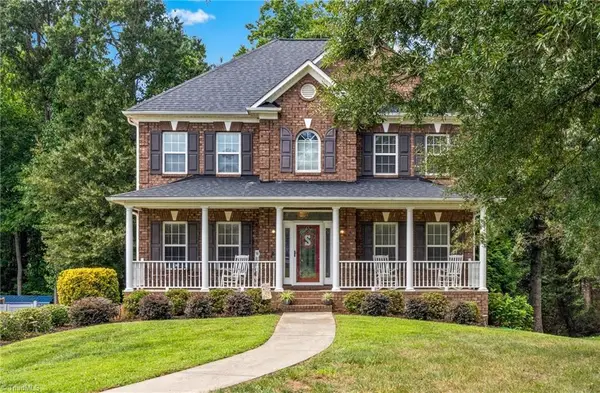 $469,900Active3 beds 3 baths2,483 sq. ft.
5356 Graycliff Lane, Clemmons, NC 27012
MLS# 1233064Listed by: VILLAGE REALTY - New
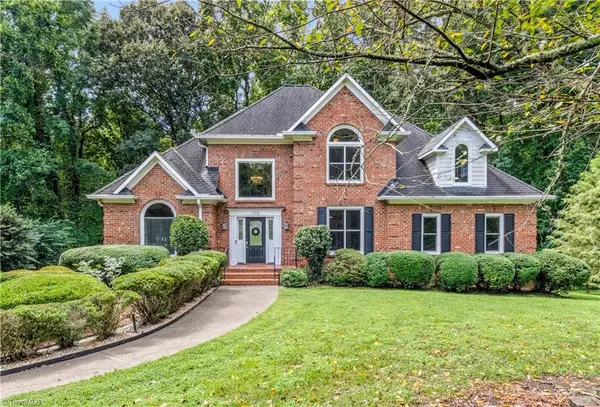 $644,000Active4 beds 5 baths3,955 sq. ft.
170 Whitmore Cove Court, Clemmons, NC 27012
MLS# 1233136Listed by: KELLER WILLIAMS REALTY ELITE


Protect your home and budget from life's surprises with an Assurant Home Warranty, backed by a partner that supports you through every step of homeownership. Explore Plans.
© 2023 - 2026 ERA Franchise Systems LLC. All rights reserved. ERA Franchise Systems LLC fully supports the principles of the Fair Housing Act and the Equal Opportunity Act. ERA, ERA Real Estate powered, and their respective logos are registered service marks of ERA Franchise Systems LLC. Each office is independently owned and operated.