
4728 Spitfire Lane, Clemmons, NC 27103
Local realty services provided by:ERA Live Moore
4728 Spitfire Lane,Winston-Salem, NC 27103
$540,000
- 4 Beds
- 4 Baths
- 2,588 sq. ft.
- Single family
- Pending
Listed by: mason norwood
Office: berkshire hathaway homeservices carolinas realty336-768-3300
MLS#:1220531
Source:NC_TRIAD
Price summary
- Price:$540,000
- Price per sq. ft.:$208.66
About this home
Beautifully crafted new construction by LND Homes featuring the Ridgeview floor plan, where elevated finishes, quality materials, and thoughtful design come together. This 4BR/3.5BA home makes a striking first impression with upgraded James Hardie® board siding and sits on a private 1.05-acre lot. Inside, the open-concept design features LVP flooring and a beautifully appointed kitchen with quartz countertops, oversized island, stainless steel appliances including refrigerator, and an expansive pantry with built-in shelving. A sunroom filled with natural light adds additional living space. The spacious main-level primary suite features a refined en-suite bath with double quartz vanity, tiled walk-in shower, and generous walk-in closet. Generously sized secondary bedrooms, a 2-car garage, and carefully selected finishes throughout showcase the quality and craftsmanship of this exceptional LND home. Convenient to shopping, dining, and major thoroughfares.
Contact an agent
Home facts
- Year built:2026
- Subdivision & Development:Lauren Acres
- Listing ID #:1220531
- Added:136 day(s) ago
- Updated:October 04, 2026 at 04:59 AM
Rooms and interior
- Bedrooms:4
- Total bathrooms:4
- Full bathrooms:3
- Half bathrooms:1
- Flooring:Vinyl
- Kitchen Description:Dishwasher, Disposal, Kitchen Island, Microwave, Pantry
- Basement Description:Crawl Space
- Living area:2,588 sq. ft.
Heating and cooling
- Cooling:Ceiling Fan(s), Heat Pump
- Heating:Electric, Heat Pump
Structure and exterior
- Year built:2026
- Building area:2,588 sq. ft.
- Lot area:1.05 Acres
- Lot Features:Cleared, Partially Cleared
Utilities
- Water:Public
- Sewer:Public Sewer
Finances and disclosures
- Price:$540,000
- Price per sq. ft.:$208.66
- Tax amount:$398
Features and amenities
- Appliances:Dishwasher, Disposal
- Laundry features:Dryer Connection, Main Level
- Amenities:Ceiling Fan(s), Dead Bolt(s), Solid Surface Counter
Parking
- Parking description:Attached, Attached Garage, Driveway, Front Load Garage, Garage, Garage Faces Front
- Garage spaces:2
 2026 Triad MLS, Inc. All rights reserved. IDX information is provided exclusively for personal, non-commercial use, and may not be used for any purpose other than to identify prospective properties consumers may be interested in purchasing. Information is deemed reliable but not guaranteed. This site will be monitored for ‘scraping’ and any use of search facilities of data on the site other than by potential buyers/sellers is prohibited. All Sale data is for informational purposes only and is not an indication of a market analysis or appraisal. Properties marked with the Triad MLS, Inc. icon are provided courtesy of the Triad MLS, Inc.’s, Internet Data Exchange Database.
New listings near 4728 Spitfire Lane
- Coming SoonOpen Sun, 11am to 1pm
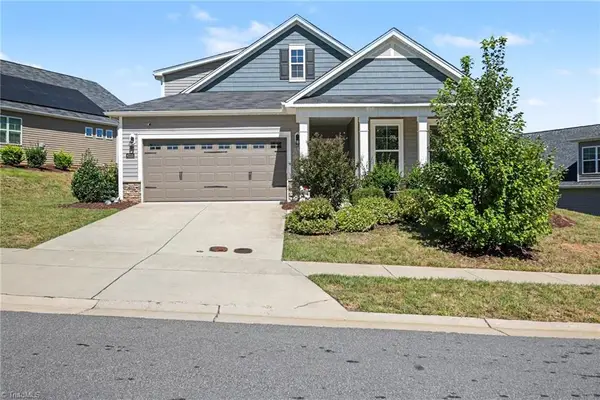 $404,444Coming Soon3 beds 3 baths2,333 sq. ft.
4225 Limestone Court, Clemmons, NC 27012
MLS# 1237562Listed by: MARK SPAIN REAL ESTATE - New
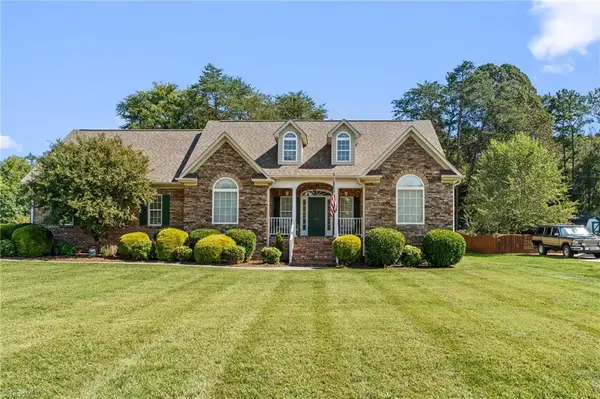 $420,000Active3 beds 3 baths2,384 sq. ft.
5363 Graycliff Lane, Clemmons, NC 27012
MLS# 1237777Listed by: DELILLE HOME - New
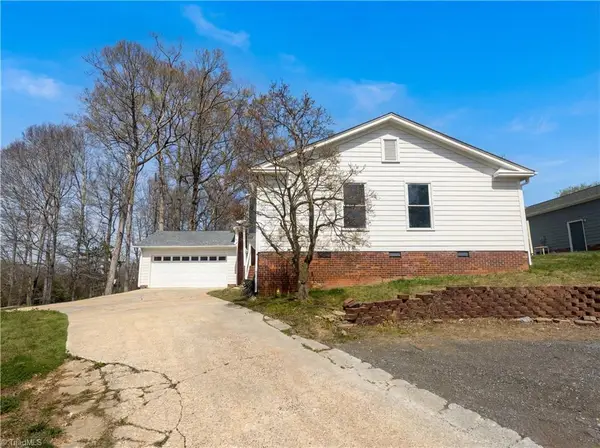 $299,000Active3 beds 2 baths1,807 sq. ft.
1495 Peace Haven Road, Clemmons, NC 27012
MLS# 1237780Listed by: MARK SPAIN REAL ESTATE - New
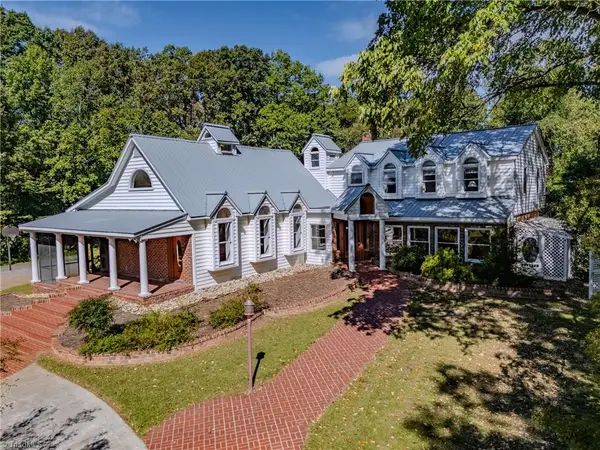 $897,927Active4 beds 4 baths3,918 sq. ft.
8217 Styers Ferry Road, Clemmons, NC 27012
MLS# 1237351Listed by: THE GRANITE CITY GROUP - New
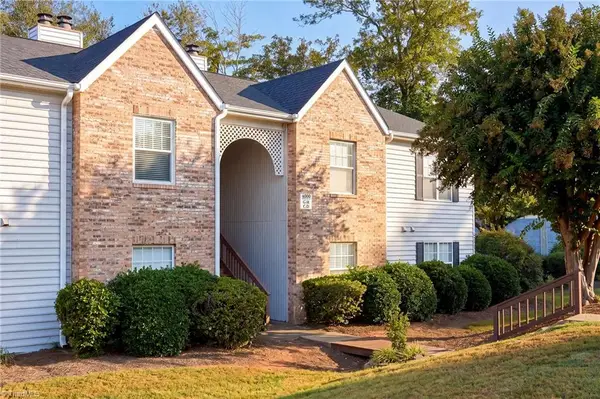 $175,000Active2 beds 2 baths1,057 sq. ft.
4000 Whirlaway Court #G, Clemmons, NC 27012
MLS# 1237220Listed by: PREMIER REALTY NC - New
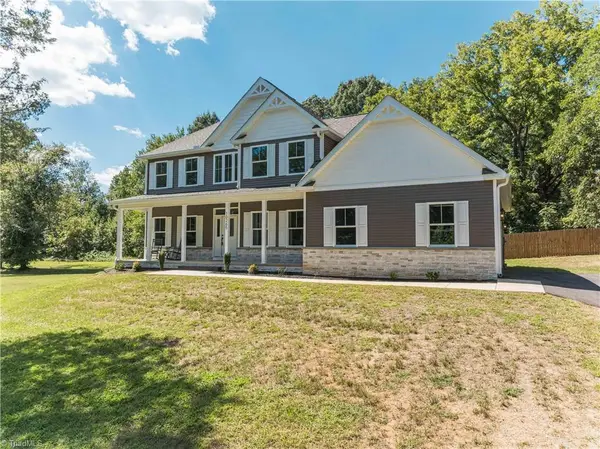 $669,999Active4 beds 3 baths2,538 sq. ft.
10265 Nc Highway 150, Clemmons, NC 27012
MLS# 1237589Listed by: BEYCOME BROKERAGE REALTY LLC - New
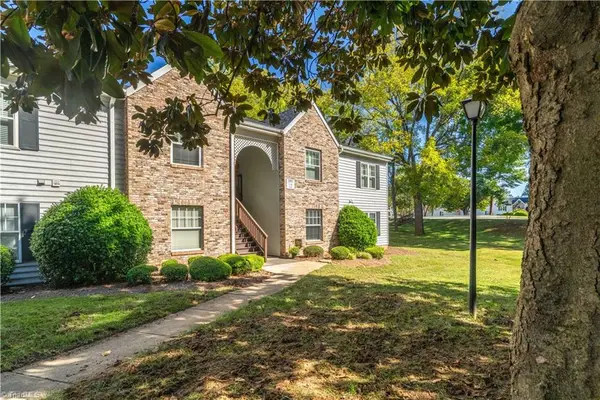 $169,900Active2 beds 2 baths1,052 sq. ft.
3801 Old Rosebud Court #F, Clemmons, NC 27012
MLS# 1237280Listed by: R&B LEGACY GROUP - New
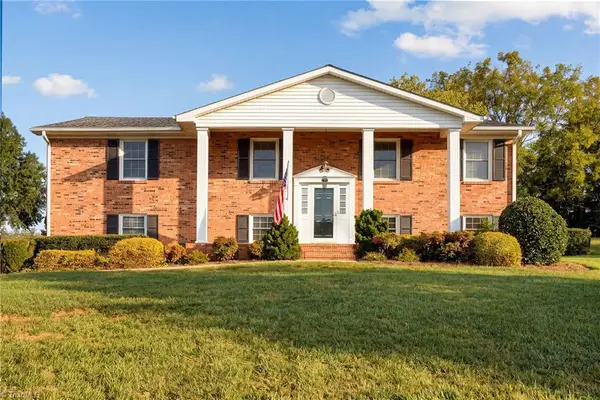 $415,000Active4 beds 3 baths2,437 sq. ft.
1435 S Peace Haven Road, Clemmons, NC 27012
MLS# 1237609Listed by: MANTLE LLC - New
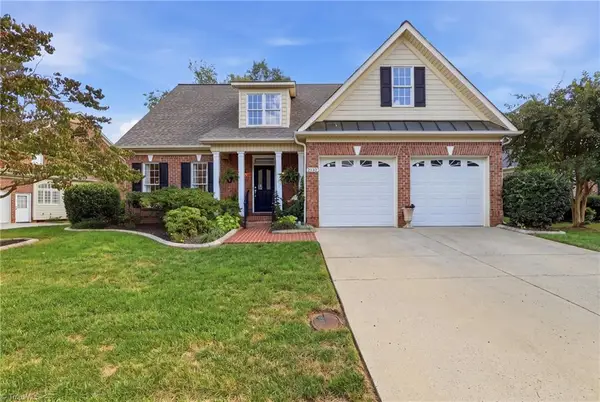 $579,500Active4 beds 4 baths2,697 sq. ft.
2132 Waterford Village Drive, Clemmons, NC 27012
MLS# 1237433Listed by: BLUE DOOR GROUP REAL ESTATE - Open Sun, 2 to 4pmNew
 $379,900Active4 beds 3 baths2,276 sq. ft.
4134 Olivers Run Trail, Clemmons, NC 27012
MLS# 1237655Listed by: BRICK & BRASS REALTY LLC


Protect your home and budget from life's surprises with an Assurant Home Warranty, backed by a partner that supports you through every step of homeownership. Explore Plans.
© 2023 - 2026 ERA Franchise Systems LLC. All rights reserved. ERA Franchise Systems LLC fully supports the principles of the Fair Housing Act and the Equal Opportunity Act. ERA, ERA Real Estate powered, and their respective logos are registered service marks of ERA Franchise Systems LLC. Each office is independently owned and operated.