
5158 Moseley Drive, Clemmons, NC 27012
Local realty services provided by:ERA Live Moore
5158 Moseley Drive,Clemmons, NC 27012
$378,800
- 3 Beds
- 2 Baths
- 1,879 sq. ft.
- Single family
- Active
Listed by: thomas mabe
Office: premiere properties of the triad, inc.336-250-0615
MLS#:1237452
Source:NC_TRIAD
Price summary
- Price:$378,800
- Price per sq. ft.:$201.6
- Monthly HOA dues:$134
About this home
Beautiful 3-bedroom, 2-bath Town home with everything on the main level except the Bonus room which sits above the garage. Home features beautiful LVP flooring throughout except for vinyl in the Laundry and carpet on stairs and in the Bonus Room. Primary Bedroom has a trey ceiling, walk in closet, ensuite bath and ceiling fan. Kitchen features plenty of cabinet space and beautiful granite counter tops with a built-in sitting bar for two. The faux stone corner fireplace in the Living room with natural gas logs makes it cozy for the winter months. The two- car garage boasts a shelving system which creates near-endless storage possibilities. This home has one of the most private backyards in the neighborhood with a berm that leads into the woods offering a relaxing and tranquil atmosphere that will enable you to just enjoy the wonderful screened-in porch and adjacent patio where you can sit sipping coffee and watching the birds. This is a must see! Call today for a showing appointment
Contact an agent
Home facts
- Year built:2017
- Subdivision & Development:Villas At Sunnybrook
- Listing ID #:1237452
- Added:1 day(s) ago
- Updated:October 02, 2026 at 01:52 AM
Rooms and interior
- Bedrooms:3
- Total bathrooms:2
- Full bathrooms:2
- Flooring:Carpet, Laminate, Vinyl
- Kitchen Description:Dishwasher, Disposal, Microwave, Pantry
- Living area:1,879 sq. ft.
Heating and cooling
- Cooling:Ceiling Fan(s), Central Air
- Heating:Forced Air, Natural Gas
- Central air:Yes
Structure and exterior
- Year built:2017
- Building area:1,879 sq. ft.
- Lot area:0.05 Acres
- Construction Materials:Brick, Vinyl Siding
- Foundation Description:Slab
Schools
- High school:West Forsyth
- Middle school:Clemmons
- Elementary school:Ward
Utilities
- Water:Public
- Sewer:Public Sewer
Finances and disclosures
- Price:$378,800
- Price per sq. ft.:$201.6
- Tax amount:$2,234
Features and amenities
- Appliances:Dishwasher, Disposal
- Laundry features:Dryer Connection, Main Level
- Amenities:Ceiling Fan(s), Dead Bolt(s), Solid Surface Counter
Parking
- Parking description:Attached, Attached Garage, Driveway, Garage, Paved
- Garage spaces:2
 2026 Triad MLS, Inc. All rights reserved. IDX information is provided exclusively for personal, non-commercial use, and may not be used for any purpose other than to identify prospective properties consumers may be interested in purchasing. Information is deemed reliable but not guaranteed. This site will be monitored for ‘scraping’ and any use of search facilities of data on the site other than by potential buyers/sellers is prohibited. All Sale data is for informational purposes only and is not an indication of a market analysis or appraisal. Properties marked with the Triad MLS, Inc. icon are provided courtesy of the Triad MLS, Inc.’s, Internet Data Exchange Database.
New listings near 5158 Moseley Drive
- Coming Soon
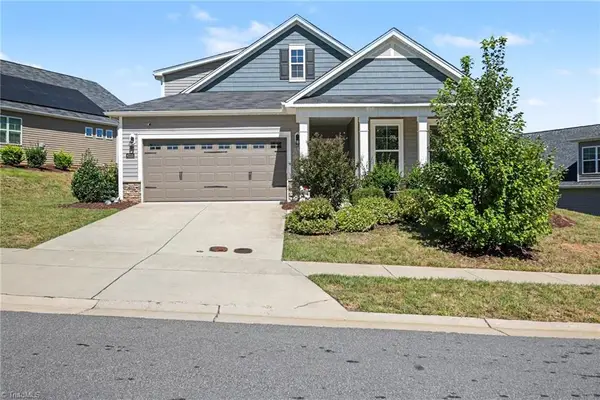 $450,000Coming Soon3 beds 3 baths2,333 sq. ft.
4225 Limestone Court, Clemmons, NC 27012
MLS# 1237562Listed by: MARK SPAIN REAL ESTATE - Coming Soon
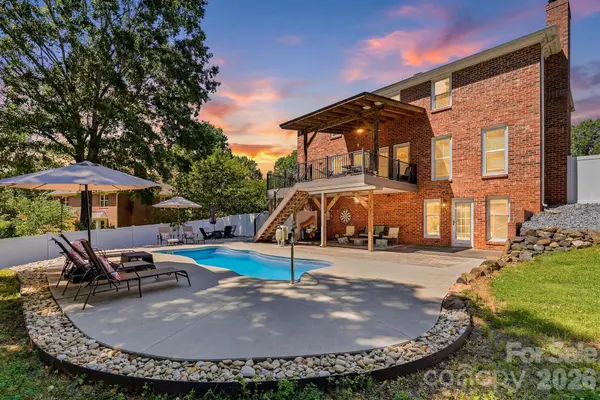 $559,000Coming Soon4 beds 4 baths3,440 sq. ft.
7000 Tramore Lane, Clemmons, NC 27012
MLS# 4430242Listed by: BRICK & BRASS REALTY LLC 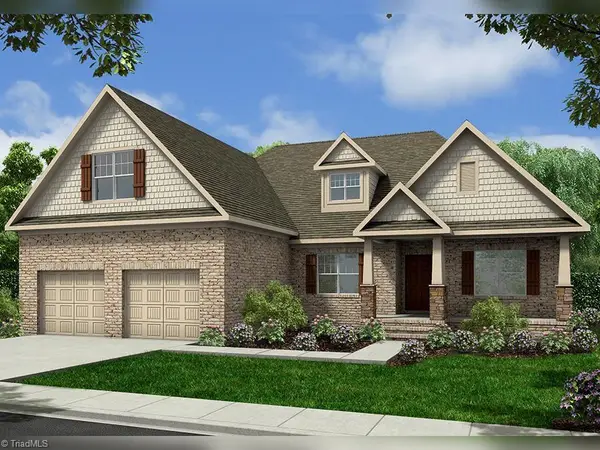 $639,150Pending3 beds 3 baths2,433 sq. ft.
1957 Michelle Drive, Clemmons, NC 27012
MLS# 1237571Listed by: BANNER TEAM PROPERTIES BROKERED BY EXP REALTY- Open Sat, 1 to 3pmNew
 $337,000Active3 beds 2 baths1,649 sq. ft.
4508 River Gate Drive, Clemmons, NC 27012
MLS# 1236960Listed by: KELLER WILLIAMS REALTY ELITE - Open Fri, 4 to 6pmNew
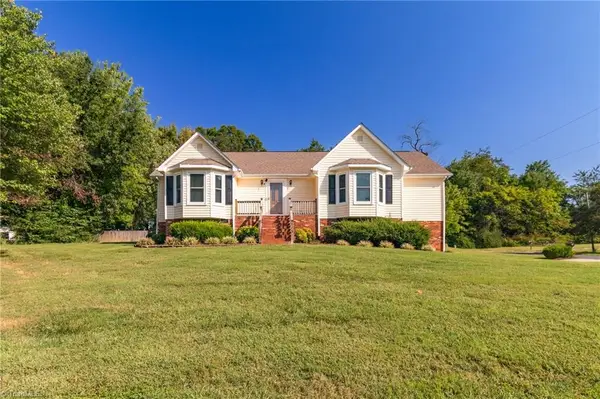 $425,000Active3 beds 2 baths2,456 sq. ft.
110 Leighmar Street, Clemmons, NC 27012
MLS# 1237324Listed by: SOUTHERN KEY REALTY - Open Sat, 11am to 1pmNew
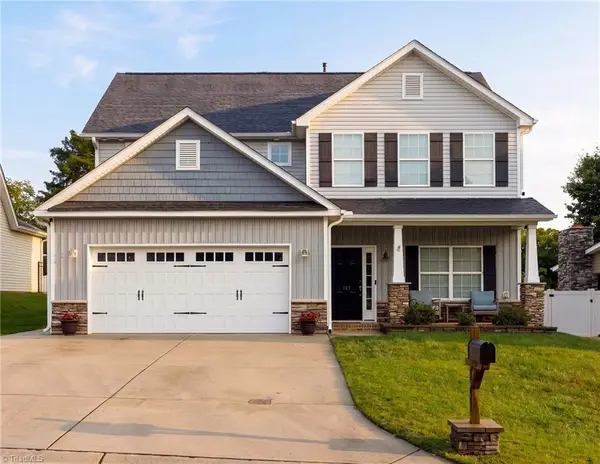 $400,000Active3 beds 3 baths2,401 sq. ft.
147 Rolling Meadow Lane, Clemmons, NC 27012
MLS# 1237125Listed by: MANTLE LLC - New
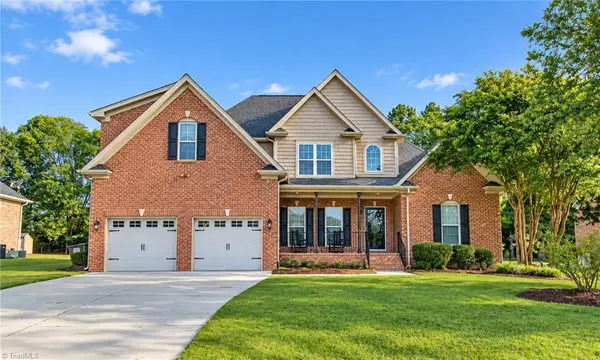 $459,000Active3 beds 3 baths2,388 sq. ft.
192 Loganberry Court, Clemmons, NC 27012
MLS# 1237190Listed by: REGIS REALTY LLC - Open Sat, 10am to 12pmNew
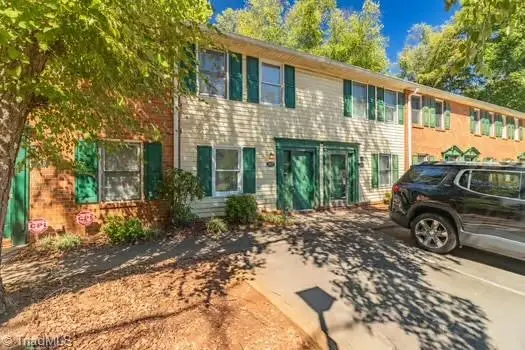 $159,900Active2 beds 3 baths1,184 sq. ft.
5907 King Charles Court, Winston-Salem, NC 27012
MLS# 1237072Listed by: TERRI BIAS AND ASSOCIATES - New
 $209,000Active2 beds 2 baths1,307 sq. ft.
7102 Riverview Knoll Court, Clemmons, NC 27012
MLS# 1237148Listed by: PREMIER REALTY OF NC


Protect your home and budget from life's surprises with an Assurant Home Warranty, backed by a partner that supports you through every step of homeownership. Explore Plans.
© 2023 - 2026 ERA Franchise Systems LLC. All rights reserved. ERA Franchise Systems LLC fully supports the principles of the Fair Housing Act and the Equal Opportunity Act. ERA, ERA Real Estate powered, and their respective logos are registered service marks of ERA Franchise Systems LLC. Each office is independently owned and operated.