
573 Maidstone Lane, Clemmons, NC 27012
Local realty services provided by:ERA Live Moore
573 Maidstone Lane,Clemmons, NC 27012
$489,000
- 4 Beds
- 3 Baths
- 2,862 sq. ft.
- Single family
- Active
Listed by: kimberly weaver
Office: re/max preferred properties336-723-6711
MLS#:1241796
Source:NC_TRIAD
Price summary
- Price:$489,000
- Price per sq. ft.:$170.86
About this home
Your wait is over! Beautifully renovated brick ranch home nestled in Clemmons West on a quiet cul de sac adjoining Tanglewood Park. This home has been remodeled to meet the style and layout homeowners want! With over 2,800 sq ft of living space, the main level features open floor plan with custom kitchen offering tons of counter and cabinet space, breakfast area, formal dining and/or living room, separate laundry room with full size pantry and small office space, large family room with fireplace with direct access to the covered porch and open deck overlooking the private, fully fenced back yard. Perfect for entertaining! The spacious Primary suite has 2 walk-in closets plus large walk-in shower. Main level also features 2 more bedrooms and second full bath. The partially finished basement has a 4th bedroom, game room with fireplace, nice walk-in storage closet and 3rd full bath. Oversized garage has space for a 3rd vehicle or workshop space. Refrigerator, W/D remain.
Contact an agent
Home facts
- Year built:1982
- Subdivision & Development:Clemmons West
- Listing ID #:1241796
- Added:1 day(s) ago
- Updated:November 12, 2026 at 01:53 AM
Rooms and interior
- Bedrooms:4
- Total bathrooms:3
- Full bathrooms:3
- Flooring:Carpet, Vinyl
- Bathrooms Description:Separate Shower
- Kitchen Description:Dishwasher, Disposal, Kitchen Island, Pantry
- Basement Description:Basement, Partially Finished
- Living area:2,862 sq. ft.
Heating and cooling
- Cooling:Ceiling Fan(s), Central Air
- Heating:Fireplace(s), Forced Air, Natural Gas
- Central air:Yes
Structure and exterior
- Year built:1982
- Building area:2,862 sq. ft.
- Lot area:0.64 Acres
- Lot Features:Cul-De-Sac, Level
- Architectural Style:Ranch
- Construction Materials:Brick
Utilities
- Water:Public
- Sewer:Public Sewer, Septic Tank
Finances and disclosures
- Price:$489,000
- Price per sq. ft.:$170.86
- Tax amount:$4,146
Features and amenities
- Appliances:Dishwasher, Disposal
- Laundry features:Dryer Connection, Main Level
- Amenities:Ceiling Fan(s), Wet Bar
- Pool features:Community
Parking
- Parking description:Basement, Basement Garage, Field, Garage
- Garage spaces:2
 2026 Triad MLS, Inc. All rights reserved. IDX information is provided exclusively for personal, non-commercial use, and may not be used for any purpose other than to identify prospective properties consumers may be interested in purchasing. Information is deemed reliable but not guaranteed. This site will be monitored for ‘scraping’ and any use of search facilities of data on the site other than by potential buyers/sellers is prohibited. All Sale data is for informational purposes only and is not an indication of a market analysis or appraisal. Properties marked with the Triad MLS, Inc. icon are provided courtesy of the Triad MLS, Inc.’s, Internet Data Exchange Database.
New listings near 573 Maidstone Lane
- Coming Soon
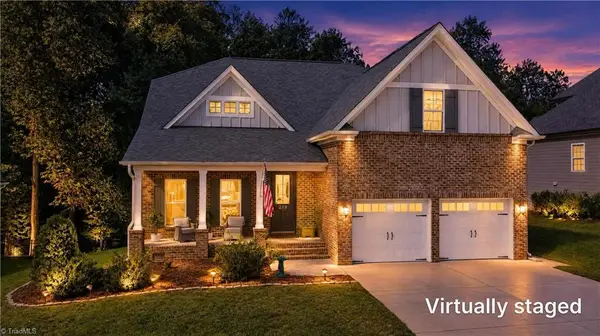 $499,900Coming Soon4 beds 4 baths2,872 sq. ft.
279 Meadowfield Run, Clemmons, NC 27012
MLS# 1241681Listed by: CAROLINA FARMS & HOMES - KING - New
 $938,000Active4 beds 5 baths3,938 sq. ft.
133 Mcmichael Court, Clemmons, NC 27012
MLS# 1241705Listed by: MITCHELL PRIME PROPERTIES CLEMMONS - New
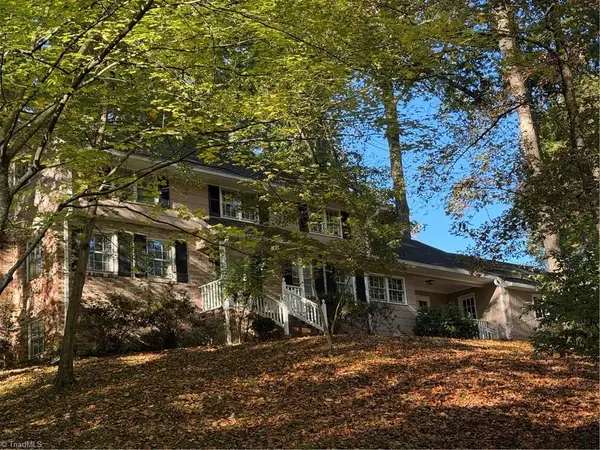 $385,000Active4 beds 4 baths2,610 sq. ft.
6220 Arden Circle, Clemmons, NC 27012
MLS# 1240437Listed by: COLDWELL BANKER ADVANTAGE - New
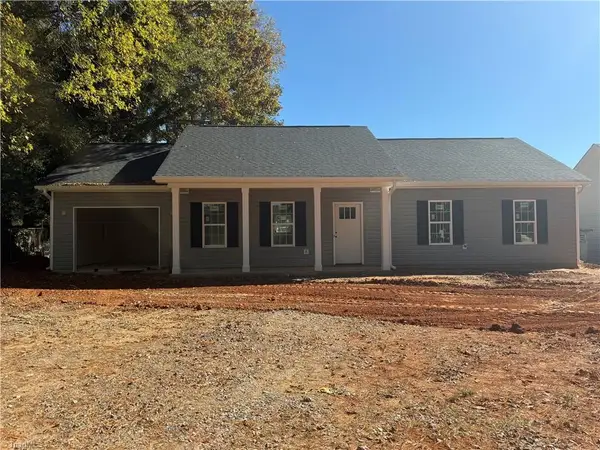 $289,900Active3 beds 2 baths1,400 sq. ft.
4325 Lisa Drive, Winston-Salem, NC 27103
MLS# 1241748Listed by: VILLAGE REALTY - New
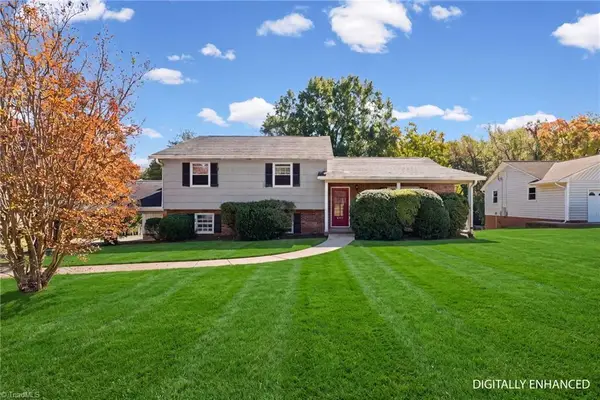 $230,000Active3 beds 3 baths2,415 sq. ft.
6754 Forest Oak Drive, Clemmons, NC 27012
MLS# 1241532Listed by: TINNIN REALTY GROUP - New
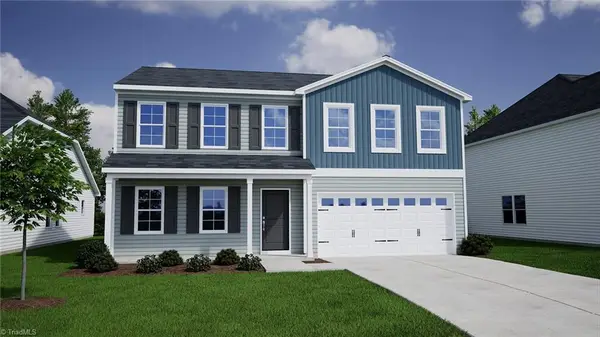 $374,902Active4 beds 3 baths2,236 sq. ft.
4044 Stirrup Drive, Clemmons, NC 27012
MLS# 1241654Listed by: MUNGO HOMES - New
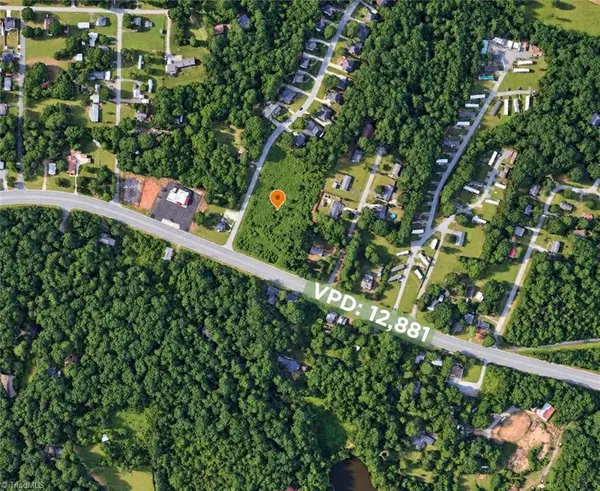 $550,000Active2.95 Acres
00 S Stratford Road, Clemmons, NC 27103
MLS# 1240997Listed by: REALTY ONE GROUP RESULTS - New
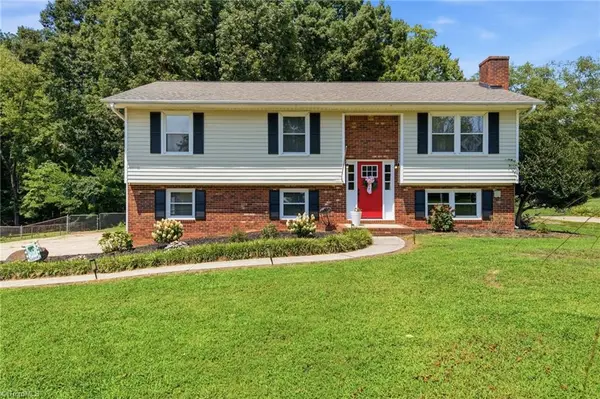 $339,900Active3 beds 3 baths2,167 sq. ft.
6060 Bobbybrook Drive, Clemmons, NC 27012
MLS# 1241433Listed by: MITCHELL PRIME PROPERTIES CLEMMONS - New
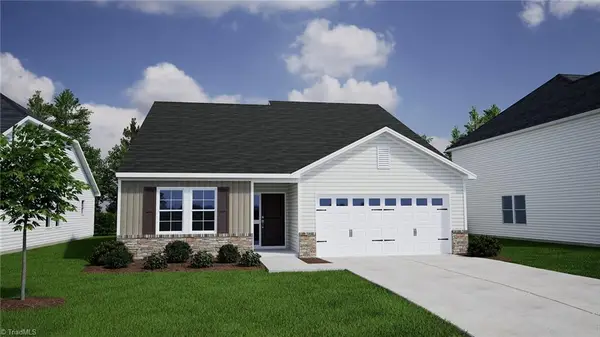 $360,857Active4 beds 2 baths1,889 sq. ft.
5659 Cinch Drive, Clemmons, NC 27012
MLS# 1241110Listed by: MUNGO HOMES


Protect your home and budget from life's surprises with an Assurant Home Warranty, backed by a partner that supports you through every step of homeownership. Explore Plans.
© 2023 - 2026 ERA Franchise Systems LLC. All rights reserved. ERA Franchise Systems LLC fully supports the principles of the Fair Housing Act and the Equal Opportunity Act. ERA, ERA Real Estate powered, and their respective logos are registered service marks of ERA Franchise Systems LLC. Each office is independently owned and operated.