
5888 Styers Ferry Road, Clemmons, NC 27012
Local realty services provided by:ERA Live Moore
5888 Styers Ferry Road,Clemmons, NC 27012
$439,900
- 4 Beds
- 3 Baths
- 2,535 sq. ft.
- Single family
- Active
Upcoming open houses
- Sun, Sep 0602:00 am - 04:00 pm
Listed by: jessica curry
Office: real broker llc.919-348-2585
MLS#:1228313
Source:NC_TRIAD
Price summary
- Price:$439,900
- Price per sq. ft.:$173.53
About this home
This beautiful 4-bedroom, 2.5-bathroom home sits on an expansive 0.74-acre lot that offers a rare blend of private acreage and incredible convenience to downtown Winston-Salem. The main level features a home office and a highly functional mudroom complete with a built-in drop zone to keep daily life organized. At the heart of the home is a stunning kitchen wrapped in large windows and anchored by a large central island perfect for entertaining. Upstairs, you will find four generously sized bedrooms, including a private owner's suite that boasts a massive walk-in closet. Outside, the sprawling yard provides a peaceful, spacious retreat. Schedule your showing today!
Contact an agent
Home facts
- Year built:2021
- Subdivision & Development:None
- Listing ID #:1228313
- Added:48 day(s) ago
- Updated:September 06, 2026 at 08:52 PM
Rooms and interior
- Bedrooms:4
- Total bathrooms:3
- Full bathrooms:2
- Half bathrooms:1
- Flooring:Carpet, Laminate, Tile, Vinyl
- Bathrooms Description:Separate Shower, Soaking Tub
- Kitchen Description:Dishwasher, Disposal, Kitchen Island, Microwave
- Living area:2,535 sq. ft.
Heating and cooling
- Cooling:Central Air
- Heating:Electric, Heat Pump
- Central air:Yes
Structure and exterior
- Year built:2021
- Building area:2,535 sq. ft.
- Lot area:0.74 Acres
- Lot Features:Cleared
- Construction Materials:Brick, Vinyl Siding
- Foundation Description:Slab
Utilities
- Water:Public
- Sewer:Septic Tank
Finances and disclosures
- Price:$439,900
- Price per sq. ft.:$173.53
- Tax amount:$2,913
Features and amenities
- Appliances:Dishwasher, Disposal
- Laundry features:Dryer Connection
- Amenities:Solid Surface Counter
Parking
- Parking description:Attached, Attached Garage, Driveway, Garage
- Garage spaces:2
 2026 Triad MLS, Inc. All rights reserved. IDX information is provided exclusively for personal, non-commercial use, and may not be used for any purpose other than to identify prospective properties consumers may be interested in purchasing. Information is deemed reliable but not guaranteed. This site will be monitored for ‘scraping’ and any use of search facilities of data on the site other than by potential buyers/sellers is prohibited. All Sale data is for informational purposes only and is not an indication of a market analysis or appraisal. Properties marked with the Triad MLS, Inc. icon are provided courtesy of the Triad MLS, Inc.’s, Internet Data Exchange Database.
New listings near 5888 Styers Ferry Road
- Coming Soon
 $799,500Coming Soon5 beds 5 baths4,377 sq. ft.
145 Ashbourne Lake Court, Clemmons, NC 27012
MLS# 1234240Listed by: COLDWELL BANKER ADVANTAGE - New
 $439,438Active5 beds 4 baths3,033 sq. ft.
5850 Latigo Court, Clemmons, NC 27012
MLS# 1234732Listed by: MUNGO HOMES - Open Sun, 2 to 4pmNew
 $362,000Active3 beds 3 baths2,495 sq. ft.
2513 Newington Court, Clemmons, NC 27012
MLS# 1234106Listed by: TERRI BIAS AND ASSOCIATES - Open Sun, 2 to 4pmNew
 $749,900Active4 beds 4 baths3,000 sq. ft.
4803 Hampton Oak Court, Clemmons, NC 27012
MLS# 1234348Listed by: SOUTHERN LUXE REALTY - New
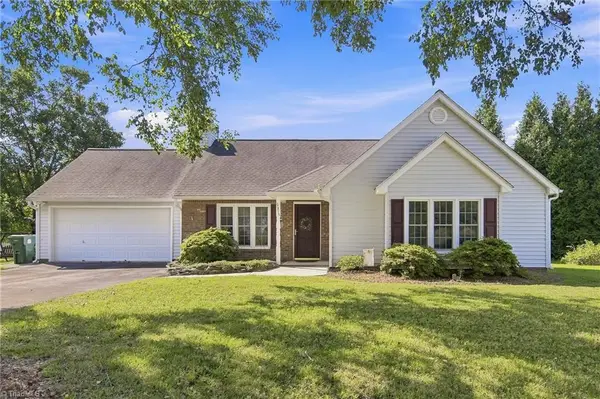 $294,500Active3 beds 2 baths1,274 sq. ft.
6315 Hampton Knoll Road, Clemmons, NC 27012
MLS# 1234037Listed by: LEONARD RYDEN BURR REAL ESTATE - New
 $439,218Active6 beds 4 baths3,389 sq. ft.
5826 Latigo Court, Clemmons, NC 27012
MLS# 1234266Listed by: MUNGO HOMES - New
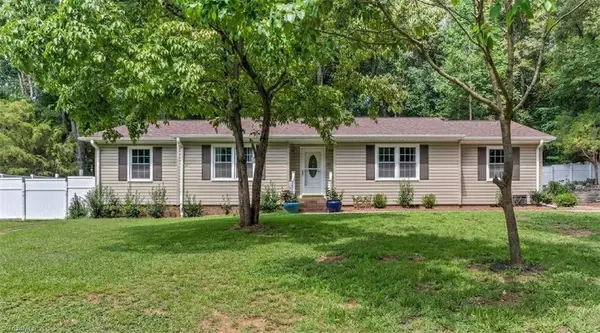 $365,000Active3 beds 2 baths1,958 sq. ft.
3545 N Lakeshore Drive, Clemmons, NC 27012
MLS# 1233850Listed by: VILLAGE REALTY - New
 $220,000Active2 beds 2 baths1,270 sq. ft.
7228 Riverview Knoll Court, Clemmons, NC 27012
MLS# 1234418Listed by: SHUMACK REALTY LLC - New
 $449,900Active4 beds 3 baths2,414 sq. ft.
189 Cabot Drive, Winston-Salem, NC 27103
MLS# 1234195Listed by: KELLER WILLIAMS REALTY ELITE - New
 $349,900Active3 beds 2 baths1,726 sq. ft.
4872 Kinnamon Road, Clemmons, NC 27103
MLS# 1233248Listed by: HOME STAR REALTY


Protect your home and budget from life's surprises with an Assurant Home Warranty, backed by a partner that supports you through every step of homeownership. Explore Plans.
© 2023 - 2026 ERA Franchise Systems LLC. All rights reserved. ERA Franchise Systems LLC fully supports the principles of the Fair Housing Act and the Equal Opportunity Act. ERA, ERA Real Estate powered, and their respective logos are registered service marks of ERA Franchise Systems LLC. Each office is independently owned and operated.