
6315 Hampton Knoll Road, Clemmons, NC 27012
Local realty services provided by:ERA Live Moore
6315 Hampton Knoll Road,Clemmons, NC 27012
$294,500
- 3 Beds
- 2 Baths
- 1,274 sq. ft.
- Single family
- Active
Listed by: michele russell
Office: leonard ryden burr real estate336-779-9200
MLS#:1234037
Source:NC_TRIAD
Price summary
- Price:$294,500
- Price per sq. ft.:$231.16
About this home
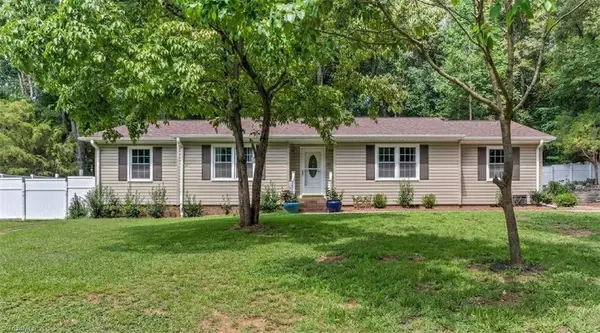
Welcome to this beautiful move in ready, 3 bedroom, 2 full bath home, offering easy, one-level, low-maintenance living in a convenient Clemmons location. Large living room, cozy fireplace, engineered hardwoods, kitchen w/ granite counter tops & stainless appliances. Perfect for a first time buyer, downsizing or investor with options to include furnishings. Enjoy relaxing or entertaining on the screened in patio overlooking the spacious backyard. Convenient to I-40, medical centers, schools, dining, shopping, Tanglewood Park and only 20 minutes to all that downtown Winston Salem has to offer. Don't miss this fantastic opportunity in Clemmons and schedule your showing today. Showing to start on 9/5.
Contact an agent
Home facts
- Year built:1996
- Subdivision & Development:Ridgehaven
- Listing ID #:1234037
- Added:2 day(s) ago
- Updated:September 05, 2026 at 03:54 PM
Rooms and interior
- Bedrooms:3
- Total bathrooms:2
- Full bathrooms:2
- Flooring:Laminate, Vinyl
- Kitchen Description:Dishwasher, Pantry
- Living area:1,274 sq. ft.
Heating and cooling
- Cooling:Ceiling Fan(s), Central Air
- Heating:Electric, Heat Pump
- Central air:Yes
Structure and exterior
- Year built:1996
- Building area:1,274 sq. ft.
- Lot area:0.46 Acres
- Architectural Style:Ranch
- Construction Materials:Brick, Vinyl Siding
- Foundation Description:Slab
Schools
- High school:Call School Board
- Middle school:Call School Board
- Elementary school:Call School Board
Utilities
- Water:Public
- Sewer:Septic Tank
Finances and disclosures
- Price:$294,500
- Price per sq. ft.:$231.16
- Tax amount:$1,581
Features and amenities
- Appliances:Dishwasher
- Laundry features:Dryer Connection
- Amenities:Ceiling Fan(s), Dead Bolt(s), Solid Surface Counter
Parking
- Parking description:Attached, Attached Garage, Driveway, Garage
- Garage spaces:2
 2026 Triad MLS, Inc. All rights reserved. IDX information is provided exclusively for personal, non-commercial use, and may not be used for any purpose other than to identify prospective properties consumers may be interested in purchasing. Information is deemed reliable but not guaranteed. This site will be monitored for ‘scraping’ and any use of search facilities of data on the site other than by potential buyers/sellers is prohibited. All Sale data is for informational purposes only and is not an indication of a market analysis or appraisal. Properties marked with the Triad MLS, Inc. icon are provided courtesy of the Triad MLS, Inc.’s, Internet Data Exchange Database.
New listings near 6315 Hampton Knoll Road
- Coming Soon
 $799,500Coming Soon5 beds 5 baths4,377 sq. ft.
145 Ashbourne Lake Court, Clemmons, NC 27012
MLS# 1234240Listed by: COLDWELL BANKER ADVANTAGE - New
 $346,990Active4 beds 3 baths2,423 sq. ft.
67 Lismore Street, Clemmons, NC 27012
MLS# 10191017Listed by: ESTEEM PROPERTIES - Open Sun, 2 to 4pmNew
 $362,000Active3 beds 3 baths2,495 sq. ft.
2513 Newington Court, Clemmons, NC 27012
MLS# 1234106Listed by: TERRI BIAS AND ASSOCIATES - Open Sun, 2 to 4pmNew
 $749,900Active4 beds 4 baths3,000 sq. ft.
4803 Hampton Oak Court, Clemmons, NC 27012
MLS# 1234348Listed by: SOUTHERN LUXE REALTY - New
 $439,218Active6 beds 4 baths3,389 sq. ft.
5826 Latigo Court, Clemmons, NC 27012
MLS# 1234266Listed by: MUNGO HOMES - New
 $365,000Active3 beds 2 baths1,958 sq. ft.
3545 N Lakeshore Drive, Clemmons, NC 27012
MLS# 1233850Listed by: VILLAGE REALTY - New
 $220,000Active2 beds 2 baths1,270 sq. ft.
7228 Riverview Knoll Court, Clemmons, NC 27012
MLS# 1234418Listed by: SHUMACK REALTY LLC - New
 $449,900Active4 beds 3 baths2,414 sq. ft.
189 Cabot Drive, Winston-Salem, NC 27103
MLS# 1234195Listed by: KELLER WILLIAMS REALTY ELITE - New
 $349,900Active3 beds 2 baths1,726 sq. ft.
4872 Kinnamon Road, Clemmons, NC 27103
MLS# 1233248Listed by: HOME STAR REALTY


Protect your home and budget from life's surprises with an Assurant Home Warranty, backed by a partner that supports you through every step of homeownership. Explore Plans.
© 2023 - 2026 ERA Franchise Systems LLC. All rights reserved. ERA Franchise Systems LLC fully supports the principles of the Fair Housing Act and the Equal Opportunity Act. ERA, ERA Real Estate powered, and their respective logos are registered service marks of ERA Franchise Systems LLC. Each office is independently owned and operated.