
151 Deer Valley Drive, Cleveland, NC 27013
Local realty services provided by:ERA Sunburst Realty
Listed by: christy allen, bekah crabtree
Office: the allen team inc
MLS#:4441191
Source:CH
151 Deer Valley Drive,Cleveland, NC 27013
$274,900
- 4 Beds
- 2 Baths
- 1,716 sq. ft.
- Single family
- Active
Price summary
- Price:$274,900
- Price per sq. ft.:$160.2
About this home
Freshly remodeled and ready to impress! This beautiful 4-bedroom, 2-bath home with an office is located in desirable Cleveland in Iredell County. The split-bedroom floor plan offers a spacious great room open to the dining area, creating an inviting space for everyday living and entertaining. The kitchen features a large island, quartz countertops, abundant cabinet space, and a pantry.
The generously sized primary suite includes two closets and an ensuite bath. Just off the dining area, a handy office features a built-in desk and cabinets. Three spacious secondary bedrooms and a second full bath complete the interior.
Outside, relax on the large back deck with built-in cupholders overlooking beautiful mature trees. An outbuilding provides additional storage for tools, outdoor equipment, and more.
Contact an agent
Home facts
- Year built:2001
- Subdivision & Development:Deer Valley
- Listing ID #:4441191
- Updated:November 11, 2026 at 07:32 PM
Rooms and interior
- Bedrooms:4
- Total bathrooms:2
- Full bathrooms:2
- Flooring:Laminate
- Kitchen Description:Electric Range
- Living area:1,716 sq. ft.
Heating and cooling
- Cooling:Heat Pump
- Heating:Heat Pump
- Central air:Yes
Structure and exterior
- Roof:Metal
- Year built:2001
- Building area:1,716 sq. ft.
- Lot area:0.91 Acres
- Lot Features:Sloped
- Architectural Style:Ranch
- Construction Materials:Vinyl
- Foundation Description:Crawl Space
- Levels:1 Story
Schools
- High school:South Iredell
- Elementary school:Shepherd
Utilities
- Water:Well
- Sewer:Septic (At Site)
Finances and disclosures
- Price:$274,900
- Price per sq. ft.:$160.2
Features and amenities
- Laundry features:Laundry Room, Main Level
- Amenities:Walk-In Closet(s)
Parking
- Parking description:Driveway
 Listings courtesy of Canopy MLS as distributed by MLS GRID. Copyright 2021 Canopy MLS. All rights reserved. Canopy MLS, provides content displayed here (“provided content”) on an “as is” basis and makes no representations or warranties regarding the provided content, including, but not limited to those of non-infringement, timeliness, accuracy, or completeness. Individuals and companies using information presented are responsible for verification and validation of information they utilize and present to their customers and clients. Canopy MLS will not be liable for any damage or loss resulting from use of the provided content or the products available through Portals, IDX, VOW, and/or Syndication. Recipients of this information shall not resell, redistribute, reproduce, modify, or otherwise copy any portion thereof without the expressed written consent of Canopy MLS.
New listings near 151 Deer Valley Drive
- New
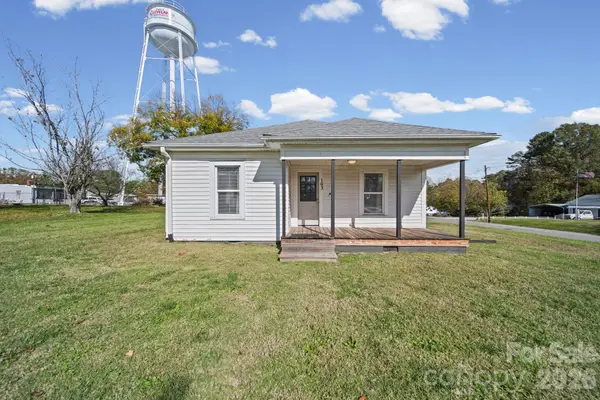 $265,000Active2 beds 2 baths1,014 sq. ft.
103 E Main Street, Cleveland, NC 27013
MLS# 4441702Listed by: WEICHERT REALTORS-LKN PARTNERS - New
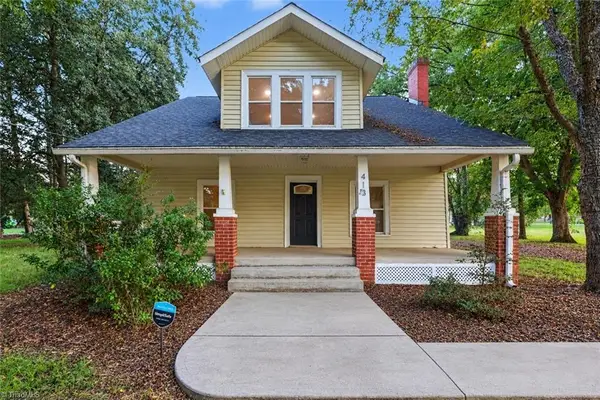 $309,999Active3 beds 2 baths1,753 sq. ft.
413 W Main Street, Cleveland, NC 27013
MLS# 1241346Listed by: KELLER WILLIAMS REALTY SOUTHPARK  $375,000Pending19.83 Acres
0 Carson Road, Cleveland, NC 27013
MLS# 1240617Listed by: SHIPLEY CO LLC- New
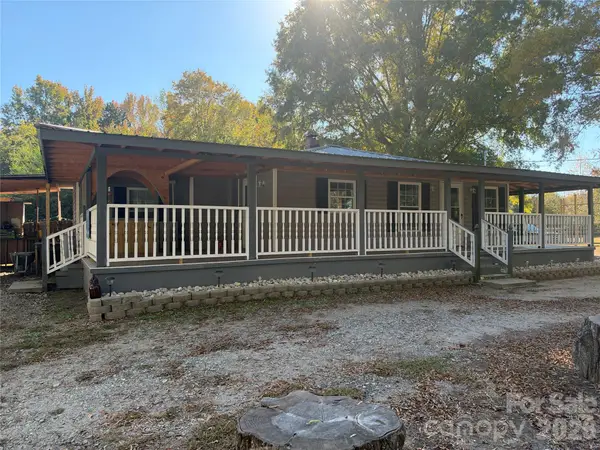 $250,000Active2 beds 2 baths1,040 sq. ft.
4725 Needmore Road, Cleveland, NC 27013
MLS# 4439337Listed by: CENTURY 21 TOWNE AND COUNTRY  $375,000Pending19.83 Acres
0 Carson Road #3 & 4, Cleveland, NC 27013
MLS# 4439047Listed by: SHIPLEY CO LLC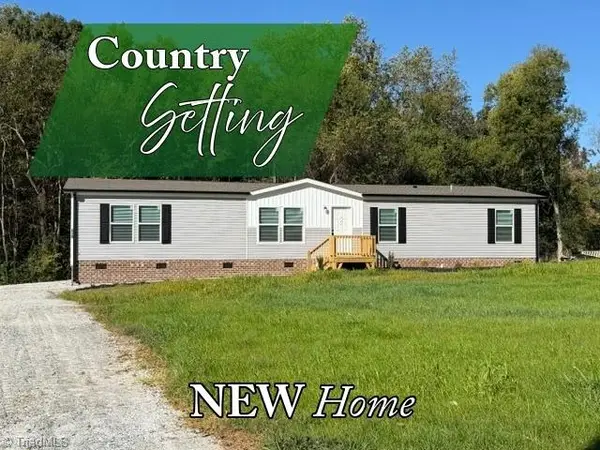 $293,760Active3 beds 3 baths2,016 sq. ft.
610 Tom Barber Road, Cleveland, NC 27013
MLS# 1239970Listed by: PRICE REALTORS-RANDLEMAN $185,000Active3 beds 2 baths1,248 sq. ft.
1435 Shinnville Road, Cleveland, NC 27013
MLS# 4436459Listed by: RE/MAX PROPERTIES PLUS, INC. $259,900Active4 beds 3 baths2,040 sq. ft.
108 Bucks Run Court, Cleveland, NC 27013
MLS# 4435249Listed by: REAL BROKER, LLC $309,999Active3 beds 2 baths1,753 sq. ft.
413 Main Street, Cleveland, NC 27013
MLS# 4434754Listed by: KELLER WILLIAMS SOUTH PARK


Protect your home and budget from life's surprises with an Assurant Home Warranty, backed by a partner that supports you through every step of homeownership. Explore Plans.
© 2023 - 2026 ERA Franchise Systems LLC. All rights reserved. ERA Franchise Systems LLC fully supports the principles of the Fair Housing Act and the Equal Opportunity Act. ERA, ERA Real Estate powered, and their respective logos are registered service marks of ERA Franchise Systems LLC. Each office is independently owned and operated.