
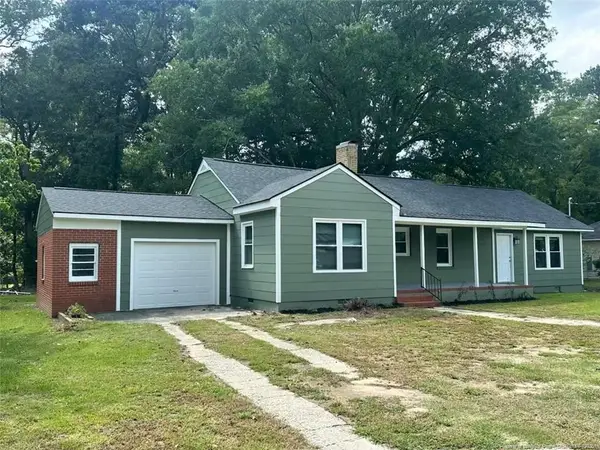
117 Cove Place, Clinton, NC 28328
Local realty services provided by:ERA Wilder Realty
117 Cove Place,Clinton, NC 28328
$265,000
- 3 Beds
- 2 Baths
- - sq. ft.
- Single family
- Sold
Listed by: georgina g zeng
Office: elc real estate inc.
MLS#:100577561
Source:NC_CCAR
Sorry, we are unable to map this address
Price summary
- Price:$265,000
About this home
Located in the cozy neighborhood of Cove Villas, this move-in ready home was built in 2018 and features 3 bedrooms and 2 full bathrooms. The kitchen offers stainless steel appliances, adding a modern touch to the home. Enjoy relaxing in the screened backyard porch, perfect for entertaining or unwinding after a long day. The backyard also includes a small storage shed for extra storage space. Situated in a quiet cul-de-sac neighborhood with no HOA fees, this property offers both comfort and convenience.
Contact an agent
Home facts
- Year built:2018
- Subdivision & Development:Villas At Birch Cove
- Listing ID #:100577561
- Added:100 day(s) ago
- Updated:September 07, 2026 at 06:55 AM
Rooms and interior
- Bedrooms:3
- Total bathrooms:2
- Full bathrooms:2
- Rooms Total:4
- Kitchen Description:Dishwasher, Kitchen Island, Refrigerator
Heating and cooling
- Cooling:Heat Pump
- Heating:Electric, Heat Pump, Heating
Structure and exterior
- Roof:Architectural Shingle
- Year built:2018
- Construction Materials:Vinyl Siding, Wood Frame
- Exterior Features:Screened
- Foundation Description:Slab
- Levels:1 Story
Schools
- High school:Clinton High
- Middle school:Sampson Middle
- Elementary school:LC Kerr Elementary
Utilities
- Water:Water Connected
Finances and disclosures
- Price:$265,000
Features and amenities
- Appliances:Dishwasher, Refrigerator
- Laundry features:Laundry Closet
- Amenities:Ceiling Fan(s)
Parking
- Total parking spaces:1
- Parking description:Attached Garage, Concrete, On Site, Paved
- Garage:Yes
- Garage spaces:1

New listings near 117 Cove Place
- New
 $195,700Active3 beds 2 baths1,528 sq. ft.
506 Stetson Street, Clinton, NC 28323
MLS# LP768972Listed by: FATHOM REALTY NC, LLC FAY. - New
 $340,000Active3 beds 2 baths2,045 sq. ft.
295 Sprunt Drive, Clinton, NC 28328
MLS# 100601743Listed by: NAYLOR REALTY - New
 $249,900Active3 beds 2 baths1,456 sq. ft.
225 Grady Road, Clinton, NC 28328
MLS# 100601393Listed by: EXP REALTY - New
 $164,000Active3 beds 2 baths1,340 sq. ft.
900 E Nicholson Street, Clinton, NC 28328
MLS# 100601150Listed by: CLINTON REALTY CO. - New
 $149,900Active3 beds 1 baths1,358 sq. ft.
506 Raleigh Road, Clinton, NC 28328
MLS# 100601134Listed by: NAYLOR REALTY - New
 $2,500,000Active3 beds 2 baths1,300 sq. ft.
382 Pig Cradle Lane, Clinton, NC 28328
MLS# 10190243Listed by: SOUTHERN HERITAGE REALTY LLC - New
 $364,000Active3 beds 3 baths2,272 sq. ft.
115 Hunters Walk Lane, Clinton, NC 28328
MLS# 10189896Listed by: HOMETOWNE REALTY - New
 $329,900Active3 beds 3 baths2,044 sq. ft.
400 Cedar Lake Lane, Clinton, NC 28328
MLS# 100600201Listed by: EXP REALTY LLC - C - New
 $138,000Active24.6 Acres
0 King Road, Clinton, NC 28328
MLS# 100600119Listed by: BUTLER & FAIRCLOTH, REALTORS - New
 $380,000Active5 beds 4 baths4,058 sq. ft.
701 Sunset Avenue, Clinton, NC 28328
MLS# 10189669Listed by: FATHOM REALTY NC


Protect your home and budget from life's surprises with an Assurant Home Warranty, backed by a partner that supports you through every step of homeownership. Explore Plans.
© 2023 - 2026 ERA Franchise Systems LLC. All rights reserved. ERA Franchise Systems LLC fully supports the principles of the Fair Housing Act and the Equal Opportunity Act. ERA, ERA Real Estate powered, and their respective logos are registered service marks of ERA Franchise Systems LLC. Each office is independently owned and operated.