
203 Willow Road, Clinton, NC 28328
Local realty services provided by:ERA Strother Real Estate
203 Willow Road,Clinton, NC 28328
$229,900
- 3 Beds
- 2 Baths
- 1,406 sq. ft.
- Single family
- Active
Listed by: kelly b talley
Office: naylor realty
MLS#:100596853
Source:NC_CCAR
Price summary
- Price:$229,900
- Price per sq. ft.:$163.51
About this home
Well Maintained and Ready to Move In!! Completely Renovated in 2018 this 3 Bed 2 bath home is situated on a 1/2 acre lot with mature trees and a 16/8 storage building with double doors and 2 windows. This home offers an open floor plan with a large kitchen featuring stainless appliances, new lvp flooring, updated cabinets, tile counter tops and pantry. Living and Dining room with original refinished Oak Hardwoods and Fireplace. Oversized Master with Walk-in Closet. 50 Gallon Hot Water Heater (2018), Updated Doors,Vinyl Replacement Windows, HVAC(2018) Updated Bathrooms, screened porch, vapor barrier and dehumidifier, fresh paint, fenced yard and raised flower bed. Minutes from shopping, eating and more. Great location and Clinton City Schools.
Contact an agent
Home facts
- Year built:1947
- Subdivision & Development:Not In Subdivision
- Listing ID #:100596853
- Added:49 day(s) ago
- Updated:October 06, 2026 at 10:37 AM
Rooms and interior
- Bedrooms:3
- Total bathrooms:2
- Full bathrooms:2
- Rooms Total:7
- Flooring:Wood
- Bathrooms Description:Walk-in Shower
- Kitchen Description:Dishwasher, Pantry, Refrigerator
- Bedroom Description:Walk-In Closet(s)
- Living area:1,406 sq. ft.
Heating and cooling
- Cooling:Central Air
- Heating:Gas Pack, Heat Pump, Heating, Natural Gas
- Central air:Yes
Structure and exterior
- Roof:Shingle
- Year built:1947
- Building area:1,406 sq. ft.
- Lot area:0.48 Acres
- Construction Materials:Wood Frame
- Exterior Features:Porch, Screened
- Foundation Description:Crawl Space
- Levels:1 Story
Schools
- High school:Clinton High
- Middle school:Sampson Middle
- Elementary school:LC Kerr Elementary
Utilities
- Water:Water Connected
- Sewer:Sewer Connected
Finances and disclosures
- Price:$229,900
- Price per sq. ft.:$163.51
Features and amenities
- Appliances:Dishwasher, Refrigerator
- Amenities:Ceiling Fan(s), Walk-In Closet(s)
Parking
- Parking description:On Site

New listings near 203 Willow Road
- New
 $192,500Active4.97 Acres
01 Burgess Lane, Clinton, NC 28328
MLS# 100608376Listed by: UNITED REAL ESTATE EAST CAROLINA - New
 $229,900Active3 beds 2 baths1,080 sq. ft.
603 Ashford Drive, Clinton, NC 28328
MLS# 100608176Listed by: 1ST CLASS REAL ESTATE LEGACY PARTNERS - New
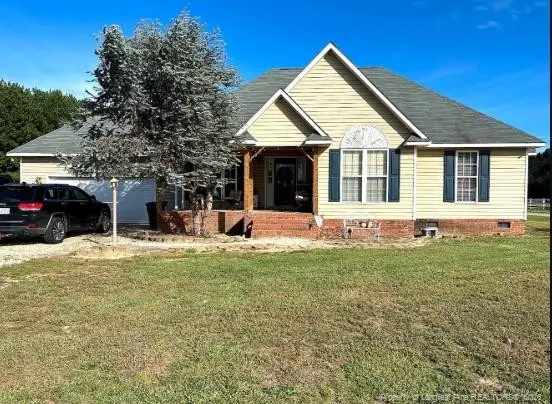 $265,000Active3 beds 2 baths1,546 sq. ft.
1665 Odom Road, Clinton, NC 28328
MLS# LP770344Listed by: THE BROWN KEYS REAL ESTATE - New
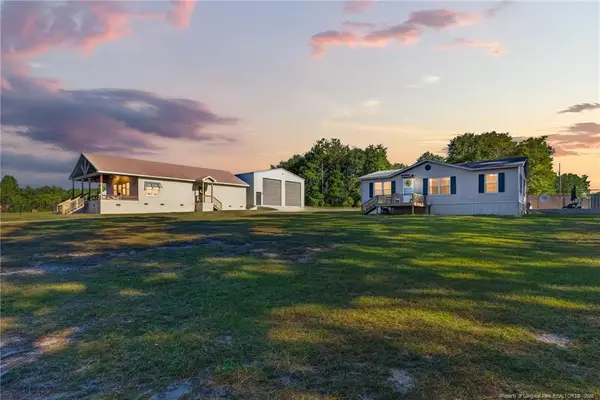 $515,000Active3 beds 2 baths2,680 sq. ft.
1744 Sampson Acres Drive, Clinton, NC 28328
MLS# LP770286Listed by: NAYLOR REALTY - New
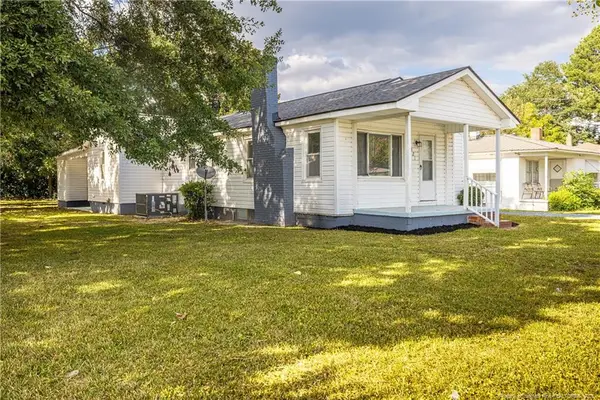 $199,999Active3 beds 2 baths1,319 sq. ft.
321 Martin Luther King Jr Boulevard, Clinton, NC 28328
MLS# 10196278Listed by: RALEIGH REALTY INC. - New
 $45,000Active1 Acres
730 Daughtry Town Road, Clinton, NC 28328
MLS# 100607678Listed by: NAYLOR REALTY - New
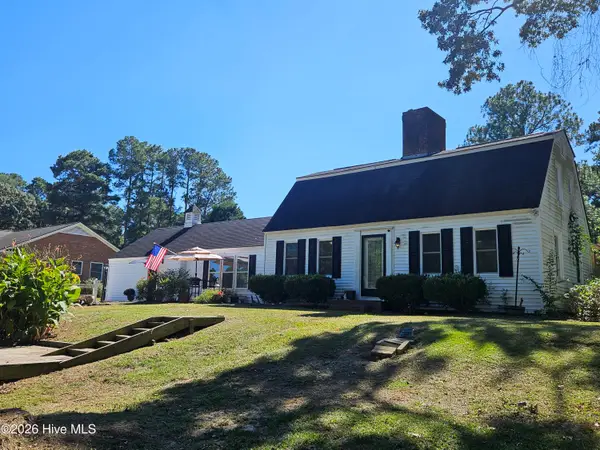 $269,500Active3 beds 2 baths2,100 sq. ft.
206 Woodland Drive, Clinton, NC 28328
MLS# 100607233Listed by: CLINTON REALTY CO. - New
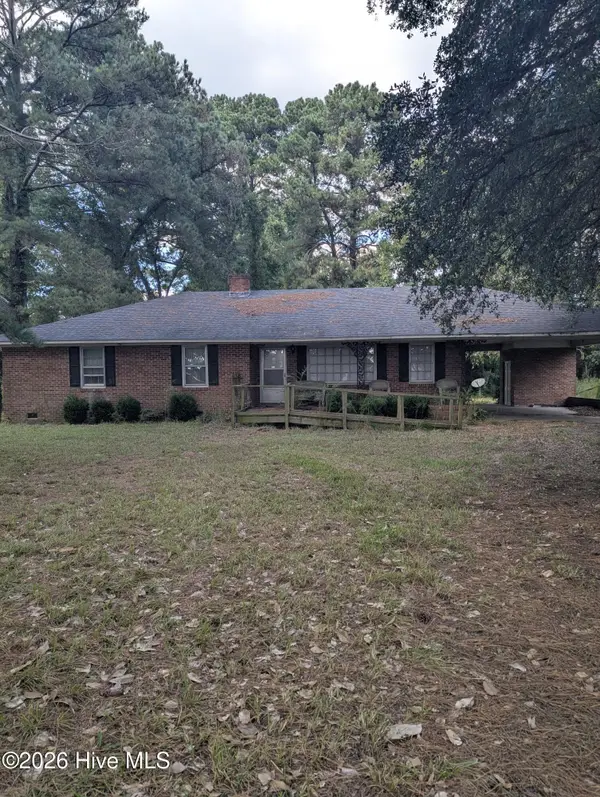 $120,000Active3 beds 2 baths1,621 sq. ft.
821 Warsaw Road, Clinton, NC 28328
MLS# 100607075Listed by: CLINTON REALTY CO. - New
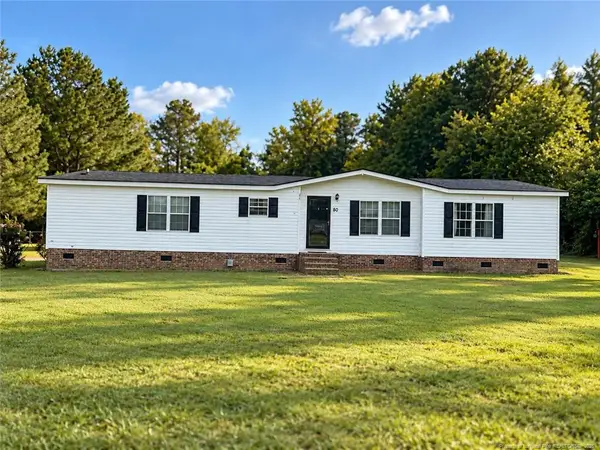 $119,900Active3 beds 2 baths1,766 sq. ft.
80 Matthis Road, Clinton, NC 28328
MLS# LP770100Listed by: THE AVALON REALTY GROUP, LLC. - New
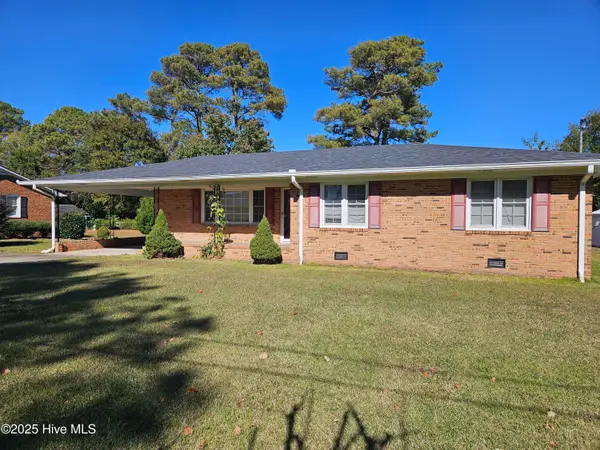 $159,000Active3 beds 2 baths1,385 sq. ft.
124 Kimberly Drive, Clinton, NC 28328
MLS# 100606956Listed by: CLINTON REALTY CO.


Protect your home and budget from life's surprises with an Assurant Home Warranty, backed by a partner that supports you through every step of homeownership. Explore Plans.
© 2023 - 2026 ERA Franchise Systems LLC. All rights reserved. ERA Franchise Systems LLC fully supports the principles of the Fair Housing Act and the Equal Opportunity Act. ERA, ERA Real Estate powered, and their respective logos are registered service marks of ERA Franchise Systems LLC. Each office is independently owned and operated.