
2904 Faison Highway, Clinton, NC 28328
Local realty services provided by:ERA Strother Real Estate
2904 Faison Highway,Clinton, NC 28328
$399,900
- 5 Beds
- 4 Baths
- 3,306 sq. ft.
- Single family
- Pending
Listed by: lewis dove
Office: fathom realty nc, llc. fay.
MLS#:763227
Source:NC_FRAR
Price summary
- Price:$399,900
- Price per sq. ft.:$120.96
About this home
Completely updated and move-in ready! This spacious 5-bedroom, 3.5-bath home offers over 3,000 square feet of living space and sits on approximately 5.6 beautiful acres with a private pond. Major upgrades have already been done for you, including a brand-new roof, HVAC system, new windows, and all new flooring throughout. The fully renovated kitchen is a standout feature, offering a large island, modern finishes, and plenty of space for cooking and entertaining. With generous room sizes and a functional layout, this home provides the perfect blend of comfort and space inside and out. Enjoy peaceful country living with room to spread out—don’t miss this one!
Contact an agent
Home facts
- Year built:1976
- Listing ID #:763227
- Added:55 day(s) ago
- Updated:July 21, 2026 at 08:27 AM
Rooms and interior
- Bedrooms:5
- Total bathrooms:4
- Full bathrooms:3
- Half bathrooms:1
- Rooms Total:10
- Flooring:Carpet, Luxury Vinyl Plank
- Dining Description:Separate Formal Dining Room
- Bathrooms Description:Double Vanity, Walk-in Shower
- Kitchen Description:Dishwasher, Kitchen Island, Microwave
- Basement Description:Crawl Space
- Living area:3,306 sq. ft.
Heating and cooling
- Heating:Heat Pump
Structure and exterior
- Year built:1976
- Building area:3,306 sq. ft.
- Lot Features:Rolling Slope
- Architectural Style:Tri-Level
- Construction Materials:Brick, Brick Veneer
- Exterior Features:Patio, Porch, Rear Porch
- Levels:Multi Split
Schools
- High school:Clinton High School
- Middle school:Sampson County
- Elementary school:Sampson County
Utilities
- Water:Well
- Sewer:Septic Tank
Finances and disclosures
- Price:$399,900
- Price per sq. ft.:$120.96
Features and amenities
- Appliances:Dishwasher, Microwave
- Laundry features:In Unit
- Amenities:Ceiling Fans
Parking
- Parking description:Attached, Garage
- Garage:Yes
- Garage spaces:2
New listings near 2904 Faison Highway
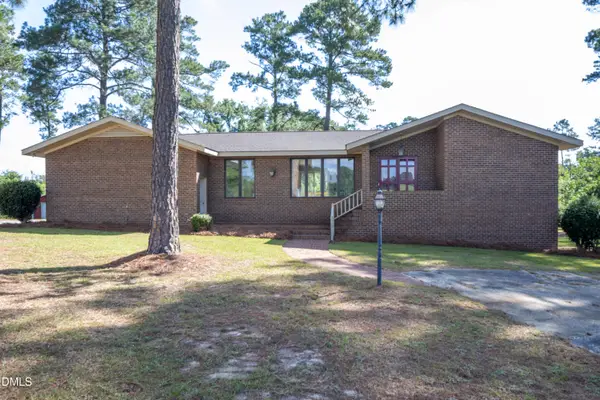 $245,900Pending3 beds 3 baths3,068 sq. ft.
131 Byrd-yancey-bass Road, Clinton, NC 28328
MLS# 10181133Listed by: ONE SOURCE REALTY, INC.- New
 $285,000Active2 beds 2 baths1,288 sq. ft.
250 Beulah Road, Clinton, NC 28328
MLS# 100589968Listed by: NAYLOR REALTY - New
 $360,000Active4 beds 2 baths2,280 sq. ft.
57 Daughtry Town Road, Clinton, NC 28328
MLS# 100589583Listed by: MCCULLEN REAL ESTATE - New
 $330,000Active3 beds 2 baths1,634 sq. ft.
203 Fountain Drive, Clinton, NC 28328
MLS# 10180518Listed by: REBARKER REAL ESTATE, LLC - New
 $290,000Active3 beds 3 baths1,380 sq. ft.
118 Cove Place, Clinton, NC 28328
MLS# 10180043Listed by: ELC REAL ESTATE INC. - New
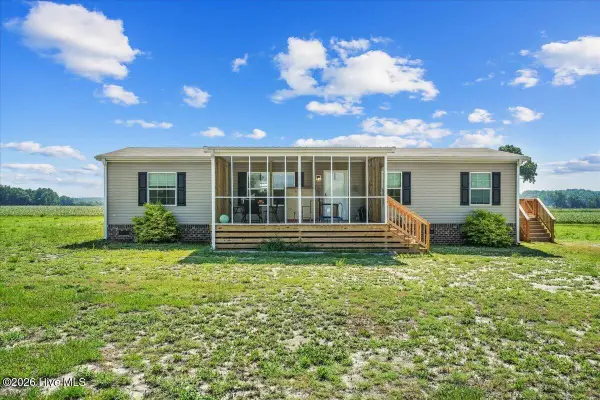 $220,000Active3 beds 2 baths1,512 sq. ft.
2912 Basstown Road, Clinton, NC 28328
MLS# 100588138Listed by: HOMESTATION PROPERTIES - New
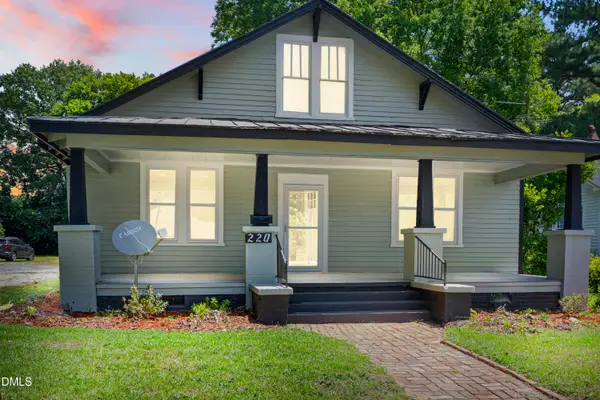 $259,000Active3 beds 2 baths1,642 sq. ft.
220 Beaman Street, Clinton, NC 28328
MLS# 10179509Listed by: LPT REALTY, LLC 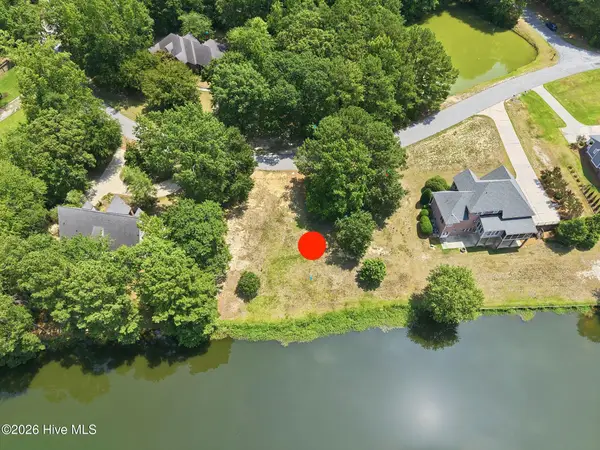 $78,000Active0.49 Acres
42 Deer Track Drive, Clinton, NC 28328
MLS# 100587168Listed by: BUTLER & FAIRCLOTH, REALTORS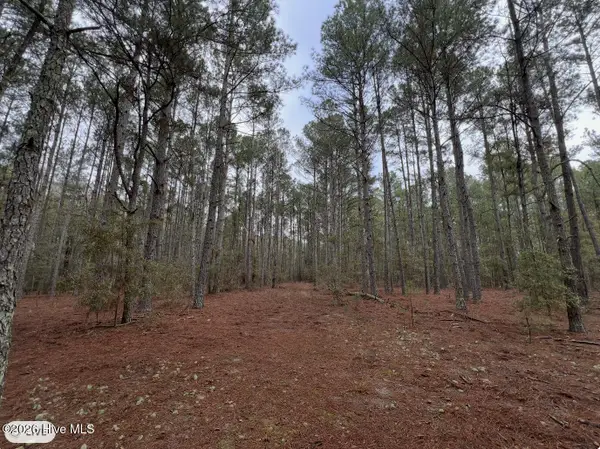 $107,500Pending17.93 Acres
00 Garland Highway, Clinton, NC 28328
MLS# 100586863Listed by: CARR REAL ESTATE COMPANY $12,000Pending1.8 Acres
00 Garland Highway, Clinton, NC 28328
MLS# 100586741Listed by: CARR REAL ESTATE COMPANY


Protect your home and budget from life's surprises with an Assurant Home Warranty, backed by a partner that supports you through every step of homeownership. Explore Plans.
© 2023 - 2026 ERA Franchise Systems LLC. All rights reserved. ERA Franchise Systems LLC fully supports the principles of the Fair Housing Act and the Equal Opportunity Act. ERA, ERA Real Estate powered, and their respective logos are registered service marks of ERA Franchise Systems LLC. Each office is independently owned and operated.