
309 Stetson Street, Clinton, NC 28328
Local realty services provided by:ERA Strother Real Estate
309 Stetson Street,Clinton, NC 28328
$264,900
- 3 Beds
- 2 Baths
- 1,664 sq. ft.
- Single family
- Active
Listed by: janette hernandez
Office: southern heritage realty llc.
MLS#:100585277
Source:NC_CCAR
Price summary
- Price:$264,900
- Price per sq. ft.:$159.19
About this home
WELCOME HOME to this beautifully maintained custom ranch in Clinton City School District! This home features Updated kitchen with granite countertops, Stainless Steel Appliances, and a nice oversize island. Enjoy outdoor entertaining overlooking beautifully landscaped and plenty of grapevines, pecan tree, and persimmon tree and much more.... INCLUDES: NEW HVAC (2026), NEW WATER HEATER (2026) NEW ROOF (2024) NEW FLOORING, NEW PAINT and the list goes on.. Move-in ready and beautifully maintained! CONTACT ME TODAY FOR YOUR PRIVATE SHOWING.
Contact an agent
Home facts
- Year built:1940
- Subdivision & Development:Not In Subdivision
- Listing ID #:100585277
- Added:98 day(s) ago
- Updated:October 06, 2026 at 10:37 AM
Rooms and interior
- Bedrooms:3
- Total bathrooms:2
- Full bathrooms:2
- Rooms Total:3
- Flooring:Carpet, Laminate, Tile
- Bathrooms Description:Walk-in Shower
- Kitchen Description:Dishwasher, Kitchen Island, Range, Refrigerator
- Living area:1,664 sq. ft.
Heating and cooling
- Cooling:Central Air
- Heating:Electric, Heat Pump, Heating
- Central air:Yes
Structure and exterior
- Roof:Metal, Shingle
- Year built:1940
- Building area:1,664 sq. ft.
- Lot area:0.45 Acres
- Lot Features:Open Lot
- Construction Materials:Vinyl Siding, Wood Frame
- Foundation Description:Block
- Levels:1.5 Story
Schools
- High school:Clinton High
- Middle school:Sampson Middle
- Elementary school:Sampson
Utilities
- Water:Water Connected
- Sewer:Sewer Connected
Finances and disclosures
- Price:$264,900
- Price per sq. ft.:$159.19
Features and amenities
- Appliances:Dishwasher, Range, Refrigerator
- Laundry features:Washer Hookup
- Amenities:Ceiling Fan(s)
Parking
- Parking description:Concrete, Unpaved

New listings near 309 Stetson Street
- New
 $192,500Active4.97 Acres
01 Burgess Lane, Clinton, NC 28328
MLS# 100608376Listed by: UNITED REAL ESTATE EAST CAROLINA - New
 $229,900Active3 beds 2 baths1,080 sq. ft.
603 Ashford Drive, Clinton, NC 28328
MLS# 100608176Listed by: 1ST CLASS REAL ESTATE LEGACY PARTNERS - New
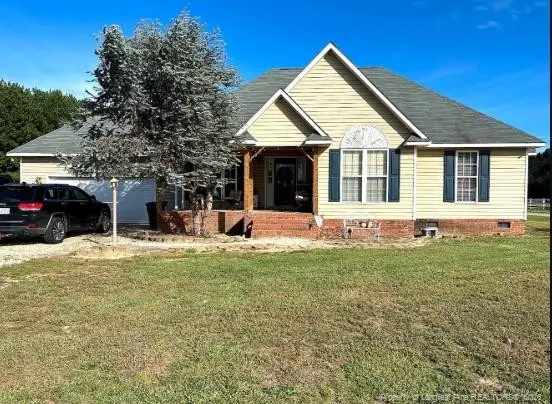 $265,000Active3 beds 2 baths1,546 sq. ft.
1665 Odom Road, Clinton, NC 28328
MLS# LP770344Listed by: THE BROWN KEYS REAL ESTATE - New
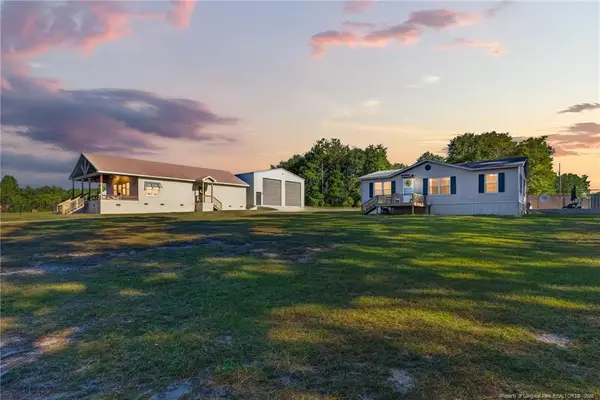 $515,000Active3 beds 2 baths2,680 sq. ft.
1744 Sampson Acres Drive, Clinton, NC 28328
MLS# LP770286Listed by: NAYLOR REALTY - New
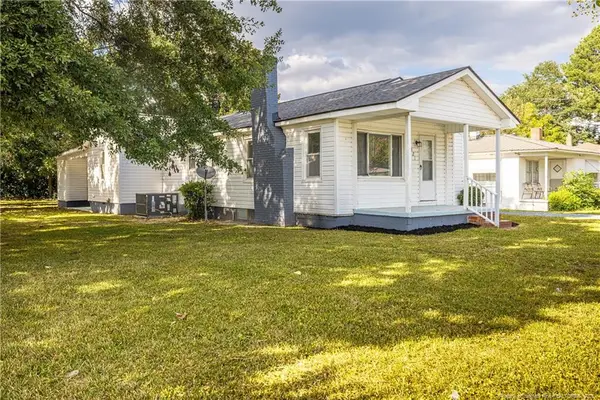 $199,999Active3 beds 2 baths1,319 sq. ft.
321 Martin Luther King Jr Boulevard, Clinton, NC 28328
MLS# 10196278Listed by: RALEIGH REALTY INC. - New
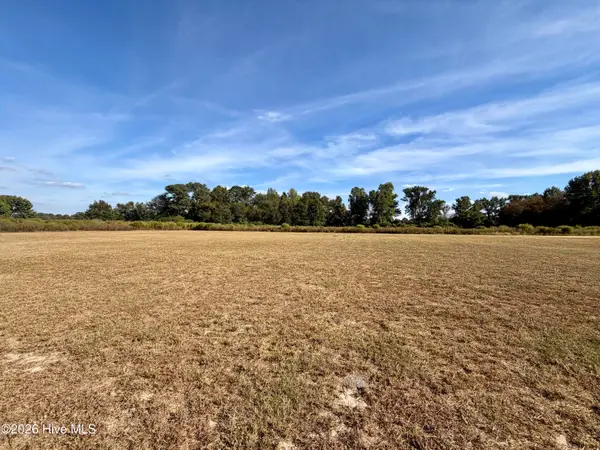 $45,000Active1 Acres
730 Daughtry Town Road, Clinton, NC 28328
MLS# 100607678Listed by: NAYLOR REALTY - New
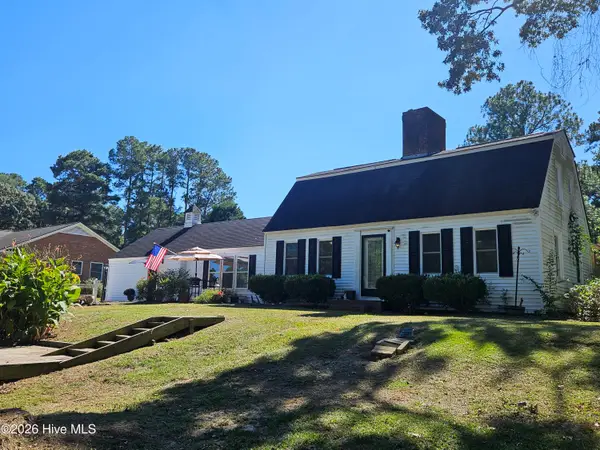 $269,500Active3 beds 2 baths2,100 sq. ft.
206 Woodland Drive, Clinton, NC 28328
MLS# 100607233Listed by: CLINTON REALTY CO. - New
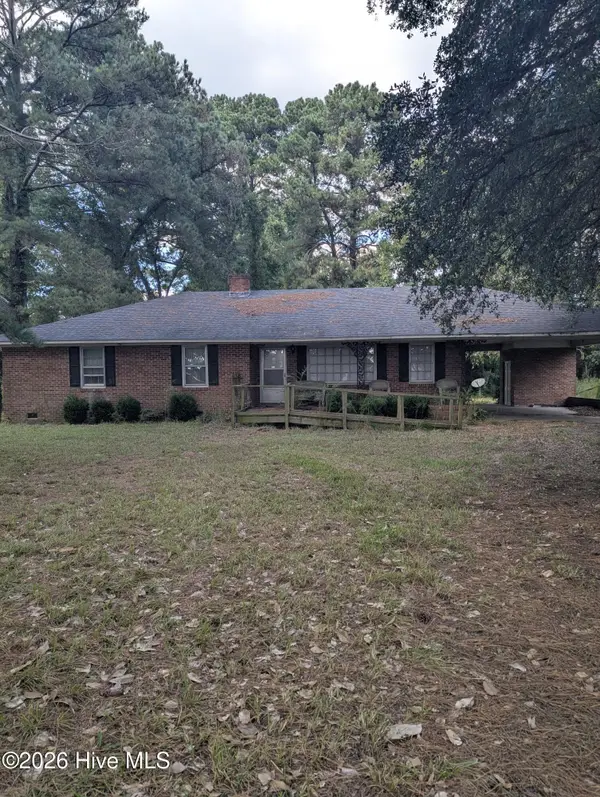 $120,000Active3 beds 2 baths1,621 sq. ft.
821 Warsaw Road, Clinton, NC 28328
MLS# 100607075Listed by: CLINTON REALTY CO. - New
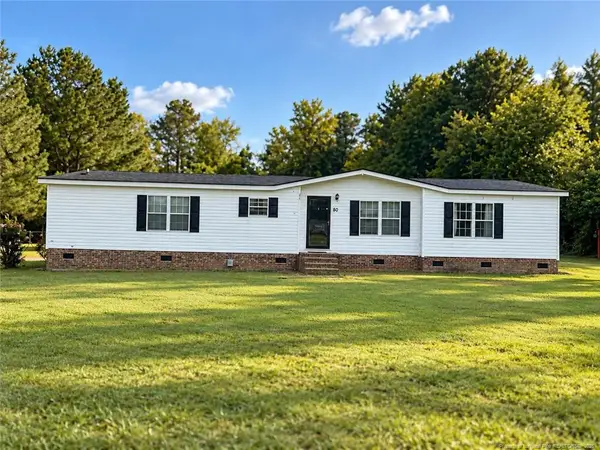 $119,900Active3 beds 2 baths1,766 sq. ft.
80 Matthis Road, Clinton, NC 28328
MLS# LP770100Listed by: THE AVALON REALTY GROUP, LLC. - New
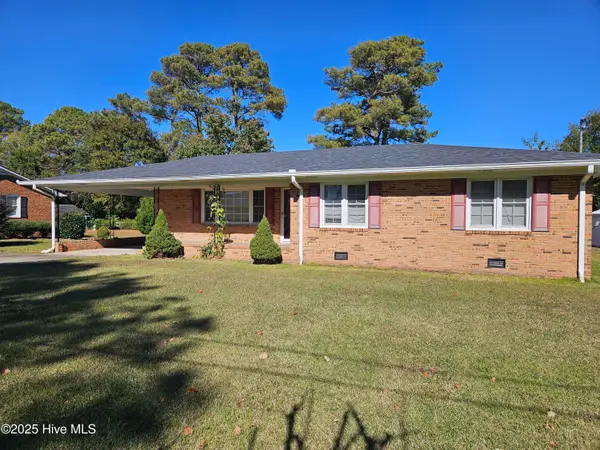 $159,000Active3 beds 2 baths1,385 sq. ft.
124 Kimberly Drive, Clinton, NC 28328
MLS# 100606956Listed by: CLINTON REALTY CO.


Protect your home and budget from life's surprises with an Assurant Home Warranty, backed by a partner that supports you through every step of homeownership. Explore Plans.
© 2023 - 2026 ERA Franchise Systems LLC. All rights reserved. ERA Franchise Systems LLC fully supports the principles of the Fair Housing Act and the Equal Opportunity Act. ERA, ERA Real Estate powered, and their respective logos are registered service marks of ERA Franchise Systems LLC. Each office is independently owned and operated.