
352 Carr Church Road, Clinton, NC 28328
Local realty services provided by:ERA Parrish Realty Legacy Group
352 Carr Church Road,Clinton, NC 28328
$295,000
- 3 Beds
- 2 Baths
- 1,582 sq. ft.
- Single family
- Active
Listed by: megan gregory sorrell
Office: fathom realty nc
MLS#:10182487
Source:RD
Price summary
- Price:$295,000
- Price per sq. ft.:$186.47
About this home
Experience peaceful country living without sacrificing modern conveniences in this beautifully maintained farmhouse on 1.19 acres; its perfect blend of rustic charm and thoughtful updates.
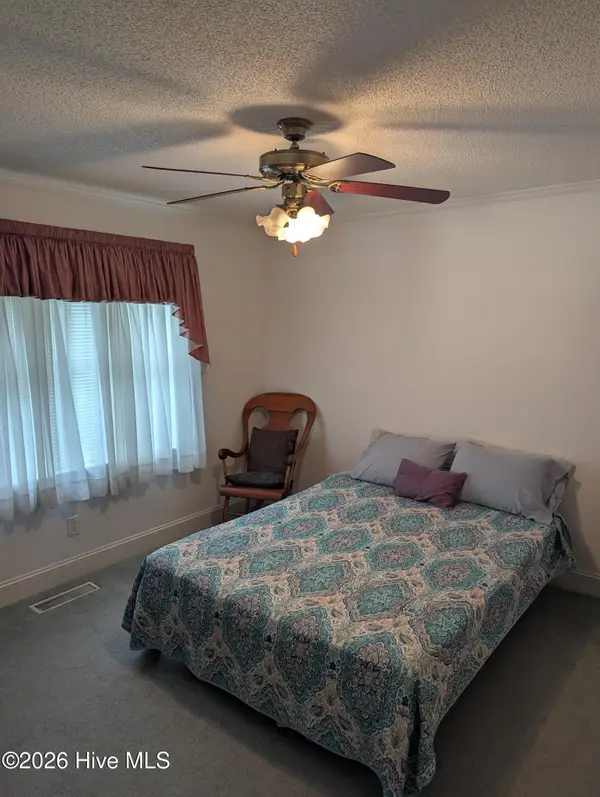
Leave the rocking chair on the front porch step into an open floor plan that exudes home, rather than house. Relax in the spacious living room or drink a morning coffee in the dining area's gorgeous bay window. Become a proficient homesteader with the 70+ sq ft pantry. Make the downstairs bedroom and large walk-in shower into primary suite; take advantage of the generous laundry room complete with a utility sink and access to the screened-in back porch. Upstairs rise to the two comfortably sized bedrooms and a newly renovated bathroom ($5,000 improvement). One upstairs bedroom includes a substantial walk-in closet ($2,000 improvement) and both bedrooms connect to ample attic storage.
Get ready to be stunned by the property itself. The gorgeous acreage offers apple trees, peach trees, pecan trees, a gardening space, a rose garden, and lots of other beautiful botanicals. The 700 sq ft electrified barn has a concrete pad and four garage bays; endless possibilities for a workshop, hobbies, equipment storage, or recreational vehicles.
The owner has recently installed a whole house water filtration system ($1500), encapsulated the crawlspace, replete with a dehumidifier ($12,000), and replaced the upstairs HVAC ($12,500). The property has a well in addition to the main source county water connection.
An hour's drive to the nearest beach, twenty five minutes to Goldsboro/Seymour Johnson, and less than an hour from both Raleigh and the Fayetteville/Ft Bragg area, 352 Carr Church Rd is both close enough to everything and the perfect escape.
Schedule your private showing today and experience the beauty and tranquility of this special farmhouse! For a up to $2500 buyer incentive, contact Erica Campbell of Cross Country Mortgage to see if you qualify at 910.890.3494 as sellers preferred lender....
Contact an agent
Home facts
- Year built:1983
- Subdivision & Development:Not in a Subdivision
- Listing ID #:10182487
- Added:118 day(s) ago
- Updated:November 20, 2026 at 03:11 PM
Rooms and interior
- Bedrooms:3
- Total bathrooms:2
- Full bathrooms:2
- Rooms Total:9
- Flooring:Carpet, Laminate, Vinyl
- Dining Description:Eat-in Kitchen
- Bathrooms Description:Walk-In Shower
- Kitchen Description:Electric Range, Free-Standing Refrigerator, Ice Maker, Refrigerator, Washer/Dryer, Water Purifier Owned
- Living area:1,582 sq. ft.
Heating and cooling
- Cooling:Ceiling Fan(s), Central Air, Electric
- Heating:Electric, Propane
- Central air:Yes
Structure and exterior
- Roof:Shingle
- Year built:1983
- Building area:1,582 sq. ft.
- Lot area:1.19 Acres
- Lot Features:Agricultural, Back Yard, Cleared, Front Yard, Garden, Hardwood Trees, Level, Native Plants, Orchard(s), Partially Cleared
- Architectural Style:Farmhouse, Ranch, Traditional
- Construction Materials:Vinyl Siding
- Exterior Features:Covered, Enclosed, Front Porch, Garden, Porch, Rain Gutters, Rear Porch, Screened, Storage
- Foundation Description:Brick/Mortar, Raised
- Levels:One, One and One Half
Schools
- High school:Sampson - Hobbton High
- Middle school:Sampson - Hobbton Middle
- Elementary school:Sampson - Hargrove Elementary
Utilities
- Water:Public
- Sewer:Septic Tank
Finances and disclosures
- Price:$295,000
- Price per sq. ft.:$186.47
- Tax amount:$1,601
Features and amenities
- Laundry features:Inside, Laundry Room, Lower Level, Main Level, Sink
Parking
- Total parking spaces:7
- Parking description:Attached, Concrete, Detached, Driveway, Garage, Garage Faces Side
- Garage:Yes
- Garage spaces:2
 Listings marked with a Doorify MLS icon are provided courtesy of the Doorify MLS, of North Carolina, Internet Data Exchange Database. Brokers make an effort to deliver accurate information, but buyers should independently verify any information on which they will rely in a transaction. The listing broker shall not be responsible for any typographical errors, misinformation, or misprints, and they shall be held totally harmless from any damages arising from reliance upon this data. This data is provided exclusively for consumers’ personal, non-commercial use. Copyright 2026 Doorify MLS of North Carolina. All rights reserved.
New listings near 352 Carr Church Road
- New
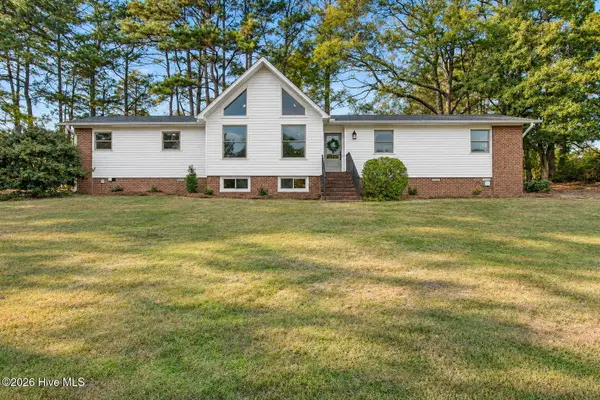 $389,900Active3 beds 2 baths1,740 sq. ft.
1102 Bass Drive, Clinton, NC 28328
MLS# 100617236Listed by: TATUM REALTY LLC - New
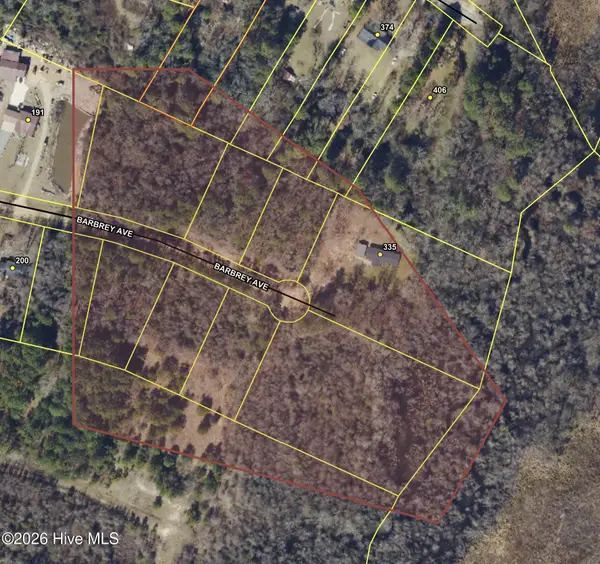 $145,000Active10.37 Acres
0 Barbrey Avenue, Clinton, NC 28328
MLS# 100616920Listed by: ELC REAL ESTATE INC. - New
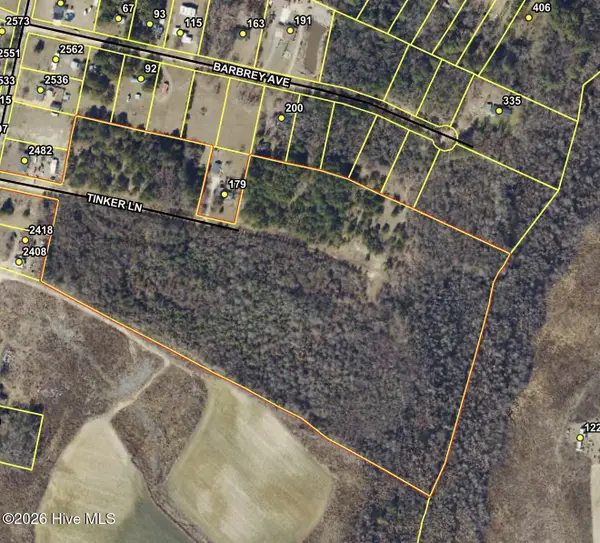 $90,000Active35.24 Acres
0 Tinker Lane, Clinton, NC 28328
MLS# 100616930Listed by: ELC REAL ESTATE INC. - New
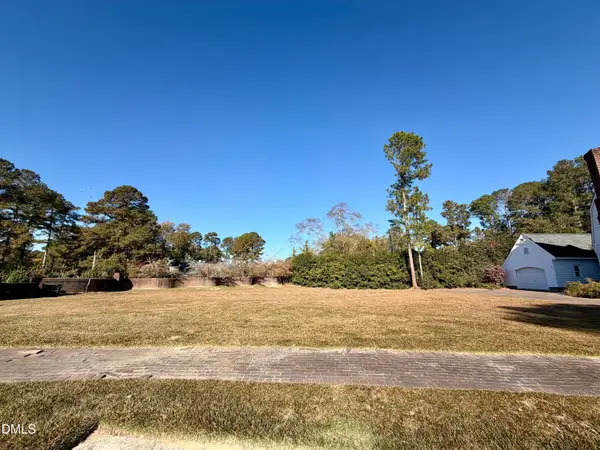 $50,000Active0.39 Acres
5 Foxcroft Drive, Clinton, NC 28328
MLS# 10203732Listed by: ELC REAL ESTATE INC. - New
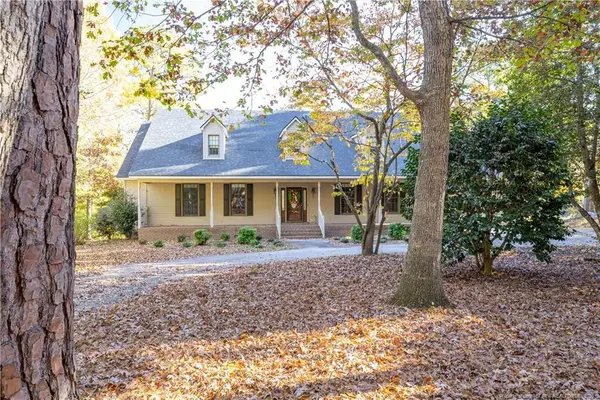 $425,000Active3 beds 4 baths2,467 sq. ft.
58 Hubbard Place, Clinton, NC 28328
MLS# LP772493Listed by: NAYLOR REALTY - New
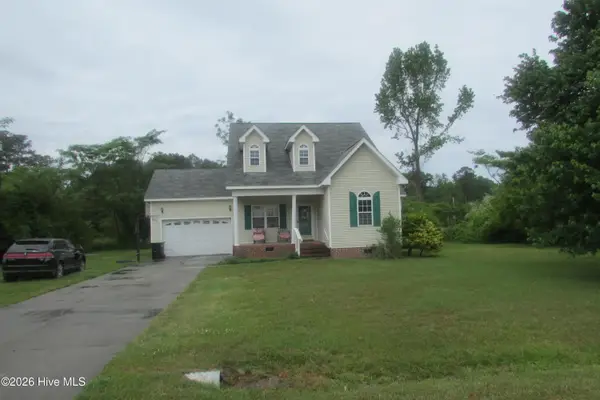 $195,000Active3 beds 2 baths1,485 sq. ft.
101 Terrell Lane, Clinton, NC 28328
MLS# 100616503Listed by: COMMUNITY REAL ESTATE SERVICES OF CLINTON - New
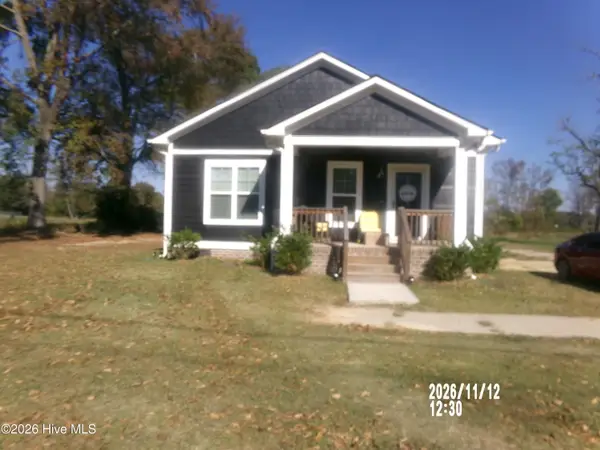 $269,900Active3 beds 2 baths1,500 sq. ft.
1111 Southwest Boulevard, Clinton, NC 28328
MLS# 100616295Listed by: COMMUNITY REAL ESTATE SERVICES OF CLINTON - New
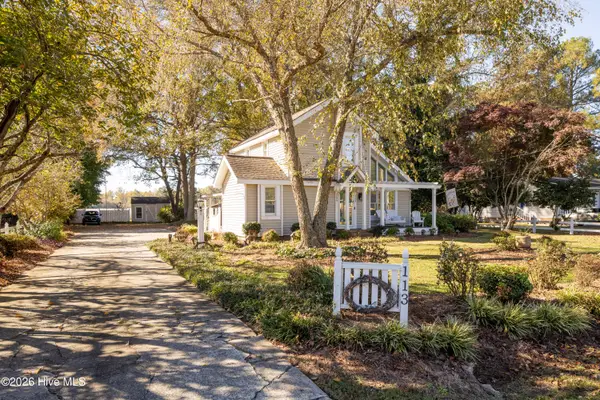 $295,000Active3 beds 2 baths1,551 sq. ft.
113 Jefferson Street, Clinton, NC 28328
MLS# 100616299Listed by: NAYLOR REALTY - New
 $289,000Active2 beds 2 baths1,440 sq. ft.
2527 N Us 421 Highway, Clinton, NC 28328
MLS# 100616181Listed by: CLINTON REALTY CO. 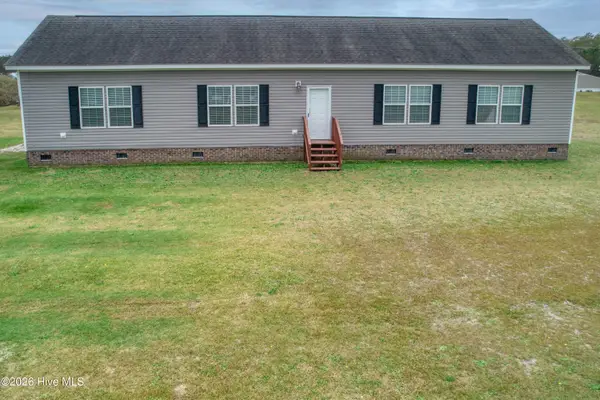 $290,000Active4 beds 2 baths1,944 sq. ft.
3634 Ozzie Road, Clinton, NC 28328
MLS# 100615210Listed by: ISLAND REAL ESTATE, INC.


Protect your home and budget from life's surprises with an Assurant Home Warranty, backed by a partner that supports you through every step of homeownership. Explore Plans.
© 2023 - 2026 ERA Franchise Systems LLC. All rights reserved. ERA Franchise Systems LLC fully supports the principles of the Fair Housing Act and the Equal Opportunity Act. ERA, ERA Real Estate powered, and their respective logos are registered service marks of ERA Franchise Systems LLC. Each office is independently owned and operated.